
92 foton på rött, blått vardagsrum, med en spiselkrans i gips
Sortera efter:
Budget
Sortera efter:Populärt i dag
1 - 20 av 92 foton
Artikel 1 av 4

 uniquehomestays
Inspiration för ett mellanstort lantligt allrum med öppen planlösning, med grå väggar, mörkt trägolv, en öppen vedspis, en spiselkrans i gips och en fristående TV
 Agence Isa Schleifer, Architecte d'intérieur
Des meubles de rangement sur mesure encadrent la TV équipée d'un bras pivotant pour plus de fonctionnalité.

Inspiration för stora moderna allrum med öppen planlösning, med blå väggar, ljust trägolv, en standard öppen spis, en spiselkrans i gips, en väggmonterad TV och ett finrum
Inspiration för stora moderna allrum med öppen planlösning, med blå väggar, ljust trägolv, en standard öppen spis, en spiselkrans i gips, en väggmonterad TV och ett finrum

 ABACO | architecture et design
Située en région parisienne, Du ciel et du bois est le projet d’une maison éco-durable de 340 m² en ossature bois pour une famille.
Elle se présente comme une architecture contemporaine, avec des volumes simples qui s’intègrent dans l’environnement sans rechercher un mimétisme.
La peau des façades est rythmée par la pose du bardage, une stratégie pour enquêter la relation entre intérieur et extérieur, plein et vide, lumière et ombre.
-
Photo: © David Boureau
 The Demeure
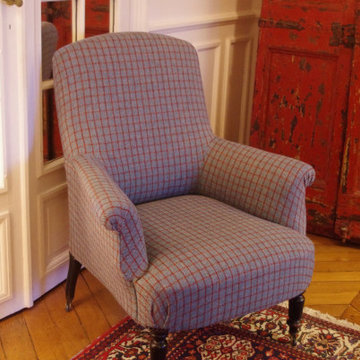
Recouverture de ce fauteuil anglais
Inspiration för mellanstora klassiska vardagsrum, med vita väggar, ljust trägolv, en standard öppen spis, en spiselkrans i gips, en fristående TV och brunt golv
Inspiration för mellanstora klassiska vardagsrum, med vita väggar, ljust trägolv, en standard öppen spis, en spiselkrans i gips, en fristående TV och brunt golv

 Al Futuro Arquitectura
Bild på ett stort maritimt allrum med öppen planlösning, med ett bibliotek, vita väggar, klinkergolv i porslin, en öppen vedspis, en spiselkrans i gips, en väggmonterad TV och brunt golv
 VORBILD Architecture

This view back through the living room highlights the contrast between the bold and the restrained, as deep blue walls give way to a crisp white hallway. The layered ceiling cornicing, herringbone oak floor, and playful sculptural pendant lights keep things dynamic, while the central sightline frames a calm vignette — a black steel internal window, a single potted plant, and warm-toned bar cabinet. This composition not only emphasises the depth of the space but also reinforces how thoughtful transitions in colour, texture, and light can elevate everyday movement through the home.
 Francesco Pierazzi Architects


The now open space kitchen/dining/living has a plaster ribbon-like low shelf – designed to hide structural oddities – with bookshelves on either sides and a flush stone inset with an eco fireplace that become the focal point of the space with the highest ceiling.
 Foster Lomas

Idéer för att renovera ett eklektiskt vardagsrum, med ett finrum, mellanmörkt trägolv, en bred öppen spis, en spiselkrans i gips och vita väggar
 Janey Butler Interiors
Janey Butler Studio Knutsford Barn Project.
This project has won multiple international design & architecture awards, and is also one of the most featured projects on Houzz UK & Pinterest.
A highly complex, cantilevered Sky-Frame system as well as a number of pioneering/eco technologies were used on this ground breaking project.
The award winning project was also featured in the National Press as one of Britains most coveted interiors.
 AMG Architects
AMG Architects, together with the owners of this circa 1910 weatherboard home, created smart, free flowing spaces that reflected the owners’ style, character and sophistication while remaining sympathetic to the home’s period origins.
The completely remodeled kitchen and dining space is set off by a stunning 3.4m long Stone Italian “Cristal” island bench which draws the eye to subtly defining the kitchen and dining spaces.
A feature glass and aluminium cabinet, containing the owners’ precious glassware and crockery collections, is a striking example of the creative partnership that defined this renovation.
Likewise, a chance spotting of some stylish chartreuse-green tiles in a design magazine set the creative wheels in motion for the creation of two luxurious ensuites.
From the striking green marble floor tiles to the large frameless glass shower recess, oversized window, cleverly designed niches, and luxurious rain shower, the master ensuite exudes sophistication.
AMG Architects’ signature louvered window design creates a sense of flowing spaces, improving the natural light and air flow.
Throughout, it is the personal touches that enliven this property with a unique character and spirit.
 Stéphanie Leclère

Idéer för ett mellanstort modernt vardagsrum, med blå väggar, mellanmörkt trägolv, en öppen hörnspis, en spiselkrans i gips, en väggmonterad TV och brunt golv



 LARS POPP & FRIENDS
Foto på ett mellanstort nordiskt allrum med öppen planlösning, med vita väggar, betonggolv, en öppen vedspis, en spiselkrans i gips och grått golv
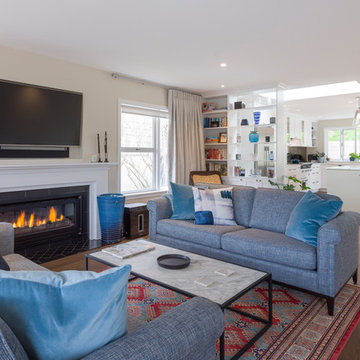
 Templer Interiors
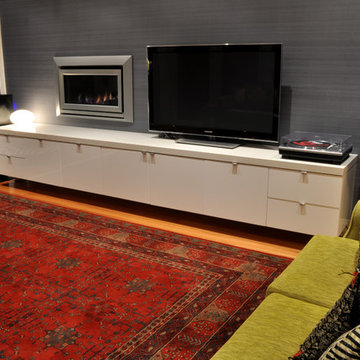
An expansive kitchen, dining and living space includes these lovely and restful custom sofas. The fabric and accent cushions pick up the blue in the antique Persian carpet. Photos by Kallan McLeod

 NB Interiors UK
A snug room used mainly in the winter was updated and made to feel super cosy. Previously the client had two sets of curtains at different lengths. I changed to one set at the patio doors and then a roman blind at the window.
 zero6studio

Bild på ett stort funkis allrum med öppen planlösning, med ett bibliotek, vita väggar, ljust trägolv, en dubbelsidig öppen spis, en spiselkrans i gips, en väggmonterad TV och brunt golv
 Raison Home Nicolas Soyer

Bibliothèque bleu toucher velours
Foto på ett stort funkis allrum med öppen planlösning, med ett bibliotek, blå väggar, ljust trägolv, en standard öppen spis, en spiselkrans i gips och en inbyggd mediavägg
Foto på ett stort funkis allrum med öppen planlösning, med ett bibliotek, blå väggar, ljust trägolv, en standard öppen spis, en spiselkrans i gips och en inbyggd mediavägg
 Raison Home Nicolas Soyer

Bibliothèque bleu toucher velours
Idéer för stora funkis allrum med öppen planlösning, med ett bibliotek, blå väggar, ljust trägolv, en standard öppen spis, en spiselkrans i gips och en inbyggd mediavägg
Idéer för stora funkis allrum med öppen planlösning, med ett bibliotek, blå väggar, ljust trägolv, en standard öppen spis, en spiselkrans i gips och en inbyggd mediavägg
 Hannah Redden Interiors

The refresh living room in Little Greene 'Woad'. The client was brave and went for it with the colour use, extending above the picture rail and making the room feel larger yet warming and inviting too.

 Ocean Project Developments
A traditional and old apartment in the heart of London re-engineered and transformed into a unique studio flat with a cutting edge minimalist design. Clear lines and subtle colours enhance the abundance of natural light and are accentuated with a variety of modern, colourful and vintage furnishings.
1