
166 foton på vardagsrum, med en spiselkrans i gips, en spiselkrans i metall och svart golv
Sortera efter:
Budget
Sortera efter:Populärt i dag
1 - 20 av 166 foton
Artikel 1 av 4
 Alida And Miller

Idéer för ett maritimt vardagsrum, med vita väggar, mörkt trägolv, en öppen vedspis, en spiselkrans i metall, en väggmonterad TV och svart golv
 Nicky Percival Limited
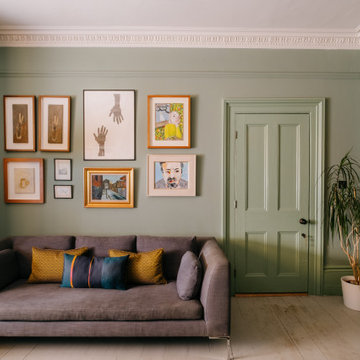
View from sitting room into study
Eklektisk inredning av ett mellanstort vardagsrum, med ett finrum, gröna väggar, målat trägolv, en öppen vedspis, en spiselkrans i metall och svart golv
Eklektisk inredning av ett mellanstort vardagsrum, med ett finrum, gröna väggar, målat trägolv, en öppen vedspis, en spiselkrans i metall och svart golv
 Viebrockhaus

Im großzügigen Wohnzimmer ist genügend Platz für eine Sofaecke zum fern sehen und zwei Recamieren vor dem Kaminfeuer.
Idéer för mycket stora funkis allrum med öppen planlösning, med vita väggar, en dubbelsidig öppen spis, en spiselkrans i gips, svart golv, ett finrum och en fristående TV
Idéer för mycket stora funkis allrum med öppen planlösning, med vita väggar, en dubbelsidig öppen spis, en spiselkrans i gips, svart golv, ett finrum och en fristående TV
 Dublin Design Studio

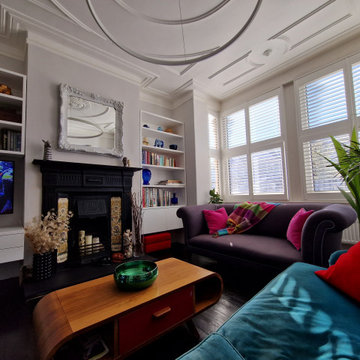
Exempel på ett mellanstort klassiskt vardagsrum, med ett finrum, grå väggar, en standard öppen spis, en spiselkrans i metall och svart golv
 Paula Jean Roche Interiors
A bright and bold maximalist lounge with bespoke upholstered vintage furniture, reinstated period fireplace, bespoke cabinetry and shelving and feature lighting

 Paolo Frello & Partners
Germano Borrelli Photo
Foto på ett litet funkis separat vardagsrum, med ett bibliotek, vita väggar, en standard öppen spis, en spiselkrans i metall, svart golv och heltäckningsmatta
Foto på ett litet funkis separat vardagsrum, med ett bibliotek, vita väggar, en standard öppen spis, en spiselkrans i metall, svart golv och heltäckningsmatta
 habes-architektur
Planung: Martin Habes
Foto: Michael Habes

Inspiration för mellanstora moderna allrum med öppen planlösning, med grå väggar, klinkergolv i keramik, en standard öppen spis, en spiselkrans i gips, en inbyggd mediavägg och svart golv
Inspiration för mellanstora moderna allrum med öppen planlösning, med grå väggar, klinkergolv i keramik, en standard öppen spis, en spiselkrans i gips, en inbyggd mediavägg och svart golv
 Jess Hunter Interior Design

This 90's home received a complete transformation. A renovation on a tight timeframe meant we used our designer tricks to create a home that looks and feels completely different while keeping construction to a bare minimum. This beautiful Dulux 'Currency Creek' kitchen was custom made to fit the original kitchen layout. Opening the space up by adding glass steel framed doors and a double sided Mt Blanc fireplace allowed natural light to flood through.
 Highgate House

Idéer för vintage separata vardagsrum, med vita väggar, mörkt trägolv, en standard öppen spis, en spiselkrans i gips och svart golv

Idéer för att renovera ett vintage vardagsrum, med grå väggar, mörkt trägolv, en standard öppen spis, en spiselkrans i metall och svart golv
 Enzo Cerri Photography
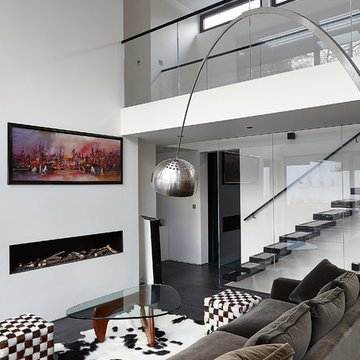
Inredning av ett modernt allrum med öppen planlösning, med vita väggar, en bred öppen spis, en spiselkrans i gips och svart golv
 VESP Architects
From the main living area the master bedroom wing is accessed via a library / sitting room, with feature fire place and antique sliding library ladder.


 Anca Rotaru Design Studio
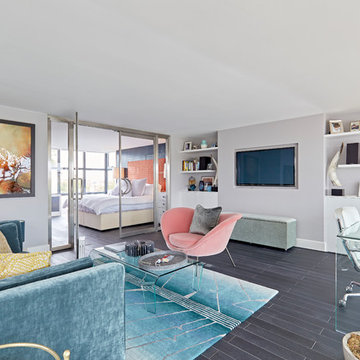
Inredning av ett klassiskt vardagsrum, med blå väggar, heltäckningsmatta, en standard öppen spis, en spiselkrans i metall och svart golv

 Atelier Miwa - Steven Guigoz Architecte
Maison contemporaine en ossature bois

Bild på ett mellanstort funkis allrum med öppen planlösning, med vita väggar, målat trägolv, en hängande öppen spis, en spiselkrans i metall och svart golv
Bild på ett mellanstort funkis allrum med öppen planlösning, med vita väggar, målat trägolv, en hängande öppen spis, en spiselkrans i metall och svart golv

 Brusa Nerini Architetti
Idéer för ett mellanstort modernt allrum med öppen planlösning, med ett bibliotek, vita väggar, klinkergolv i porslin, en öppen hörnspis, en spiselkrans i gips, en inbyggd mediavägg och svart golv
 Jess Hunter Interior Design
This 90's home received a complete transformation. A renovation on a tight timeframe meant we used our designer tricks to create a home that looks and feels completely different while keeping construction to a bare minimum. This beautiful Dulux 'Currency Creek' kitchen was custom made to fit the original kitchen layout. Opening the space up by adding glass steel framed doors and a double sided Mt Blanc fireplace allowed natural light to flood through.
 GZ Homes
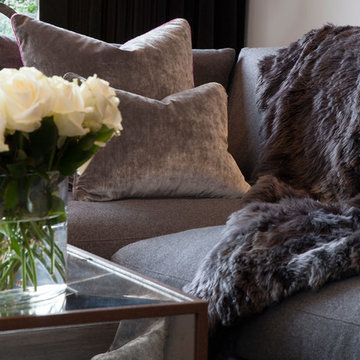
The brief for this room was for a neutral palette that would retain a sense of warmth and luxury. This was achieved with the use of various shades of grey, accented with fuchsia. The walls are painted an ethereal shade of pale grey, which is contrasted beautifully by the dark grey Venetian polished plaster finish on the chimney breast, which itself is highlighted with a subtle scattering of mica flecks. The floor to ceiling mirrored walls enhance the light from the full height wall of bifolding doors.
The large L shaped sofa is upholstered in dark grey wool, which is balanced by bespoke cushions and throw in fuchsia pink wool and lush grey velvet. The armchairs are upholstered in a dark grey velvet which has metallic detailing, echoing the effect of the mica against the dark grey chimney breast finish.
The bespoke lampshades pick up the pink accents which are a stunning foil to the distressed silver finish of the lamp bases.
The metallic ceramic floor tiles also lend a light reflective quality, enhancing the feeling of light and space.
The large abstract painting was commissioned with a brief to continue the grey and fuchsia scheme, and is flanked by a pair of heavily distressed steel wall lights.
The dramatic full length curtains are of luscious black velvet.
The various accessories and finishes create a wonderful balance of femininity and masculinity.
 habes-architektur
Planung: Martin Habes
Foto: Michael Habes
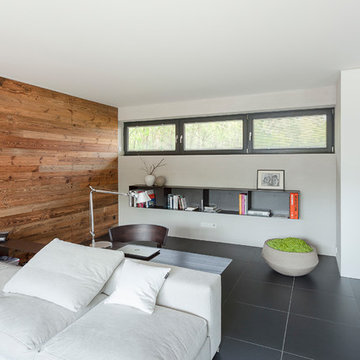
Idéer för att renovera ett mellanstort funkis allrum med öppen planlösning, med ett finrum, grå väggar, klinkergolv i keramik, en standard öppen spis, en spiselkrans i gips, en inbyggd mediavägg och svart golv
Idéer för att renovera ett mellanstort funkis allrum med öppen planlösning, med ett finrum, grå väggar, klinkergolv i keramik, en standard öppen spis, en spiselkrans i gips, en inbyggd mediavägg och svart golv
 Cummings Studio Architects
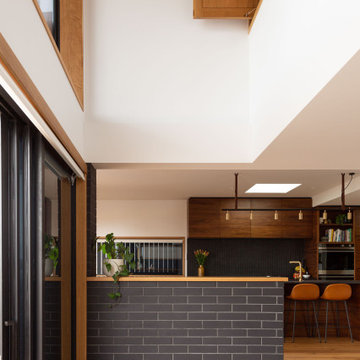
Our mixture of materials bringing the external brick internally to give weight to the space and a textural relief.
Idéer för ett mellanstort modernt allrum med öppen planlösning, med svarta väggar, betonggolv, en hängande öppen spis, en spiselkrans i metall, en inbyggd mediavägg och svart golv
Idéer för ett mellanstort modernt allrum med öppen planlösning, med svarta väggar, betonggolv, en hängande öppen spis, en spiselkrans i metall, en inbyggd mediavägg och svart golv
1