
91 foton på vardagsrum, med en spiselkrans i gips och en spiselkrans i metall
Sortera efter:
Budget
Sortera efter:Populärt i dag
1 - 20 av 91 foton
Artikel 1 av 4

 VORBILD Architecture
This intimate fireplace moment brings texture, contrast, and tradition together in one elegantly understated vignette. A cast iron wood-burning stove sits within a recessed red brick fireplace, its gothic-arched detailing adding a subtle nod to period craftsmanship.
Beneath it, a matt patterned tiled hearth adds a layer of visual interest and soft ornamentation, while flanking accessories — including a brushed iron fireplace tool set and a vintage copper log bucket with brass lion-footed legs — reinforce the room’s grounded, timeless character.
Above, a large circular white-framed mirror anchors the composition, offering visual symmetry and light reflection while balancing the fireplace’s darker materials. Together, these elements form a central point in the home that feels welcoming, curated, and effortlessly classic.

 Mihaly Slocombe
Weather House is a bespoke home for a young, nature-loving family on a quintessentially compact Northcote block.
Our clients Claire and Brent cherished the character of their century-old worker's cottage but required more considered space and flexibility in their home. Claire and Brent are camping enthusiasts, and in response their house is a love letter to the outdoors: a rich, durable environment infused with the grounded ambience of being in nature.
From the street, the dark cladding of the sensitive rear extension echoes the existing cottage!s roofline, becoming a subtle shadow of the original house in both form and tone. As you move through the home, the double-height extension invites the climate and native landscaping inside at every turn. The light-bathed lounge, dining room and kitchen are anchored around, and seamlessly connected to, a versatile outdoor living area. A double-sided fireplace embedded into the house’s rear wall brings warmth and ambience to the lounge, and inspires a campfire atmosphere in the back yard.
Championing tactility and durability, the material palette features polished concrete floors, blackbutt timber joinery and concrete brick walls. Peach and sage tones are employed as accents throughout the lower level, and amplified upstairs where sage forms the tonal base for the moody main bedroom. An adjacent private deck creates an additional tether to the outdoors, and houses planters and trellises that will decorate the home’s exterior with greenery.
From the tactile and textured finishes of the interior to the surrounding Australian native garden that you just want to touch, the house encapsulates the feeling of being part of the outdoors; like Claire and Brent are camping at home. It is a tribute to Mother Nature, Weather House’s muse.
 Weave Interiors

The tall chimney breast stands between two large windows. The log burner creates a cosy focal point in this seating area, surrounded by windows that make the most of the natural beauty of the location.
 michele volpi - studio interior design

veduta della scala a giorno
Idéer för mellanstora funkis vardagsrum, med vita väggar, mörkt trägolv, en hängande öppen spis, en spiselkrans i gips, en fristående TV och grått golv
Idéer för mellanstora funkis vardagsrum, med vita väggar, mörkt trägolv, en hängande öppen spis, en spiselkrans i gips, en fristående TV och grått golv
 Studio Bloc

View of living room
Idéer för ett mellanstort lantligt allrum med öppen planlösning, med vita väggar, betonggolv, en öppen hörnspis, en spiselkrans i gips och grått golv
Idéer för ett mellanstort lantligt allrum med öppen planlösning, med vita väggar, betonggolv, en öppen hörnspis, en spiselkrans i gips och grått golv
 Jacober Interiors GmbH

This project was to furnish a rental property for a family from Zürich to use as a weekend and ski holiday home. They did not want the traditional kitsch chalet look and we opted for modern shapes in natural textured materials with a calm colour palette. It was important to buy furniture that could be reused in future rentals.

 BRÜNING INTERIORS
Heimelig geht es zu im Wohnbereich. Auf die Ziegelwand wurde der TV montiert. Die an den automatischen Gaskamin angeschlossene Bank lädt zum Verweilen und Lesen ein.

 Le Fil Rouge - Design
La demande était d'unifier l'entrée du salon en assemblant un esprit naturel dans un style industriel. Pour cela nous avons créé un espace ouvert et confortable en associant le bois et le métal tout en rajoutant des accessoires doux et chaleureux. Une atmosphère feutrée de l'entrée au salon liée par un meuble sur mesure qui allie les deux pièces et permet de différencier le salon de la salle à manger.

 My Bespoke Room
We created a dark blue panelled feature wall which creates cohesion through the room by linking it with the dark blue kitchen cabinets and it also helps to zone this space to give it its own identity, separate from the kitchen and dining spaces.
This also helps to hide the TV which is less obvious against a dark backdrop than a clean white wall.



 Roomy Design
Inredning av ett loftrum, med mellanmörkt trägolv, en standard öppen spis, en spiselkrans i gips och brunt golv
 Cummings Studio Architects
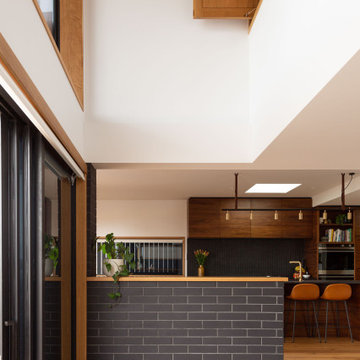
Our mixture of materials bringing the external brick internally to give weight to the space and a textural relief.
Idéer för ett mellanstort modernt allrum med öppen planlösning, med svarta väggar, betonggolv, en hängande öppen spis, en spiselkrans i metall, en inbyggd mediavägg och svart golv
Idéer för ett mellanstort modernt allrum med öppen planlösning, med svarta väggar, betonggolv, en hängande öppen spis, en spiselkrans i metall, en inbyggd mediavägg och svart golv
 My Bespoke Room

We created a dark blue panelled feature wall which creates cohesion through the room by linking it with the dark blue kitchen cabinets and it also helps to zone this space to give it its own identity, separate from the kitchen and dining spaces.
This also helps to hide the TV which is less obvious against a dark backdrop than a clean white wall.
 Redefining Woodburners

Idéer för att renovera ett mellanstort medelhavsstil separat vardagsrum, med grå väggar, mellanmörkt trägolv, en öppen vedspis, en spiselkrans i metall och brunt golv
 X-space Architects

Major Renovation and Reuse Theme to existing residence
Architect: X-Space Architects


Exempel på ett mellanstort rustikt allrum med öppen planlösning, med röda väggar, mörkt trägolv, en öppen vedspis, en spiselkrans i metall och brunt golv
Exempel på ett mellanstort rustikt allrum med öppen planlösning, med röda väggar, mörkt trägolv, en öppen vedspis, en spiselkrans i metall och brunt golv
 ArtBorescence

Exempel på ett mellanstort rustikt allrum med öppen planlösning, med vita väggar, ljust trägolv, en hängande öppen spis, en spiselkrans i metall och beiget golv
 Marcello Risso Architetto

Inspiration för ett mycket stort lantligt loftrum, med bruna väggar, mellanmörkt trägolv, en hängande öppen spis, en spiselkrans i metall och brunt golv
 Alberich-Rodriguez Arquitectos
Idéer för mellanstora lantliga allrum med öppen planlösning, med vita väggar, mellanmörkt trägolv, en öppen vedspis, en spiselkrans i metall, en väggmonterad TV och brunt golv
 www.nuriavila.com

Inspiration för ett stort funkis allrum med öppen planlösning, med röda väggar, klinkergolv i porslin, en hängande öppen spis, en spiselkrans i metall och grått golv
1