
111 foton på vardagsrum, med en spiselkrans i tegelsten, svart golv och vitt golv
Sortera efter:
Budget
Sortera efter:Populärt i dag
1 - 20 av 111 foton
Artikel 1 av 4
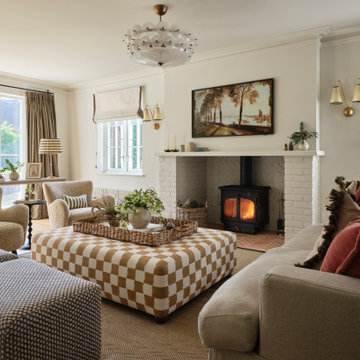
 Studio 18 Interiors
Idéer för att renovera ett vintage vardagsrum, med vita väggar, en öppen vedspis, en spiselkrans i tegelsten och vitt golv

 Zachary Pulman Design Studio
The Brief
This project aimed to redefine the home’s functionality and atmosphere by moving away from uniform room proportions, creating a more dynamic spatial experience. The primary objectives were to maximise natural light in key areas, particularly the central staircase and kitchen, and to optimise room sizes while maintaining a cohesive flow. A crucial aspect of the brief involved navigating planning constraints to extend the kitchen space, ensuring it became more practical and inviting for family life.
The Design
To address the limited daylight, a full-length glass roof was installed over the expanded kitchen, flooding the space with natural light and transforming it into the heart of the home. For the central staircase, a large roof light was introduced, paired with a glass staircase, allowing sunlight to cascade down to the ground floor.
The design embraced a raw yet inviting aesthetic by exposing construction details such as bricks, joists, and floorboards, adding texture and warmth to the interiors. This was further complemented by oversized, curvaceous furniture, which softened the industrial elements and enhanced the home’s inviting feel.
An unexpected architectural highlight is the double-height void between the first and top floors, which adds visual drama and enhances the sense of openness. These carefully considered interventions transformed the house into a vibrant, light-filled space that meets the family’s needs while elevating its architectural character.

 houseology
This seating area is part of the kitchen/dining/family area to the rear of the open plan house. The birch panels can be slid over to create a fully open plan space. The sofa, rug and shelving create a perfect play area (with the shelving no longer needed for toy storage). The area has changed since this photo was taken, with the shelving unit swapped with the sofa, allowing the sofa to overlook the garden.

 Mon Concept Habitation
Ce duplex de 100m² en région parisienne a fait l’objet d’une rénovation partielle par nos équipes ! L’objectif était de rendre l’appartement à la fois lumineux et convivial avec quelques touches de couleur pour donner du dynamisme.
Nous avons commencé par poncer le parquet avant de le repeindre, ainsi que les murs, en blanc franc pour réfléchir la lumière. Le vieil escalier a été remplacé par ce nouveau modèle en acier noir sur mesure qui contraste et apporte du caractère à la pièce.
Nous avons entièrement refait la cuisine qui se pare maintenant de belles façades en bois clair qui rappellent la salle à manger. Un sol en béton ciré, ainsi que la crédence et le plan de travail ont été posés par nos équipes, qui donnent un côté loft, que l’on retrouve avec la grande hauteur sous-plafond et la mezzanine. Enfin dans le salon, de petits rangements sur mesure ont été créé, et la décoration colorée donne du peps à l’ensemble.
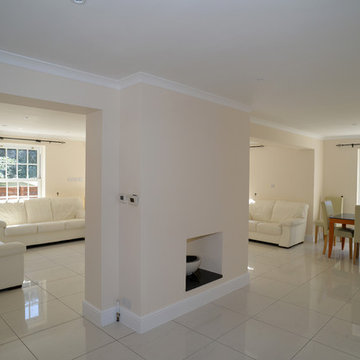
 Encompass London
new living room space, double knock through of existing wall. Central fireplace, re tiled floor throughout. Ground floor in white porcelain. Double patio doors. New skirting and cornice and white down-lighters. Full water based underfloor heating, remote and thermostatically controlled. Replacement windows are Georgian box sash with 12 panes
www.idisign.co.uk
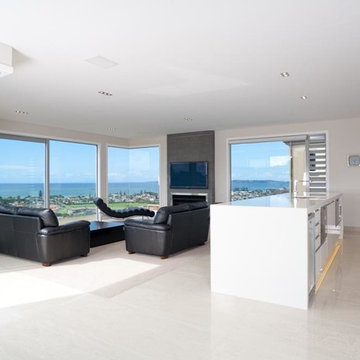
 360 Architectural
Photo of Living Room and Kitchen
Idéer för mellanstora funkis allrum med öppen planlösning, med vita väggar, klinkergolv i keramik, en standard öppen spis, en spiselkrans i tegelsten, en väggmonterad TV och vitt golv
Idéer för mellanstora funkis allrum med öppen planlösning, med vita väggar, klinkergolv i keramik, en standard öppen spis, en spiselkrans i tegelsten, en väggmonterad TV och vitt golv

 Nathalie Odiot Architecture d'Intérieur
Maison neuve avec de l'ancien
Idéer för stora medelhavsstil allrum med öppen planlösning, med betonggolv, en standard öppen spis, en spiselkrans i tegelsten och vitt golv
Idéer för stora medelhavsstil allrum med öppen planlösning, med betonggolv, en standard öppen spis, en spiselkrans i tegelsten och vitt golv

 HOME THERAPY
Salon avec Cheminée d'angle avec briquettes et poutre
Idéer för ett medelhavsstil allrum med öppen planlösning, med klinkergolv i keramik, en öppen hörnspis, en spiselkrans i tegelsten och vitt golv
Idéer för ett medelhavsstil allrum med öppen planlösning, med klinkergolv i keramik, en öppen hörnspis, en spiselkrans i tegelsten och vitt golv

 barkerdesign
Using natural finishes and textures throughout and up-cycling existing pieces where possible
Inspiration för ett mellanstort minimalistiskt vardagsrum, med ljust trägolv, en öppen vedspis, en spiselkrans i tegelsten och vitt golv
Inspiration för ett mellanstort minimalistiskt vardagsrum, med ljust trägolv, en öppen vedspis, en spiselkrans i tegelsten och vitt golv

 BAT & CO
Modern inredning av ett vardagsrum, med ljust trägolv, en standard öppen spis, ett finrum, beige väggar, en spiselkrans i tegelsten och vitt golv

 Culligan Architects
Idéer för mellanstora funkis allrum med öppen planlösning, med ett finrum, vita väggar, marmorgolv, en öppen vedspis, en spiselkrans i tegelsten, en inbyggd mediavägg och vitt golv

 Marsh & Parsons
Foto på ett vintage separat vardagsrum, med ett finrum, beige väggar, målat trägolv, en standard öppen spis, en spiselkrans i tegelsten och svart golv
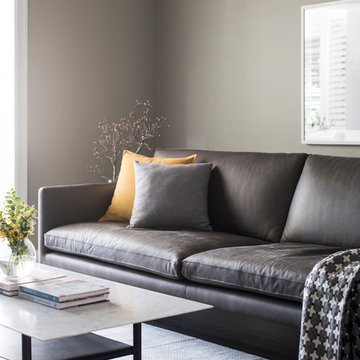
 User
UserA cosy living room, creating a grown up space in this beautiful North Shore home. | Photography by Samantha Mackie
Idéer för ett mellanstort modernt separat vardagsrum, med ett finrum, grå väggar, mörkt trägolv, en standard öppen spis, en spiselkrans i tegelsten och svart golv
Idéer för ett mellanstort modernt separat vardagsrum, med ett finrum, grå väggar, mörkt trägolv, en standard öppen spis, en spiselkrans i tegelsten och svart golv

 K Space Interiors Limited
Exempel på ett mellanstort rustikt allrum med öppen planlösning, med ett finrum, vita väggar, målat trägolv, en standard öppen spis, en spiselkrans i tegelsten, en inbyggd mediavägg och vitt golv

 Studio Jung
Open Living Room connected to kitchen and dining areas with a 2-way fireplace.
Idéer för ett mellanstort modernt allrum med öppen planlösning, med vita väggar, ljust trägolv, en öppen hörnspis, en spiselkrans i tegelsten, en inbyggd mediavägg och vitt golv
Idéer för ett mellanstort modernt allrum med öppen planlösning, med vita väggar, ljust trägolv, en öppen hörnspis, en spiselkrans i tegelsten, en inbyggd mediavägg och vitt golv
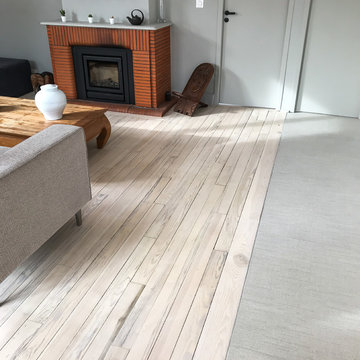
 Ouvrage Conception & Réalisation
OUVRAGE Conception
Inredning av ett maritimt mellanstort allrum med öppen planlösning, med grå väggar, målat trägolv, en standard öppen spis, en spiselkrans i tegelsten, en väggmonterad TV och vitt golv
Inredning av ett maritimt mellanstort allrum med öppen planlösning, med grå väggar, målat trägolv, en standard öppen spis, en spiselkrans i tegelsten, en väggmonterad TV och vitt golv

 Philip Leeson Architects
Anthony Basheer
Bild på ett mellanstort funkis separat vardagsrum, med ett finrum, vita väggar, klinkergolv i keramik, en standard öppen spis, en spiselkrans i tegelsten och svart golv
Bild på ett mellanstort funkis separat vardagsrum, med ett finrum, vita väggar, klinkergolv i keramik, en standard öppen spis, en spiselkrans i tegelsten och svart golv

 KCreative Interiors
They say the magic thing about home is that it feels good to leave and even better to come back and that is exactly what this family wanted to create when they purchased their Bondi home and prepared to renovate. Like Marilyn Monroe, this 1920’s Californian-style bungalow was born with the bone structure to be a great beauty. From the outset, it was important the design reflect their personal journey as individuals along with celebrating their journey as a family. Using a limited colour palette of white walls and black floors, a minimalist canvas was created to tell their story. Sentimental accents captured from holiday photographs, cherished books, artwork and various pieces collected over the years from their travels added the layers and dimension to the home. Architrave sides in the hallway and cutout reveals were painted in high-gloss black adding contrast and depth to the space. Bathroom renovations followed the black a white theme incorporating black marble with white vein accents and exotic greenery was used throughout the home – both inside and out, adding a lushness reminiscent of time spent in the tropics. Like this family, this home has grown with a 3rd stage now in production - watch this space for more...
Martine Payne & Deen Hameed

 OLIVENOIRE
JEREMIE BLANCFENE
Idéer för funkis vardagsrum, med vita väggar, en öppen hörnspis, en spiselkrans i tegelsten och vitt golv
Idéer för funkis vardagsrum, med vita väggar, en öppen hörnspis, en spiselkrans i tegelsten och vitt golv
 Mon Concept Habitation

Ce duplex de 100m² en région parisienne a fait l’objet d’une rénovation partielle par nos équipes ! L’objectif était de rendre l’appartement à la fois lumineux et convivial avec quelques touches de couleur pour donner du dynamisme.
Nous avons commencé par poncer le parquet avant de le repeindre, ainsi que les murs, en blanc franc pour réfléchir la lumière. Le vieil escalier a été remplacé par ce nouveau modèle en acier noir sur mesure qui contraste et apporte du caractère à la pièce.
Nous avons entièrement refait la cuisine qui se pare maintenant de belles façades en bois clair qui rappellent la salle à manger. Un sol en béton ciré, ainsi que la crédence et le plan de travail ont été posés par nos équipes, qui donnent un côté loft, que l’on retrouve avec la grande hauteur sous-plafond et la mezzanine. Enfin dans le salon, de petits rangements sur mesure ont été créé, et la décoration colorée donne du peps à l’ensemble.
1