
307 foton på vardagsrum, med en spiselkrans i tegelsten och en spiselkrans i sten
Sortera efter:
Budget
Sortera efter:Populärt i dag
1 - 20 av 307 foton
Artikel 1 av 4
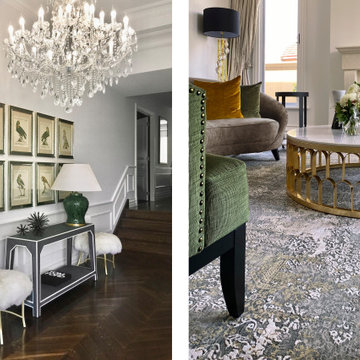
 MASSIMO interiors
60 tals inredning av ett stort allrum med öppen planlösning, med ett finrum, vita väggar, mellanmörkt trägolv, en standard öppen spis, en spiselkrans i sten och brunt golv

 Culligan Architects
Modern inredning av ett stort allrum med öppen planlösning, med ett finrum, betonggolv, en öppen vedspis, en spiselkrans i tegelsten, en inbyggd mediavägg och grått golv

 archer design
Beautiful all day, stunning by dusk, this luxurious Point Piper renovation is a quintessential ‘Sydney experience’.
An enclave of relaxed understated elegance, the art-filled living level flows seamlessly out to terraces surrounded by lush gardens.

 Rebecca James Studio
Inspiration för stora moderna allrum med öppen planlösning, med ett finrum, vita väggar, ljust trägolv, en standard öppen spis och en spiselkrans i sten

 Panoramic Properties Limited
Over the course of a year, we were entrusted with renovating an existing property for a client, transforming it into their ideal family home. This included adding an extension and developing the basement to create a luxurious leisure suite.
The Edwardian property retained many of its original features, which we carefully preserved and integrated throughout the rest of the home.

 April Hamilton Interiors LLP
Stylish Living Room Interior Design with shelf styling
Idéer för stora vintage separata vardagsrum, med ett finrum, heltäckningsmatta, en standard öppen spis, en spiselkrans i sten och en väggmonterad TV
Idéer för stora vintage separata vardagsrum, med ett finrum, heltäckningsmatta, en standard öppen spis, en spiselkrans i sten och en väggmonterad TV

 Nielsen House Design Ltd
Klassisk inredning av ett vardagsrum, med grå väggar, heltäckningsmatta, en standard öppen spis, en spiselkrans i sten, en väggmonterad TV och grått golv
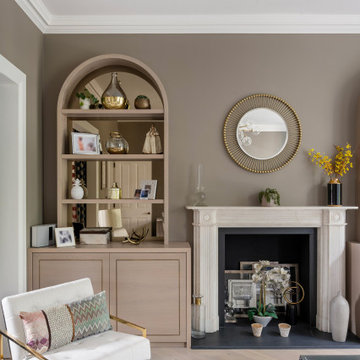
 Anthro Architecture
The front reception room of this grade II listed building was retained with special arched joinery pieces added to help create a sense of depth to the space.

 Architest Pty Ltd
A private reading and music room off the grand hallway creates a secluded and quite nook for members of a busy family
Idéer för att renovera ett stort separat vardagsrum, med ett bibliotek, gröna väggar, mörkt trägolv, en öppen hörnspis, en spiselkrans i tegelsten och brunt golv
Idéer för att renovera ett stort separat vardagsrum, med ett bibliotek, gröna väggar, mörkt trägolv, en öppen hörnspis, en spiselkrans i tegelsten och brunt golv

 Catherine Wilman Interiors
The flat was stripped back to the bare bones; we removed the old flooring and installed full soundproofing throughout the apartment. I then laid a dark Wenge parquet flooring and kept the walls in a light off-white paint to keep the apartment light and airy.⠀⠀⠀⠀⠀⠀⠀⠀⠀⠀⠀
I decided to retain the original mouldings on the walls and paint the areas (walls, moulding and covings) in the same off-white colour.⠀⠀⠀⠀⠀⠀⠀⠀⠀⠀
This apartment has a timeless elegance and remains one of my favourite projects to date.
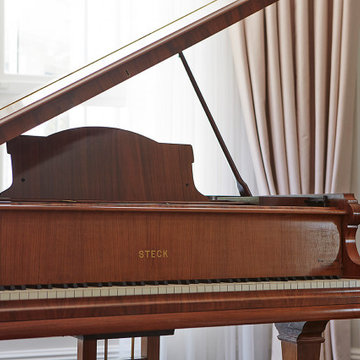
 Newhey interiors
This expansive drawing room exudes elegance and grandeur, featuring a dark wood engineered floor that adds warmth and sophistication. The space is anchored by bespoke sofas, a grand fireplace, and a piano, making it perfect for both entertaining and relaxation. Large bay windows allow natural light to flood the room, complemented by soft pastel curtains that create a serene, inviting atmosphere. Great for entertaining, this luxurious living room combines classic design with modern comfort, showcasing timeless refinement and serving as the perfect center piece for any home. Hosting feature designer lighting,

 Simpson & Voyle
Idéer för att renovera ett stort funkis separat vardagsrum, med svarta väggar, mörkt trägolv, en standard öppen spis, en spiselkrans i sten, en väggmonterad TV och brunt golv
 April Hamilton Interiors LLP
Luxury Living Room Interior
Klassisk inredning av ett stort separat vardagsrum, med ett finrum, heltäckningsmatta, en standard öppen spis, en spiselkrans i sten och en väggmonterad TV
Klassisk inredning av ett stort separat vardagsrum, med ett finrum, heltäckningsmatta, en standard öppen spis, en spiselkrans i sten och en väggmonterad TV

 Design by UBER
The unexpected accents of copper, gold and peach work beautifully with the neutral corner sofa suite.
Bild på ett mellanstort vintage vardagsrum, med beige väggar, svart golv och en spiselkrans i sten
Bild på ett mellanstort vintage vardagsrum, med beige väggar, svart golv och en spiselkrans i sten

 London Mosaic
Let's take a closer look at the tiles in the Reception area of AtSloane.
The interior design was conceived by François-Joseph Graf and executed by his select circle of trusted craftsmen.
We are immensely proud to have contributed to his decorative vision, embellishing this boutique hotel.
Over five years, our design team provided an in-depth consultancy, supplying over 500 sq metres of bespoke geometric tile designs for the hotel.
Installed by the expert team at megamarble.co.uk, the resulting flooring plays an authentic role in a charming evocation of a British Victorian mansion in the 21st century.
Like and follow us as we reveal more of this elegant project in the coming months.

 DHV Architects
This Edwardian house in Redland has been refurbished from top to bottom. The 1970s decor has been replaced with a contemporary and slightly eclectic design concept. The front living room had to be completely rebuilt as the existing layout included a garage. Wall panelling has been added to the walls and the walls have been painted in Farrow and Ball Studio Green to create a timeless yes mysterious atmosphere. The false ceiling has been removed to reveal the original ceiling pattern which has been painted with gold paint. All sash windows have been replaced with timber double glazed sash windows.
An in built media wall complements the wall panelling.

 Hestia
Marble fireplace styled with eucalyptus, bespoke curved mirror design with brass trim and accessories
Inspiration för stora moderna allrum med öppen planlösning, med ett finrum, beige väggar, mellanmörkt trägolv, en standard öppen spis, en spiselkrans i sten, TV i ett hörn och beiget golv
Inspiration för stora moderna allrum med öppen planlösning, med ett finrum, beige väggar, mellanmörkt trägolv, en standard öppen spis, en spiselkrans i sten, TV i ett hörn och beiget golv
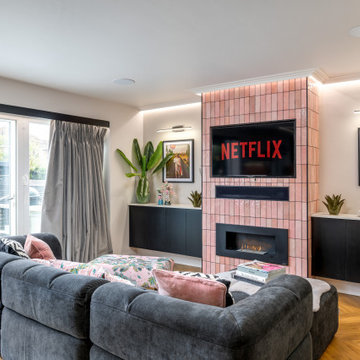
 Emma Kosh Interiors
 DESIGN PROCESS:
The configuration of the room was completely stripped out and rebuilt to accommodate the new kitchen which allowed for a complete rethink of the living area.
We added symmetry by creating a false chimney breast and recessing the TV. This involved boxing in and covering a small window to visually balance the space. We added picture lights and artwork areas to frame the space.
We added a bioethanol fire for effect but did not require a flue. This allowed us to recess the TV and soundbar in the chimney breast and create a focal point in the room. We used the tiles from the kitchen on the wall around the TV to connect the space to the kitchen and add interest.
We designed simple cabinets to match the kitchen area and used a matching worktop to tie the areas in.
The palette of feminine pinks and black were carried over from the kitchen area. We added a feature mural to zone the space and make the area feel like a living room and not just an extension of the kitchen.

 Eerospace Ltd
Vibrant and colorful living room design with quirky elements.
Exempel på ett mellanstort eklektiskt separat vardagsrum, med grå väggar, heltäckningsmatta, grått golv, ett bibliotek, en standard öppen spis och en spiselkrans i sten
Exempel på ett mellanstort eklektiskt separat vardagsrum, med grå väggar, heltäckningsmatta, grått golv, ett bibliotek, en standard öppen spis och en spiselkrans i sten

 User
UserOpened the main space into a living space, kitchen diner with dual aspect windows. Keeping a hairy flow thru-out
Bild på ett stort funkis allrum med öppen planlösning, med vita väggar, ljust trägolv, en spiselkrans i tegelsten och beiget golv
Bild på ett stort funkis allrum med öppen planlösning, med vita väggar, ljust trägolv, en spiselkrans i tegelsten och beiget golv
1