
292 foton på vardagsrum, med en spiselkrans i sten, flerfärgat golv och vitt golv
Sortera efter:
Budget
Sortera efter:Populärt i dag
1 - 20 av 292 foton
Artikel 1 av 4
 Studio Appleby
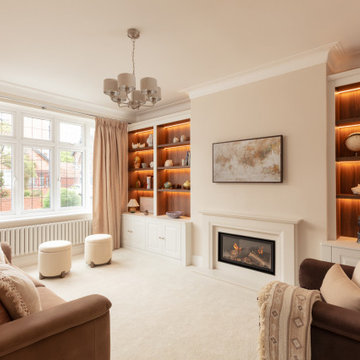
This sophisticated living room is the perfect blend of comfort and refinement. It features a central fireplace flanked by custom-built shelving with warm backlighting, ideal for displaying curated art and objects. Plush sofas in beige and rose tones offer relaxed seating, complemented by a pair of boucle ottomans and full-height curtains. Natural daylight floods the room through a traditional bay window, enhancing the soft, layered textures. This space is ideal for those looking to create a timeless yet inviting atmosphere in a family living area.
 Escea Fireplaces
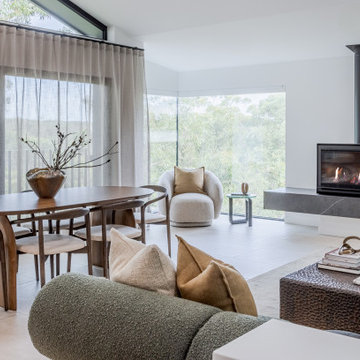
Inspiration för ett funkis vardagsrum, med vita väggar, klinkergolv i porslin, en standard öppen spis, en spiselkrans i sten och vitt golv
 uniquehomestays

Idéer för mellanstora shabby chic-inspirerade vardagsrum, med vita väggar, målat trägolv, en standard öppen spis, en spiselkrans i sten och vitt golv
 Imperfect Interiors
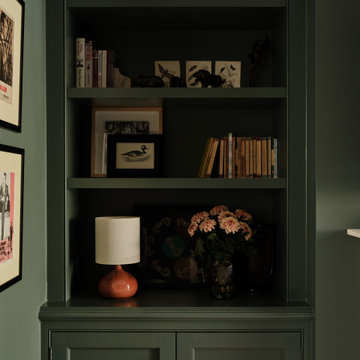
We painted the walls in the snug of our Wandsworth Family Home in Nettle Tea, added a George Smith velvet sofa, a pair of floor-lamps and large photographic prints. Interior Design by Imperfect Interiors, photo Chris Snook
 anderson architecture
Nick Bowers Photography

Inspiration för ett litet funkis allrum med öppen planlösning, med vita väggar, en standard öppen spis, kalkstensgolv, vitt golv och en spiselkrans i sten
Inspiration för ett litet funkis allrum med öppen planlösning, med vita väggar, en standard öppen spis, kalkstensgolv, vitt golv och en spiselkrans i sten
 Doheny Interiors
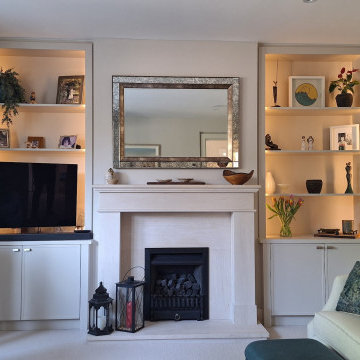
The living room was outdated and lacking storage. It is now has a neutral, airy aesthetic with focused symmetry and comfort. It uses a soft palette of creams and grey, accented by deep teal and dark wood.
A minimalist white marble mantel creates a central focal point in the room and is surrounded by new built-in units in the alcoves. Showcasing art and maximizing storage in the space.
New bespoke furniture was designed. A tranquil neutral palette was chosen for the two large sofa's. Accented with two teal armchairs in a large bright bay-window and teal throw cushions. Black stained timber tables complete the space.
As the room is north facing, recessed lighting were installed in the new units, while 6 new spot lights were used to ensure sufficient light throughout the room. Multiple lamps were also used to help create ambient mood lighting in the evenings.
 Peach Studio
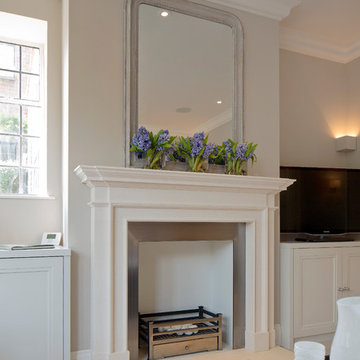
Idéer för mellanstora vintage allrum med öppen planlösning, med ett finrum, beige väggar, ljust trägolv, en standard öppen spis, en spiselkrans i sten, en fristående TV och vitt golv
 Lewisham Interiors

Inredning av ett modernt allrum med öppen planlösning, med ett finrum, vita väggar, marmorgolv, en spiselkrans i sten och vitt golv

 Anne Chemineau - Decor Interieur
Modern inredning av ett stort allrum med öppen planlösning, med beige väggar, marmorgolv, en standard öppen spis, en spiselkrans i sten, en fristående TV och vitt golv

 Joy Flanagan Design
A striking, spacious and harmonious living room with vivid works of art and a sophisticated interior.
Antique, vintage and contemporary possessions were intermingled to create this interior. This room was made for both family life and entertaining.
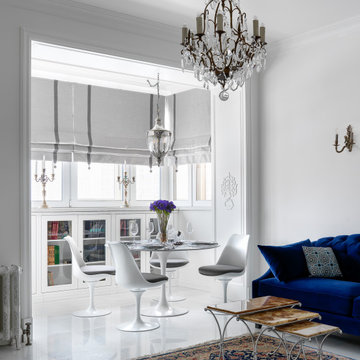
 DOTS & POINTS
Inspiration för ett litet eklektiskt allrum med öppen planlösning, med ett finrum, vita väggar, marmorgolv, en standard öppen spis, en spiselkrans i sten och vitt golv

 Portman Studio
Anna Stathaki
Idéer för att renovera ett mellanstort vintage separat vardagsrum, med ett finrum, grå väggar, ljust trägolv, en spiselkrans i sten, en fristående TV, vitt golv och en standard öppen spis
Idéer för att renovera ett mellanstort vintage separat vardagsrum, med ett finrum, grå väggar, ljust trägolv, en spiselkrans i sten, en fristående TV, vitt golv och en standard öppen spis

 CHRISTOPHER COOK DESIGNS LIMITED
Oliver Bryant oliverphotographer.com
Inredning av ett modernt mellanstort separat vardagsrum, med grå väggar, ljust trägolv, en bred öppen spis, en spiselkrans i sten, en inbyggd mediavägg och vitt golv
Inredning av ett modernt mellanstort separat vardagsrum, med grå väggar, ljust trägolv, en bred öppen spis, en spiselkrans i sten, en inbyggd mediavägg och vitt golv

 DGK Architects
The ground floor features a wine cellar and bar for intimate gatherings, a well-appointed kitchen with a scullery, and a sunken lounge area with a captivating waterfall feature that draws attention to the verdant oasis outside.
- DGK Architects

 Element Property Group
Peter Taylor
Exempel på ett stort modernt allrum med öppen planlösning, med ett finrum, vita väggar, marmorgolv, en standard öppen spis, en spiselkrans i sten och vitt golv
Exempel på ett stort modernt allrum med öppen planlösning, med ett finrum, vita väggar, marmorgolv, en standard öppen spis, en spiselkrans i sten och vitt golv
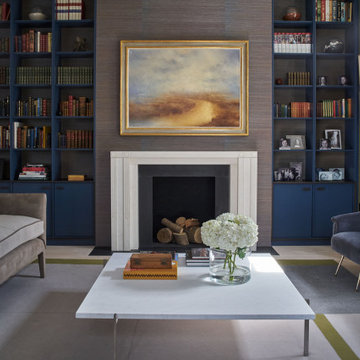
 Carolyn van Noort
The conjoining of two Victorian houses into a single 8000 ft2 home.
A full refurbishment, reconfiguration and addition, including the excavation of basements, puncturing of the spine and party wall, removal of staircases, double rear addition and a comprehensive re-landscaping exercise created an extraordinary and characterful space. Utterly bespoke in nature, the house reflects our discerning and interesting clients.
Having considered a full gut of all floors and walls with an external wall retention scheme we settled on a significant reconfiguration that involved puncturing the party wall in several places at each of the 4 floors. This actually created something far more characterful with the constant evidence of the two buildings conjoining. Despite the generous floor plate of each house an open plan ground floor kitchen was always going to be compromised unless we created more lateral space beyond that of puncturing the spine wall. In removing the main stair to one building we created this extra meter which changed the circulation and made space for an efficient kitchen layout, using a wrap-around-island-kitchen table solution.
Further internal windows made subtle connections and offered enticing views whilst keeping the original fabric in place. Another staircase from 1st to 2nd floor was removed and another flipped so one could make bridge connections between the two houses whilst expressing the triple height space created by their removal. Two substantial roof lights threw light down into both cores and the spine punctures encouraged cross light to filter darker areas.
The ground floor palette was tied down by the limed Douglas Fir and pale polished plaster walls that continued throughout the core of the house. This peaceful feeling presented opportunities for adjoining rooms to introduce stronger colour and different textures. All joinery was highly bespoke and RVN provided a full interior decorative service, sourcing special items of furniture and light fittings. Further to that Ali Robinson was commissioned to design a number of bespoke items of furniture, including two vitrines, an extendable table and a hallway console as well the bronze pivot door and glazing.
 Nick Carter Photo
Nick Carter Photographer UK
Styling & Art Direction Amanda Russell
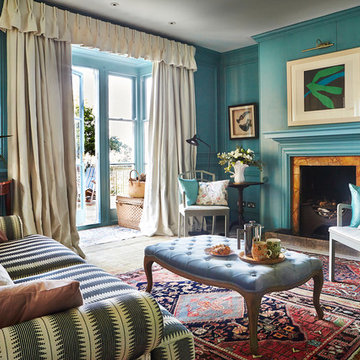
Inredning av ett eklektiskt stort allrum med öppen planlösning, med ett finrum, blå väggar, heltäckningsmatta, en standard öppen spis, en spiselkrans i sten och flerfärgat golv
Inredning av ett eklektiskt stort allrum med öppen planlösning, med ett finrum, blå väggar, heltäckningsmatta, en standard öppen spis, en spiselkrans i sten och flerfärgat golv
 Isabel Jover _ estudio de interiorismo

Inspiration för ett medelhavsstil allrum med öppen planlösning, med vita väggar, en standard öppen spis, en spiselkrans i sten och vitt golv
 Studio Appleby
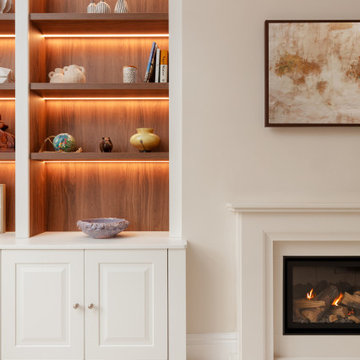
This sophisticated living room is the perfect blend of comfort and refinement. It features a central fireplace flanked by custom-built shelving with warm backlighting, ideal for displaying curated art and objects. Plush sofas in beige and rose tones offer relaxed seating, complemented by a pair of boucle ottomans and full-height curtains. Natural daylight floods the room through a traditional bay window, enhancing the soft, layered textures. This space is ideal for those looking to create a timeless yet inviting atmosphere in a family living area.
 Lewisham Interiors

Foto på ett funkis allrum med öppen planlösning, med ett finrum, vita väggar, marmorgolv, en spiselkrans i sten och vitt golv
1