
63 foton på svart vardagsrum, med en spiselkrans i metall och brunt golv
Sortera efter:
Budget
Sortera efter:Populärt i dag
1 - 20 av 63 foton
Artikel 1 av 4
 Ola Jachymiak Studio

Notting Hill is one of the most charming and stylish districts in London. This apartment is situated at Hereford Road, on a 19th century building, where Guglielmo Marconi (the pioneer of wireless communication) lived for a year; now the home of my clients, a french couple.
The owners desire was to celebrate the building's past while also reflecting their own french aesthetic, so we recreated victorian moldings, cornices and rosettes. We also found an iron fireplace, inspired by the 19th century era, which we placed in the living room, to bring that cozy feeling without loosing the minimalistic vibe. We installed customized cement tiles in the bathroom and the Burlington London sanitaires, combining both french and british aesthetic.
We decided to mix the traditional style with modern white bespoke furniture. All the apartment is in bright colors, with the exception of a few details, such as the fireplace and the kitchen splash back: bold accents to compose together with the neutral colors of the space.
We have found the best layout for this small space by creating light transition between the pieces. First axis runs from the entrance door to the kitchen window, while the second leads from the window in the living area to the window in the bedroom. Thanks to this alignment, the spatial arrangement is much brighter and vaster, while natural light comes to every room in the apartment at any time of the day.
Ola Jachymiak Studio
 Aloona Design

Idéer för ett stort allrum med öppen planlösning, med mörkt trägolv, en dubbelsidig öppen spis, en spiselkrans i metall och brunt golv
 Broswick Builders Ltd

Living room cabinetry feat. fireplace, stone surround and concealed TV. A clever pocket slider hides the TV in the featured wooden paneled wall.
Idéer för mellanstora funkis allrum med öppen planlösning, med ett finrum, svarta väggar, mellanmörkt trägolv, en standard öppen spis, en spiselkrans i metall, en dold TV och brunt golv
Idéer för mellanstora funkis allrum med öppen planlösning, med ett finrum, svarta väggar, mellanmörkt trägolv, en standard öppen spis, en spiselkrans i metall, en dold TV och brunt golv
 Katja Marocke INTERIOR

Offene Küche mit offnem Kamin (Bioalkohol). Das Foto ist noch vor dem Einzug entstanden.
Idéer för att renovera ett stort vintage allrum med öppen planlösning, med ett finrum, grå väggar, en väggmonterad TV, brunt golv, målat trägolv, en hängande öppen spis och en spiselkrans i metall
Idéer för att renovera ett stort vintage allrum med öppen planlösning, med ett finrum, grå väggar, en väggmonterad TV, brunt golv, målat trägolv, en hängande öppen spis och en spiselkrans i metall
 Metos Design & Build
Fadi Metos Photography

Idéer för mellanstora eklektiska separata vardagsrum, med ett finrum, ljust trägolv, en standard öppen spis, en spiselkrans i metall, en fristående TV, brunt golv och vita väggar
Idéer för mellanstora eklektiska separata vardagsrum, med ett finrum, ljust trägolv, en standard öppen spis, en spiselkrans i metall, en fristående TV, brunt golv och vita väggar
 Assen Emilov Photography
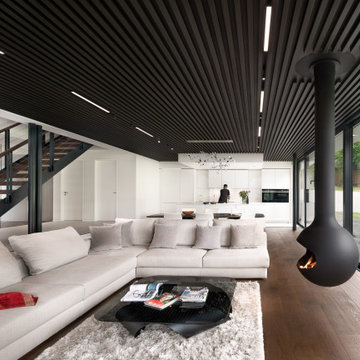
Foto på ett stort funkis allrum med öppen planlösning, med vita väggar, mellanmörkt trägolv, en hängande öppen spis, en spiselkrans i metall och brunt golv
 Le Fil Rouge - Design

La demande était d'unifier l'entrée du salon en assemblant un esprit naturel dans un style industriel. Pour cela nous avons créé un espace ouvert et confortable en associant le bois et le métal tout en rajoutant des accessoires doux et chaleureux. Une atmosphère feutrée de l'entrée au salon liée par un meuble sur mesure qui allie les deux pièces et permet de différencier le salon de la salle à manger.
 User

UserNovamobili Reverse Lowboard und Reverse Wandregal
Inspiration för stora moderna allrum med öppen planlösning, med ett finrum, grå väggar, ljust trägolv, en spiselkrans i metall, en dold TV och brunt golv
Inspiration för stora moderna allrum med öppen planlösning, med ett finrum, grå väggar, ljust trägolv, en spiselkrans i metall, en dold TV och brunt golv

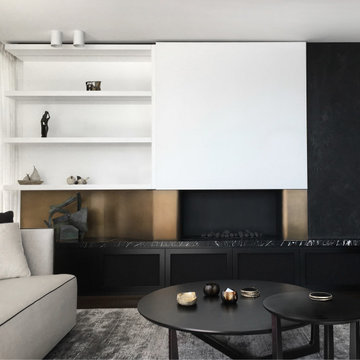
 studio_distil
Idéer för ett modernt vardagsrum, med vita väggar, mörkt trägolv, en spiselkrans i metall och brunt golv
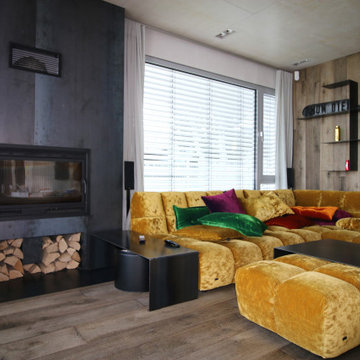
 Raum-Inhalt . Silja Schmidt Innenarchitektin
Industriell inredning av ett stort allrum med öppen planlösning, med grå väggar, mörkt trägolv, en standard öppen spis, en spiselkrans i metall, en väggmonterad TV och brunt golv
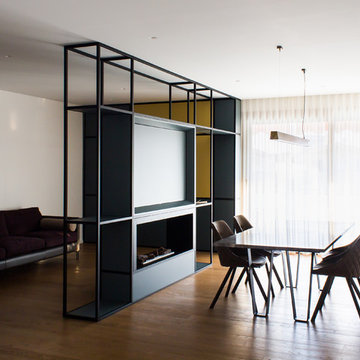
 Squadra Architetti
Idéer för ett mellanstort modernt allrum med öppen planlösning, med ett bibliotek, vita väggar, ljust trägolv, en dubbelsidig öppen spis, en spiselkrans i metall, en inbyggd mediavägg och brunt golv

 Redefining Woodburners
Idéer för att renovera ett mellanstort medelhavsstil separat vardagsrum, med grå väggar, mellanmörkt trägolv, en öppen vedspis, en spiselkrans i metall och brunt golv

 Jokecile Déco
Foto på ett stort industriellt allrum med öppen planlösning, med grå väggar, mellanmörkt trägolv, en öppen vedspis, en spiselkrans i metall och brunt golv

 Architetto Marco Finardi - ALMA GROUP
Ristrutturazione completa
Ampia villa in città, all'interno di un contesto storico unico. Spazi ampi e moderni suddivisi su due piani.
L'intervento è stato un importante restauro dell'edificio ma è anche caratterizzato da scelte che hanno permesso di far convivere storico e moderno in spazi ricercati e raffinati.
Sala svago e tv. Sono presenti tappeti ed è evidente il camino passante tra questa stanza ed il salone principale. Evidenti le volte a crociera che connotano il locale che antecedentemente era adibito a stalla. Le murature in mattoni a vista sono stati accuratamente ristrutturati
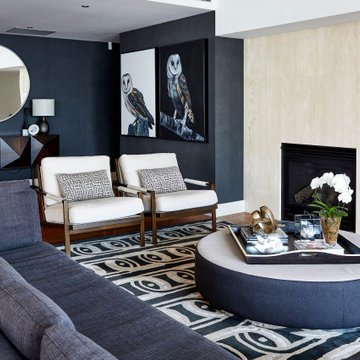
 Victoria Waters Design Pty Ltd
Idéer för att renovera ett stort funkis vardagsrum, med mellanmörkt trägolv, en standard öppen spis, en spiselkrans i metall, ett finrum, grå väggar och brunt golv
 FMD Architects
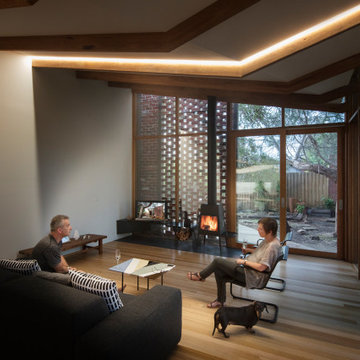
Underpinning our design notions and considerations for this home were two instinctual ideas: that of our client’s fondness for ‘Old Be-al’ and associated desire for an enhanced connection between the house and the old-growth eucalypt landscape; and our own determined appreciation for the house’s original brickwork, something we hoped to celebrate and re-cast within the existing dwelling.
While considering the client’s brief of a two-bedroom, two-bathroom house, our design managed to reduce the overall footprint of the house and provide generous flowing living spaces with deep connection to the natural suburban landscape and the heritage of the existing house.
The reference to Old Be-al is constantly reinforced within the detailed design. The custom-made entry light mimics its branches, as does the pulls on the joinery and even the custom towel rails in the bathroom. The dynamically angled ceiling of rhythmically spaced timber cross-beams that extend out to an expansive timber decking are in dialogue with the upper canopy of the surrounding trees. The rhythm of the bushland also finds expression in vertical mullions and horizontal bracing beams, reminiscent of both the trunks and the canopies of the adjacent trees.
 Redefining Woodburners
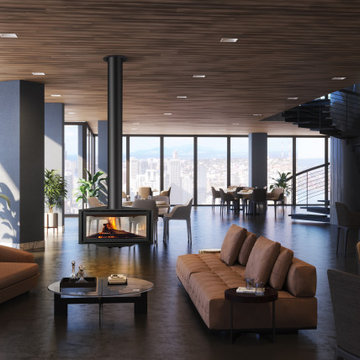
Foto på ett stort funkis separat vardagsrum, med klinkergolv i porslin, en hängande öppen spis, en spiselkrans i metall och brunt golv
 Harlaxton Interiors

Foto på ett stort vintage separat vardagsrum, med grå väggar, mörkt trägolv, en standard öppen spis, en spiselkrans i metall och brunt golv

 uniquehomestays
Unique Home Stays

Idéer för ett litet rustikt allrum med öppen planlösning, med blå väggar, mörkt trägolv, en öppen hörnspis, en spiselkrans i metall, en dold TV och brunt golv
Idéer för ett litet rustikt allrum med öppen planlösning, med blå väggar, mörkt trägolv, en öppen hörnspis, en spiselkrans i metall, en dold TV och brunt golv
1