
11 589 foton på vardagsrum, med blått golv och brunt golv
Sortera efter:
Budget
Sortera efter:Populärt i dag
1 - 20 av 11 589 foton
Artikel 1 av 4
 All Things Building

New Extension to the rear of the home, creating a large open plan living, kitchen, dining room. Cosy in winter with the central wood fire and easily opens to the outdoors in the warmer weather.

 Alberto Grieco | architetto
Zona living con camino
Idéer för ett mellanstort modernt allrum med öppen planlösning, med ett finrum, vita väggar, mörkt trägolv, en öppen hörnspis, en spiselkrans i sten, en väggmonterad TV och brunt golv
Idéer för ett mellanstort modernt allrum med öppen planlösning, med ett finrum, vita väggar, mörkt trägolv, en öppen hörnspis, en spiselkrans i sten, en väggmonterad TV och brunt golv
 MORC Interiors
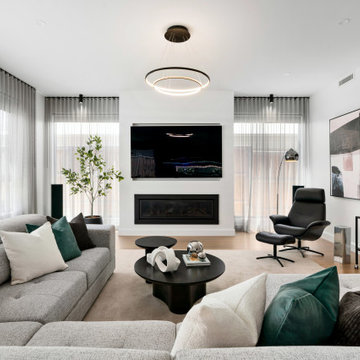
Idéer för att renovera ett funkis vardagsrum, med vita väggar, mellanmörkt trägolv, en bred öppen spis, en väggmonterad TV och brunt golv
 Anthro Architecture
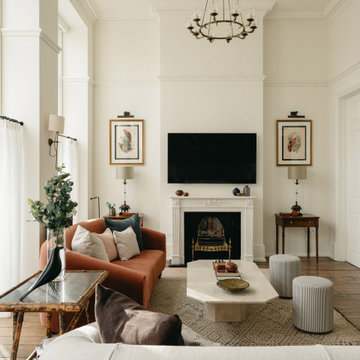
Inspiration för klassiska vardagsrum, med vita väggar, mellanmörkt trägolv, en standard öppen spis, en väggmonterad TV och brunt golv
 Rebecca James Studio
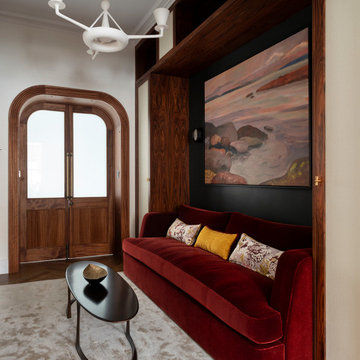
Idéer för ett litet modernt allrum med öppen planlösning, med ett bibliotek, gröna väggar, mellanmörkt trägolv, en väggmonterad TV och brunt golv
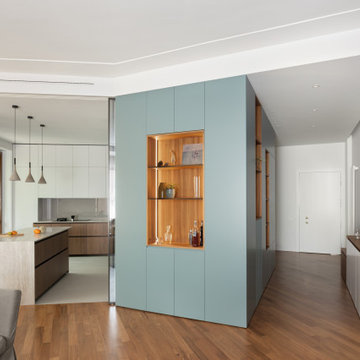
 Tommaso Giunchi Architetti

Il volume centrale ("core") è stato progettato per dividere le aree della zona giorno: ingresso, cucina soggiorno e pranzo. La cucina si chiude con ante scorrevoli in vetro che si nascondono dentro il grande volume. Il volume "core" è in laccato colore blu carta da zucchero, con inserti (nicchie e piccole librerie) in teak come il pavimento.

 Carmelostuni Atelier d’arredo
Zona living, composta da divano e poltrone di stili diversi, tavolini in finiture diverse e parete attrezzata con vari giochi di riquadri.
La libreria, più degli altri arredi, interpreta la possibilità di personalizzare gli ambienti svelando la personalità di chi la possiede.
Libreria con contenitori multifunzione nati per allegare gli spazi con eleganza.
Moderna e al contempo teche espositive, soluzioni decorative e funzionali dalle dimensioni contenute capaci di valorizzare ogni ambiente domestico.
Libreria con struttura laccata, ante e cassetti in finitura rovere. Vano tv laccato e vano foto/oggetistica in marmo.
Divani dallo stile diverso danno un tocco di movimento alla camera restando sempre nel formale.
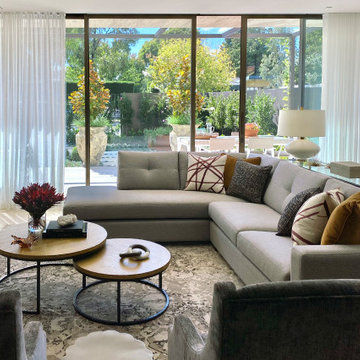
 MASSIMO interiors
Massimo Interiors was engaged to style the interiors of this contemporary Brighton project, for a professional and polished end-result. When styling, my job is to interpret a client’s brief, and come up with ideas and creative concepts for the shoot. The aim was to keep it inviting and warm.
Blessed with a keen eye for aesthetics and details, I was able to successfully capture the best features, angles, and overall atmosphere of this newly built property.
With a knack for bringing a shot to life, I enjoy arranging objects, furniture and products to tell a story, what props to add and what to take away. I make sure that the composition is as complete as possible; that includes art, accessories, textiles and that finishing layer. Here, the introduction of soft finishes, textures, gold accents and rich merlot tones, are a welcome juxtaposition to the hard surfaces.
Sometimes it can be very different how things read on camera versus how they read in real life. I think a lot of finished projects can often feel bare if you don’t have things like books, textiles, objects, and my absolute favourite, fresh flowers.
I am very adept at working closely with photographers to get the right shot, yet I control most of the styling, and let the photographer focus on getting the shot. Despite the intricate logistics behind the scenes, not only on shoot days but also those prep days and return days too, the final photos are a testament to creativity and hard work.

Inspiration för moderna vardagsrum, med vita väggar, mellanmörkt trägolv, en väggmonterad TV och brunt golv
 Anne Chemineau - Decor Interieur

Création d’un grand appartement familial avec espace parental et son studio indépendant suite à la réunion de deux lots. Une rénovation importante est effectuée et l’ensemble des espaces est restructuré et optimisé avec de nombreux rangements sur mesure. Les espaces sont ouverts au maximum pour favoriser la vue vers l’extérieur.
 Woodelse
Ensemble sur mesure finition bois teinté vert, acier laque mat et laiton
Foto på ett mellanstort funkis vardagsrum, med vita väggar, ljust trägolv, en dold TV och brunt golv
Foto på ett mellanstort funkis vardagsrum, med vita väggar, ljust trägolv, en dold TV och brunt golv
 Liadesign
Liadesign

Foto på ett litet funkis allrum med öppen planlösning, med ett bibliotek, grå väggar, mellanmörkt trägolv, en fristående TV och brunt golv
Foto på ett litet funkis allrum med öppen planlösning, med ett bibliotek, grå väggar, mellanmörkt trägolv, en fristående TV och brunt golv
 Alexander James Interiors

Graceful mirrored joinery extends the depth of our family room design, the Heathfield Conniston chandelier with stunning antique brass metalwork setting a scene of luxury.
 Agence hivoa
Miguel Ramos

Foto på ett funkis vardagsrum, med vita väggar, mellanmörkt trägolv, en fristående TV och brunt golv
Foto på ett funkis vardagsrum, med vita väggar, mellanmörkt trägolv, en fristående TV och brunt golv
 Studio Castille
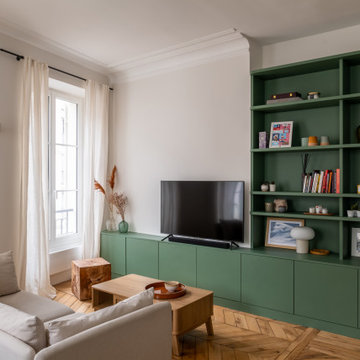
Exempel på ett modernt vardagsrum, med beige väggar, mellanmörkt trägolv, en fristående TV och brunt golv
 Sube Interiorismo
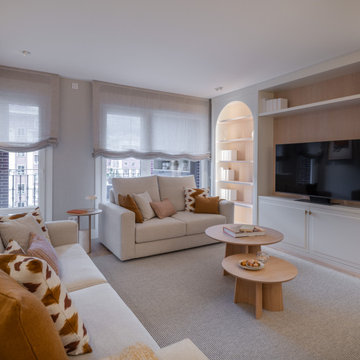
Exempel på ett mellanstort modernt allrum med öppen planlösning, med ett bibliotek, beige väggar, laminatgolv, en inbyggd mediavägg och brunt golv
 Design Spec
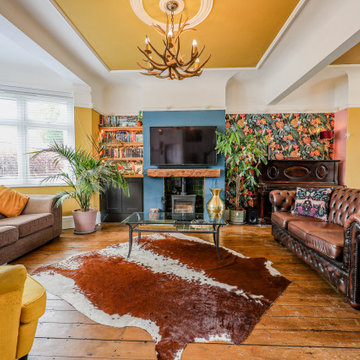
Idéer för ett eklektiskt allrum med öppen planlösning, med flerfärgade väggar, mellanmörkt trägolv, en öppen vedspis, en spiselkrans i trä, en väggmonterad TV och brunt golv
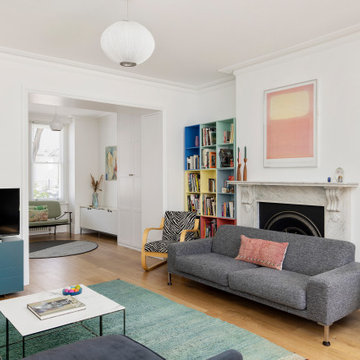
 Alta Design & Project Management
Exempel på ett eklektiskt separat vardagsrum, med vita väggar, mellanmörkt trägolv, en standard öppen spis, en fristående TV och brunt golv

 Natalie Holden Interiors
Idéer för att renovera ett stort eklektiskt allrum med öppen planlösning, med beige väggar, laminatgolv, en inbyggd mediavägg och brunt golv
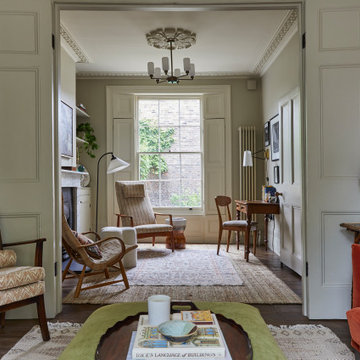
 Emilie Fournet Interiors
Double reception room with Georgian features such as sash windows and shutters, marble fireplace, wooden floor boards, coving. Warm neutral wall colours layered with fabric patterns and rust and green accents
1