
780 foton på blått, grått vardagsrum, med en inbyggd mediavägg
Sortera efter:
Budget
Sortera efter:Populärt i dag
1 - 20 av 780 foton
Artikel 1 av 4
 Liadesign
Liadesign

Idéer för ett stort modernt allrum med öppen planlösning, med ett bibliotek, rosa väggar, ljust trägolv och en inbyggd mediavägg
Idéer för ett stort modernt allrum med öppen planlösning, med ett bibliotek, rosa väggar, ljust trägolv och en inbyggd mediavägg
 A New Day - Interior Design Studio

The living room at our Crouch End apartment project, creating a chic, cosy space to relax and entertain. A soft powder blue adorns the walls in a room that is flooded with natural light. Brass clad shelves bring a considered attention to detail, with contemporary fixtures contrasted with a traditional sofa shape.

 Amanda Ayres Interiors
Dylan Lark
Foto på ett funkis separat vardagsrum, med en spiselkrans i sten, en inbyggd mediavägg, ett finrum, vita väggar, mellanmörkt trägolv, en bred öppen spis och beiget golv
Foto på ett funkis separat vardagsrum, med en spiselkrans i sten, en inbyggd mediavägg, ett finrum, vita väggar, mellanmörkt trägolv, en bred öppen spis och beiget golv
 Stuart Carlisle

Foto på ett vintage vardagsrum, med vita väggar, mellanmörkt trägolv och en inbyggd mediavägg
 Carton Interiors

Idéer för ett stort modernt separat vardagsrum, med beige väggar, mellanmörkt trägolv, en standard öppen spis, en spiselkrans i sten och en inbyggd mediavägg
 User
UserPhilippe Billard
Foto på ett stort nordiskt vardagsrum, med ett bibliotek, grå väggar, mellanmörkt trägolv, en inbyggd mediavägg och brunt golv
Foto på ett stort nordiskt vardagsrum, med ett bibliotek, grå väggar, mellanmörkt trägolv, en inbyggd mediavägg och brunt golv
 Samantha Watkins McRae
Inspiration för ett mellanstort funkis allrum med öppen planlösning, med grå väggar, mellanmörkt trägolv, en inbyggd mediavägg och beiget golv
 The White House Interiors
Simon Maxwell
Klassisk inredning av ett vardagsrum, med heltäckningsmatta, en standard öppen spis, en inbyggd mediavägg och grå väggar
Klassisk inredning av ett vardagsrum, med heltäckningsmatta, en standard öppen spis, en inbyggd mediavägg och grå väggar

 Francesco Pierazzi Architects
To dwell and establish connections with a place is a basic human necessity often combined, amongst other things, with light and is performed in association with the elements that generate it, be they natural or artificial. And in the renovation of this purpose-built first floor flat in a quiet residential street in Kennington, the use of light in its varied forms is adopted to modulate the space and create a brand new dwelling, adapted to modern living standards.
From the intentionally darkened entrance lobby at the lower ground floor – as seen in Mackintosh’s Hill House – one is led to a brighter upper level where the insertion of wide pivot doors creates a flexible open plan centred around an unfinished plaster box-like pod. Kitchen and living room are connected and use a stair balustrade that doubles as a bench seat; this allows the landing to become an extension of the kitchen/dining area - rather than being merely circulation space – with a new external view towards the landscaped terrace at the rear.
The attic space is converted: a modernist black box, clad in natural slate tiles and with a wide sliding window, is inserted in the rear roof slope to accommodate a bedroom and a bathroom.
A new relationship can eventually be established with all new and existing exterior openings, now visible from the former landing space: traditional timber sash windows are re-introduced to replace unsightly UPVC frames, and skylights are put in to direct one’s view outwards and upwards.
photo: Gianluca Maver
 Tailored Living
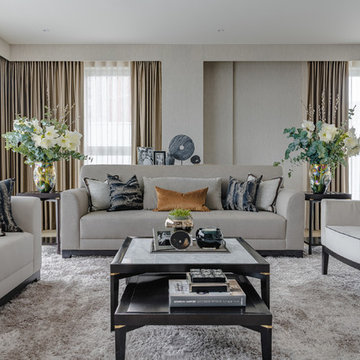
The living room area in our latest project in Nine Elms, London. Note how the blue colour is also used in the dining room in the previous image. Effectively linking the two spaces.
 La fabriK d'intérieurs

L’extension de cette maison située à Avilly Saint Léonard faisait office de salon pour la famille mais finalement cette dernière ne l’occupait que très peu jugeant la pièce trop froide. Leur souhait était donc de transformer la pièce et d’y créer un lieu de vie accueillant, lumineux et esthétique.
Nous avons commencé par organiser l’espace, les fonctions et la circulation puis créé des aménagements sur mesure (banquette, bibliothèque, banc TV, bureau, rangements). La déco (couleurs, luminaires…) a été soigneusement travaillée pour sublimer les volumes et optimiser la lumière.
 Sara Slade | Interior Design
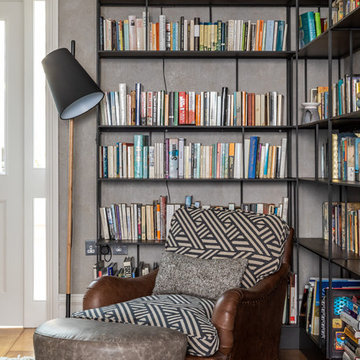
At one end of this Victorian sitting room was an unused space. Our clients have so many books it made sense to create a reading corner. We toyed with the idea of doing the standard fitted bookshelves, but this would not fit in with the contemporary relaxed look we were aiming for. This reading corner was made up of three metal bookshelves that were placed closely together. With the addition of the angled reading lights above the shelving it looks like a bespoke piece of metal work.
 FIDELITY Builders and Design
Candy
Inspiration för stora moderna allrum med öppen planlösning, med ett bibliotek, vita väggar, tegelgolv, en spiselkrans i metall, en inbyggd mediavägg och beiget golv
Inspiration för stora moderna allrum med öppen planlösning, med ett bibliotek, vita väggar, tegelgolv, en spiselkrans i metall, en inbyggd mediavägg och beiget golv
 domECO
livingroom
Inspiration för ett mellanstort funkis allrum med öppen planlösning, med ett bibliotek, vita väggar, mörkt trägolv och en inbyggd mediavägg
Inspiration för ett mellanstort funkis allrum med öppen planlösning, med ett bibliotek, vita väggar, mörkt trägolv och en inbyggd mediavägg

 YOUNG + DENGEL
Reeded Alcove Units, Canford Cliffs
- Steel reinforced, floating shelves
- LED spot downlights on remote control
- Oak veneer carcasses finished in clear lacquer
- Professional white spray finish
- Reeded shaker doors
- Custom TV panel to hide cabling
- Knurled brass knobs
- Socket access through cupboards
- Colour matched skirting
- 25mm Sprayed worktops

 DTR_studio arquitectos
cris beltran
Inspiration för mellanstora medelhavsstil allrum med öppen planlösning, med ett finrum, vita väggar, betonggolv, en öppen vedspis och en inbyggd mediavägg
Inspiration för mellanstora medelhavsstil allrum med öppen planlösning, med ett finrum, vita väggar, betonggolv, en öppen vedspis och en inbyggd mediavägg
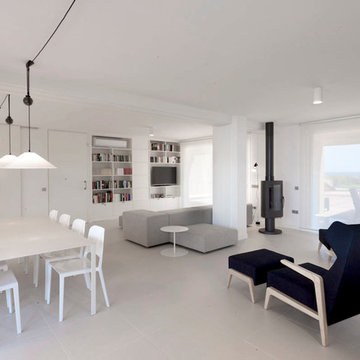
 RAFAEL VARGAS FOTOGRAFIA SL
Idéer för stora funkis allrum med öppen planlösning, med ett finrum, vita väggar, en öppen vedspis och en inbyggd mediavägg

 FM Interior Designer

Progetto di riqualificazione di uno spazio abitativo, il quale comprende una zona openspace tra zona living e Cucina. Abbiamo utilizzato delle finiture accoglienti e determinate a rispecchiare lo stile e la personalità di chi abiterà al suo interno.
 Jane Higgins Home Design
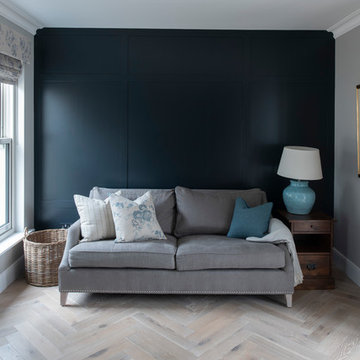
Inredning av ett klassiskt mellanstort separat vardagsrum, med ett bibliotek, blå väggar och en inbyggd mediavägg

1