
187 foton på vardagsrum, med en dold TV
Sortera efter:
Budget
Sortera efter:Populärt i dag
1 - 20 av 187 foton
Artikel 1 av 4
 Imperfect Interiors

We added a jute rug, velvet sofa, built-in joinery to conceal a tv, antique furniture & a dark stained wood floor to our Cotswolds Cottage project. Interior Design by Imperfect Interiors
Armada Cottage is available to rent at www.armadacottagecotswolds.co.uk
 Kate Nixon

Idéer för mycket stora vintage separata vardagsrum, med ett finrum, vita väggar, mellanmörkt trägolv, en standard öppen spis, en spiselkrans i sten, en dold TV och brunt golv

 Newhey interiors
Lancashire
Farmhouse style
GIA: 330m² / GEA: 433m²
£865,260 interior £250,000
Self-build
Philip and Judi's oak-framed home is a perfect blend of traditional craftsmanship and modern interior design. The double-height entrance hall, framed with honey oak beams, features a sleek walnut staircase with glass balustrades, setting a luxurious tone upon arrival. The heart of the home, an open-plan Shaker-style kitchen and dining room, offers a warm, cosy atmosphere with exposed oak ceiling joists, large islands with induction hobs, double ovens, and a spacious fridge freezer, ideal for family living.
The mezzanine landing provides panoramic views of the surrounding countryside and leads to five en-suite bedrooms, each with vaulted ceilings, creating a bright and airy feel. The master en-suite boasts a stunning gable window, framing the exact view Philip fell in love with, while the bold statement bathrooms throughout the house add a sense of modern luxury.
A hidden entrance leads to Philip’s contemporary man cave, a contrasting retreat that looks out over the serene lake and stables. With three walls of floor-to-ceiling glazing, the garden room offers a tranquil space to relax while keeping an eye on the horses in the fields below.
The living room features oak floor joists, adding warmth and character, while the impressive fireplace, built using the door jams from the original longhouse, serves as a striking centrepiece. French doors open out to the fields, making it the perfect space to unwind in the evenings.
The home’s design harmonises perfectly with the natural landscape. The eastern elevation captures the sun, while panoramic honey oak apex windows allow light to flood into the cosy bedrooms, creating a luxurious hotel-like ambiance with a countryside twist. The bespoke chandelier, commissioned specifically for the double-height entrance hall, adds a touch of grandeur and is perfectly framed by the surrounding oak and glass.
Every detail has been meticulously considered, from the lighting choices and colour schemes to the hidden man cave and feature walls, creating a home that is both practical and aesthetically stunning. The home’s natural honey-coloured stone exterior blends seamlessly with the landscape, giving the appearance of a property that has stood in its location for centuries.
This oak-framed masterpiece combines modern luxury with timeless charm, making it the perfect countryside retreat.
 Ivywell Interiors | Bristol

Nested in the beautiful Cotswolds, this converted barn was in need of a redesign and modernisation to maintain its country style yet bring a contemporary twist. We specified a new mezzanine, complete with a glass and steel balustrade. We kept the deco traditional with a neutral scheme to complement the sand colour of the stones.
 Oneshot Design

Bild på ett stort retro allrum med öppen planlösning, med ett finrum, vita väggar, ljust trägolv, en standard öppen spis, en spiselkrans i betong och en dold TV

 Studio HeCo
Foto på ett mellanstort industriellt allrum med öppen planlösning, med vita väggar, ljust trägolv, brunt golv, ett bibliotek och en dold TV
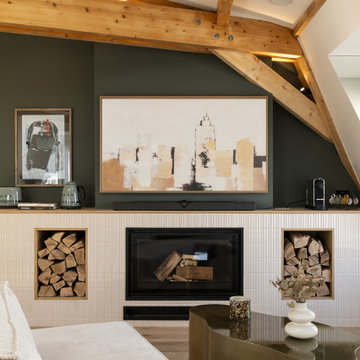
 Ameo Concept
Lorsque Pauline et Aurélien ont fait appel à l’agence pour réaliser ce projet, ils avaient d’ores et déjà entrepris les travaux de gros œuvre et de charpente. Première visite sur site : l’ossature bois est entièrement visible, et aucun mur de façade n’est encore monté au niveau de ce sixième et dernier étage.
Après plusieurs relevés métrés des lieux et une bonne dose de projection, cette surface brute et atypique fut entièrement repensée : Une pièce à vivre en trapèze, où la cuisine sur mesure est délimitée par un îlot central offrant une grande surface de travail et de rangements est aménagée.
Le salon s’articule autour d’une cheminée nouvellement installée et d’un espace télévision, en s’orientant vers les deux fenêtres offrant une vue dégagée.
Le séjour, à l’extrémité de la pièce dans la ligne centrale de perspective, clôture la pièce tout en offrant un espace de réception généreux.
Une chambre aux angles cintrés et notes poudrées prend place dans l’aile ouest de l’appartement, tandis qu’un espace modulable bureau/chambre d’appoint occupe l’aile est.
Enfin, sanitaires indépendants et salle d’eau minérale occupent l’espace central entre les deux chambres.
Le clou du spectacle : un escalier sur mesure en chêne permet l’accès au toit terrasse d’où les habitants jouissent d’une vue panoramique à 360 degrés sur Paris.
Un appartement d’environ 80m2 sous les toits où la lumière est omniprésente, l’optimisation a son paroxysme et l’ambiance générale chaleureusement contemporaine.
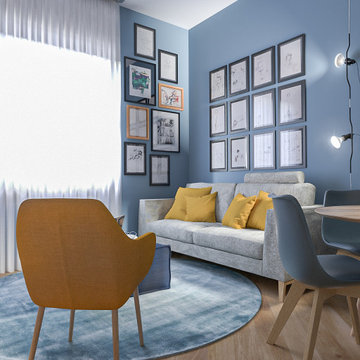
 Liadesign
Liadesign
Foto på ett mellanstort funkis allrum med öppen planlösning, med ett bibliotek, blå väggar, ljust trägolv och en dold TV
Foto på ett mellanstort funkis allrum med öppen planlösning, med ett bibliotek, blå väggar, ljust trägolv och en dold TV

 Emilie Fournet Interiors
A dark living room was transformed into a cosy and inviting relaxing living room. The wooden panels were painted with the client's favourite colour and display their favourite pieces of art. The colour was inspired by the original Delft blue tiles of the fireplace.

 Anne Chemineau - Decor Interieur

Rénovation partielle, aménagements et décoration tout en douceur pour cet appartement des années 30. Optimisation des espaces, vert sauge clair et décoration graphique valorisent l’architecture existante.
Espaces salon et salle à manger bénéficient d’une belle lumière depuis un bow window et balcon. La bibliothèque sur mesure en dépit de sa grande taille joue la carte de la discrétion avec sa teinte d’un vert très léger et dissimule la TV grâce à ses panneaux coulissants en cannage. Elle absorbe également les décalages de cloisons tout en délicatesse et rondeurs.
 alsoCAN Architects
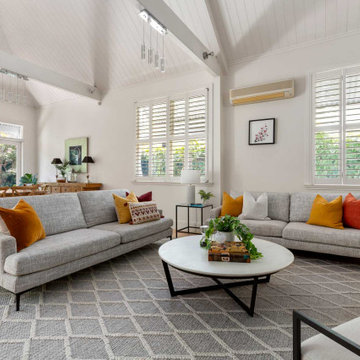
A compact living room with a lofted ceiling to give a sense of space
Foto på ett litet vintage vardagsrum, med vita väggar, ljust trägolv, en dold TV och brunt golv
Foto på ett litet vintage vardagsrum, med vita väggar, ljust trägolv, en dold TV och brunt golv
 Clémence Weil, décoration d'Intérieurs
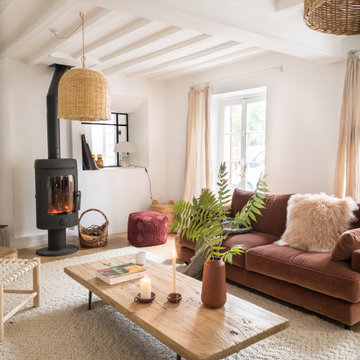
Le salon TV de la longère a été créé en ouvrant un mur porteur qui séparait deux batîments distinct. Pour optimiser l'entrée de lumière, une verrière a été créée pour prolonger la pièce vers la cuisine.
Un grand meuble bibliothèque sur-mesure a été créé pour dissimuler la TV lorsqu'elle n'est pas utilisée.
 Emilie Fournet Interiors
A dark living room was transformed into a cosy and inviting relaxing living room. The wooden panels were painted with the client's favourite colour and display their favourite pieces of art. The colour was inspired by the original Delft blue tiles of the fireplace.
 A R C H i T E T ! S

Bild på ett mellanstort lantligt allrum med öppen planlösning, med ett bibliotek, vita väggar, klinkergolv i terrakotta, en öppen vedspis, en dold TV och orange golv
 BRÜNING INTERIORS

Wunderschönes offenes Wohnzimmer mit verstecktem TV.
Exempel på ett stort medelhavsstil allrum med öppen planlösning, med beige väggar, travertin golv, en dold TV och beiget golv
Exempel på ett stort medelhavsstil allrum med öppen planlösning, med beige väggar, travertin golv, en dold TV och beiget golv
 Anne Chemineau - Decor Interieur
Espaces salon et salle à manger bénéficient d’une belle lumière depuis un bow window et balcon. La bibliothèque sur mesure en dépit de sa grande taille joue la carte de la discrétion avec sa teinte d’un vert très léger et dissimule la TV grâce à ses panneaux coulissants en cannage. Elle absorbe également les décalages de cloisons tout en délicatesse et rondeurs.
 Studio HeCo

Inspiration för mellanstora industriella allrum med öppen planlösning, med ett bibliotek, vita väggar, ljust trägolv, en dold TV och brunt golv
 Liadesign
Liadesign

Exempel på ett litet modernt allrum med öppen planlösning, med ett bibliotek, flerfärgade väggar, ljust trägolv och en dold TV
Exempel på ett litet modernt allrum med öppen planlösning, med ett bibliotek, flerfärgade väggar, ljust trägolv och en dold TV
 Fables de Murs

le canapé est légèrement décollé du mur pour laisser les portes coulissantes circuler derrière. La tv est dissimulée derrière les les portes moulurées.le miroir reflète le rouge de la porte.
La porte coulissante de la chambre est placée de telle sorte qu'en étant ouverte on agrandit les perspectives du salon sur une fenêtre supplémentaire tout en conservant l'intimité de la chambre qui reste invisible.
 Mason Verdi

This is our last completed project which is conversion of old offices into 25 residential apartments. The cost of the project was £35k per apartment and it included top of the line soundproofing of floors and walla, adding balconies, new kitchen, bathroom, plumbing, electrics, new hardwood double glazed sash windows to front and new double glazed aluminum windows at the back of the building, fire regs, building regs, plastering, flooring and a lot of other stuff.
1