
22 foton på brunt vardagsrum, med TV i ett hörn och beiget golv
Sortera efter:
Budget
Sortera efter:Populärt i dag
1 - 20 av 22 foton
Artikel 1 av 4
 Hamilton interiors

The stone fireplace in the old living room was retained as sentimental, keeping this cosy room but connecting it with the open plan, through utilising the same floor throughout and using slide doors to open it up.
 Hestia

Bespoke sofa design with custom made curtains and cushions, coving with LED lighting and accessories specifiied by Hestia
Inredning av ett modernt stort allrum med öppen planlösning, med ett finrum, beige väggar, mellanmörkt trägolv, en standard öppen spis, en spiselkrans i sten, TV i ett hörn och beiget golv
Inredning av ett modernt stort allrum med öppen planlösning, med ett finrum, beige väggar, mellanmörkt trägolv, en standard öppen spis, en spiselkrans i sten, TV i ett hörn och beiget golv
 Volta_

Idéer för mellanstora skandinaviska allrum med öppen planlösning, med ett bibliotek, vita väggar, klinkergolv i porslin, TV i ett hörn och beiget golv

 Carole Berryman Design
Snug
Bild på ett funkis separat vardagsrum, med rosa väggar, heltäckningsmatta, en öppen vedspis, en spiselkrans i trä, TV i ett hörn och beiget golv
Bild på ett funkis separat vardagsrum, med rosa väggar, heltäckningsmatta, en öppen vedspis, en spiselkrans i trä, TV i ett hörn och beiget golv

 Bean Interiors
The large living area is the perfect space to show off the beautiful collection of ceramics and artefacts from their time living in the Far East. Inspiration for all the fabrics came from the combination of the clients blue & white china and the exposed rich red brick throughout the property.
The stunning bespoke oak joinery with Astro's bronze picture lights to illuminate all of the client's beautiful collection of ceramics and artefacts from their time living in the Far East. The incredible large inglenook fireplace provides a feature for this room.
 Vahena Marsili Interiors

When they briefed us on this two-storey 110 m2 complete property renovation, our clients envisioned a clean and contemporary take on its 1960s framework with a warm and welcoming entrance foyer, open, bright and colourful entertaining spaces, and crisp and functional bathrooms.
The result is a spectacularly bright open space with southern lights seamlessly flowing across the lounge/dining and kitchen areas and unobstructed views of the wonderful natural surroundings of Pittville Park, beautifully landscaped gardens, and bright and beautiful interior spaces.
 Cavern Home Solutions

Lounge and kitchenette of separate 50m2 unit
Inspiration för ett mellanstort funkis allrum med öppen planlösning, med beige väggar, heltäckningsmatta, TV i ett hörn och beiget golv
Inspiration för ett mellanstort funkis allrum med öppen planlösning, med beige väggar, heltäckningsmatta, TV i ett hörn och beiget golv
 Osbornes Architects
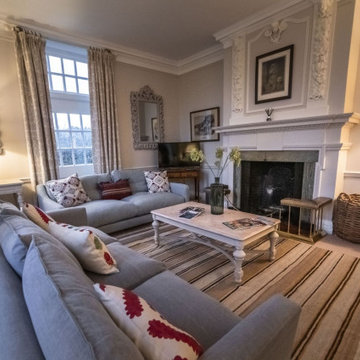
Idéer för vintage vardagsrum, med ett finrum, beige väggar, heltäckningsmatta, en standard öppen spis, en spiselkrans i gips, TV i ett hörn och beiget golv
 My Bespoke Room

Our designer Claire turned her open-plan living diner into a cosy oasis, complete with low-level lighting, a squishy sofa and a gallery wall to express her passions and memories.
 Windiate Architects

living / dining area with views to vineyard
Idéer för stora funkis allrum med öppen planlösning, med vita väggar, klinkergolv i keramik, en öppen vedspis, TV i ett hörn och beiget golv
Idéer för stora funkis allrum med öppen planlösning, med vita väggar, klinkergolv i keramik, en öppen vedspis, TV i ett hörn och beiget golv
 User

UserIdéer för ett mellanstort lantligt separat vardagsrum, med ett finrum, beige väggar, mellanmörkt trägolv, en öppen vedspis, en spiselkrans i trä, TV i ett hörn och beiget golv
 ELODIE HOUSSIN
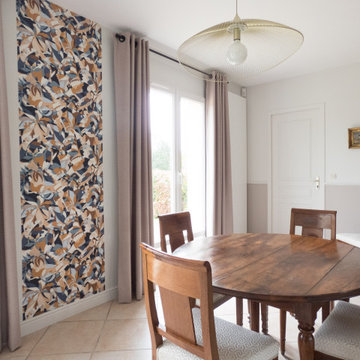
Le rouge, couleur dominante du précédent projet, a disparu petit à petit pour laisser place à plus de luminosité, c'était un souhait primordial dans les attentes des clients.
Dans un premier temps, nous avons sélectionné un papier peint et une palette de couleurs qui leur plairaient, en accord avec le mobilier existant.
Ensuite, j'ai conseillé et accompagné les clients dans leur achats de décoration tels que les luminaires ou le miroir.
Nous avons ensuite choisi les tissus pour le canapé, les fauteuils et les rideaux. Nous avons finalisé le projet par le tapis, la dernière pièce pour finaliser le projet.
Pour cela, je me suis assurée que le tapis s'accorderait avec le sol.
Le projet est à présent finalisé et les clients sont très contents.
 Paola Buccafusca Interior

Progetto architettonico e Direzione lavori: arch. Valeria Federica Sangalli Gariboldi
General Contractor: ECO srl
Impresa edile: FR di Francesco Ristagno
Impianti elettrici: 3Wire
Impianti meccanici: ECO srl
Interior Artist: Paola Buccafusca
Fotografie: Federica Antonelli
Arredamento: Cavallini Linea C
 Volta_

Bild på ett mellanstort skandinaviskt allrum med öppen planlösning, med ett bibliotek, vita väggar, klinkergolv i porslin, TV i ett hörn och beiget golv
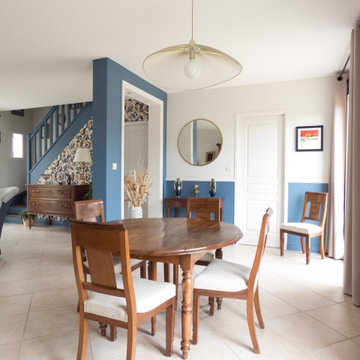 ELODIE HOUSSIN
Le rouge, couleur dominante du précédent projet, a disparu petit à petit pour laisser place à plus de luminosité, c'était un souhait primordial dans les attentes des clients.
Dans un premier temps, nous avons sélectionné un papier peint et une palette de couleurs qui leur plairaient, en accord avec le mobilier existant.
Ensuite, j'ai conseillé et accompagné les clients dans leur achats de décoration tels que les luminaires ou le miroir.
Nous avons ensuite choisi les tissus pour le canapé, les fauteuils et les rideaux. Nous avons finalisé le projet par le tapis, la dernière pièce pour finaliser le projet.
Pour cela, je me suis assurée que le tapis s'accorderait avec le sol.
Le projet est à présent finalisé et les clients sont très contents.
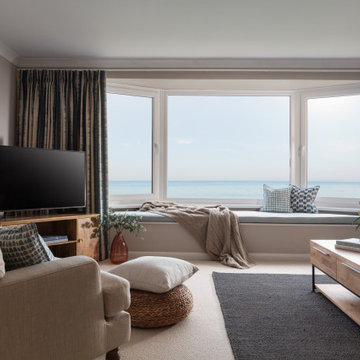
 Warren French Interiors
A seaside apartment with ocean views - this living/diner is painted a greige with dark teal feature shelves. We created a bespoke storage window seat which makes a feature of the view. We changed all internal doors and brass switches/sockets to give it more of a luxe feel.
The artworks and soft furnishings are all coastal and use a similar colour palette, giving the rooms cohesive flow. The large window mirror reflects the view of the beach.
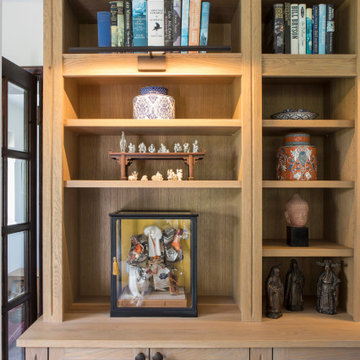 Bean Interiors
This detail of the stunning bespoke oak joinery shows Astro's bronze picture light to illuminate all of the client's beautiful collection of ceramics and artefacts from their time living in the Far East.
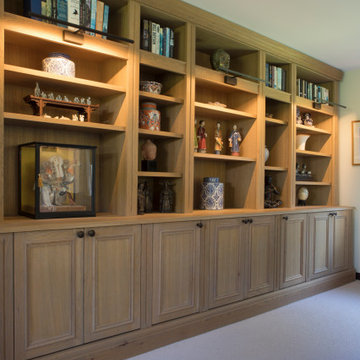 Bean Interiors
The large living area is the perfect space to show off the beautiful collection of ceramics and artefacts from their time living in the Far East. Inspiration for all the fabrics came from the combination of the clients blue & white china and the exposed rich red brick throughout the property.
The stunning bespoke oak joinery with Astro's bronze picture lights to illuminate all of the client's beautiful collection of ceramics and artefacts from their time living in the Far East.
 Hamilton interiors

The stone fireplace in the old living room was retained as sentimental, keeping this cosy room but connecting it with the open plan, through utilising the same floor throughout and using slide doors to open it up.
 Hestia

Bespoke sofa design with custom made curtains.
Idéer för att renovera ett stort funkis allrum med öppen planlösning, med ett finrum, beige väggar, mellanmörkt trägolv, en standard öppen spis, en spiselkrans i sten, TV i ett hörn och beiget golv
Idéer för att renovera ett stort funkis allrum med öppen planlösning, med ett finrum, beige väggar, mellanmörkt trägolv, en standard öppen spis, en spiselkrans i sten, TV i ett hörn och beiget golv
1