
378 foton på brunt vardagsrum, med beiget golv
Sortera efter:
Budget
Sortera efter:Populärt i dag
1 - 20 av 378 foton
Artikel 1 av 4
 MASSIMO interiors
ztb photography
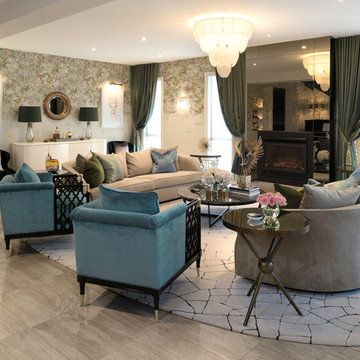
Inspiration för ett stort eklektiskt allrum med öppen planlösning, med ett finrum, flerfärgade väggar, klinkergolv i porslin, en standard öppen spis, en spiselkrans i metall och beiget golv
Inspiration för ett stort eklektiskt allrum med öppen planlösning, med ett finrum, flerfärgade väggar, klinkergolv i porslin, en standard öppen spis, en spiselkrans i metall och beiget golv

Klassisk inredning av ett mellanstort separat vardagsrum, med bruna väggar, mellanmörkt trägolv, en standard öppen spis, en spiselkrans i sten och beiget golv
 Valgreen

Inredning av ett modernt stort allrum med öppen planlösning, med vita väggar, ljust trägolv och beiget golv

 Rose Narmani Interiors
Luxury living room we designed for one of our prime projects in Surrey. We used a natural colour scheme with a touch of grey to add the masculine and luxury feel to this formal living room.
 PFBDesign | Architecte d'Intérieur

Le salon a été travaillée à partir d'une photo avec des couleurs et son longitudinal. un grand espace central avec un canapé 3,6 mètres de long avec un style contemporain mélangé avec d'autres meubles principalement dans le style flamant a été créé. D'un côté il y a une zone de lecture et de l'autre côté il y a une petite pièce.
Les couleurs de l'espace "familly room"ont été créés à partir de l'image murale avec une table carrée qui peut étendre pour créer une table à manger pour 12 personnes.
 Martin hulbert design

Idéer för att renovera ett vintage separat vardagsrum, med ett finrum, beige väggar, ljust trägolv, en standard öppen spis, en spiselkrans i metall och beiget golv
 STEPHEN FLETCHER ARCHITECTS

The ground floor of the property has been opened-up as far as possible so as to maximise the illusion of space and daylight. The two original reception rooms have been combined to form a single, grand living room with a central large opening leading to the entrance hall.
Victorian-style plaster cornices and ceiling roses, painted timber sash windows with folding shutters, painted timber architraves and moulded skirtings, and a new limestone fire surround have been installed in keeping with the period of the house. The Dinesen douglas fir floorboards have been laid on piped underfloor heating.
Photographer: Nick Smith
 Mélanie Gonin Architecte d'Intérieur

Bild på ett stort maritimt allrum med öppen planlösning, med vita väggar, klinkergolv i keramik, en standard öppen spis och beiget golv
 HomebOxcreation

Pour séparer la suite parentale et la cuisine, nous avons imaginé cet espace, qui surplombe, la grande pièce en longueur cuisine/salle à manger.
A la fois petit salon de musique et bibliothèque, il donne aussi accès à une autre mezzanine permettant aux amis de dormir sur place.
Credit Photo : meero

 Greg Robinson Architect
Haris Kenjar Photography and Design
Inspiration för mellanstora amerikanska allrum med öppen planlösning, med ett finrum, grå väggar, mellanmörkt trägolv och beiget golv
Inspiration för mellanstora amerikanska allrum med öppen planlösning, med ett finrum, grå väggar, mellanmörkt trägolv och beiget golv
 Forté - Timber Flooring
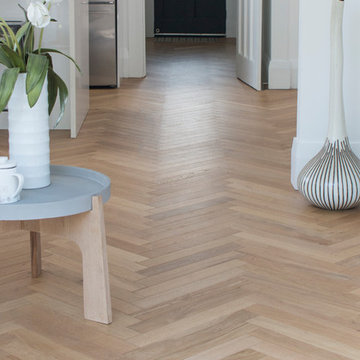
Old meets new in this stunning revamped villa. Rose gold and pressed tin work to modernize this aged house, giving it that wow factor. Our Pro Plank Herringbone adds a timeless and softening glow to the room - proving its adaptability to to both old and new interiors.
Range: Pro-Plank Unfinished (15mm Engineered Oak Flooring)
Colour: Bona Traffic Matte
Dimensions: 70mm W x 15mm H x 490mm L
Finish: Supplied Unfinished - Finished on site
Grade: Prime
Texture: Lightly Brushed
Warranty: 25 Years Residential | 5 Years Commercial
Professionals Involved: Bathrooms by Design
Photography: Emma- Forté
 Tommaso Giunchi Architetti

Zona salotto: Soppalco in legno di larice con scala retrattile in ferro e legno. Divani realizzati con materassi in lana. Travi a vista verniciate bianche. La parete in legno di larice chiude la cabina armadio.
Sala pranzo con tavolo Santa&Cole e sedie cappellini. Libreria sullo sfondo realizzata con travi in legno da cantiere. Pouf Cappellini.

 VBI HOME STAGING
Décoration d'un appartement de 40M2
Idéer för att renovera ett litet funkis allrum med öppen planlösning, med ett finrum, gröna väggar, travertin golv, en standard öppen spis, en spiselkrans i sten och beiget golv
Idéer för att renovera ett litet funkis allrum med öppen planlösning, med ett finrum, gröna väggar, travertin golv, en standard öppen spis, en spiselkrans i sten och beiget golv

 Country Knole Interiors
Lantlig inredning av ett vardagsrum, med beige väggar, heltäckningsmatta, en öppen vedspis och beiget golv
 McLean Quinlan

Designed in 1805 by renowned architect Sir John Nash, this Grade II listed former coach house in the Devon countryside, sits on a south-facing hill, with uninterrupted views to the River Dart.
Though retaining its classical appeal and proportions, the house had previously been poorly converted and needed significant repair and internal reworking to transform it into a modern and practical family home. The brief – and the challenge – was to achieve this while retaining the essence of Nash’s original design.
We had previously worked with our clients and so we had a good understanding of their needs and requirements. Together, we assessed the features that had first attracted them to the property and advised on which elements would need to be altered or rebuilt.
Preserving and repairing where appropriate, interior spaces were reconfigured and traditional details reinterpreted. Nash’s original building was based on Palladian principals, and we emphasised this further by creating axial views through the building from one side to the other and beyond to the garden.
The work was undertaken in three phases, beginning with the conversion and restoration of the existing building. This was followed by the addition of two unashamedly contemporary elements: to the west, a glazed light-filled living space with views across the garden and, echoing the symmetry of Nash’s original design, an open pergola and pool to the east.
The main staircase was repositioned and redesigned to improve flow and to sit more comfortable with the building’s muted classical aesthetic. Similarly, new panelled and arched door and window linings were designed to accord with the original arched openings of the coach house.
Photographing the property again, twenty years after our conversion, it was interesting to see how once-new additions and changes have long settled into the character of the house. Outside, the stone walls and hard landscaping we added, are softened by time and nature with mosses and ferns. Inside, hardwearing limestone floors and the crafted joinery elements, particularly the staircase, are improving with the patina of wear and time.

 Jodie Cooper Design
Design by Jodie Cooper Design
Photography: Agus Darmika Photography
Idéer för att renovera ett stort tropiskt allrum med öppen planlösning, med vita väggar, marmorgolv och beiget golv
Idéer för att renovera ett stort tropiskt allrum med öppen planlösning, med vita väggar, marmorgolv och beiget golv
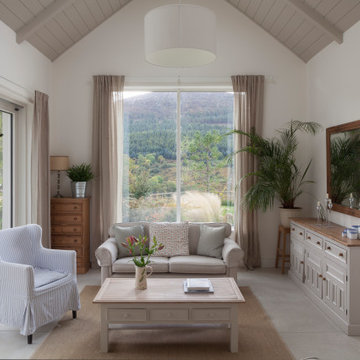
 Dreyer Architecture
The vaulted ceiling defines the living room seating area in open connection to the kitchen. Sliding door lead to the patio and the views.
Exempel på ett mellanstort modernt allrum med öppen planlösning, med vita väggar, klinkergolv i keramik och beiget golv
Exempel på ett mellanstort modernt allrum med öppen planlösning, med vita väggar, klinkergolv i keramik och beiget golv
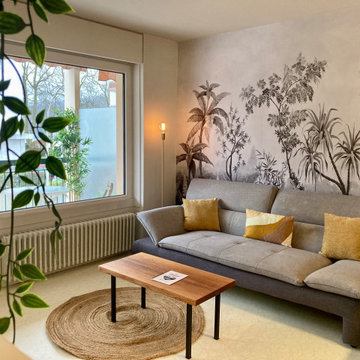
 LB Design
Idéer för ett litet exotiskt allrum med öppen planlösning, med vita väggar, vinylgolv och beiget golv
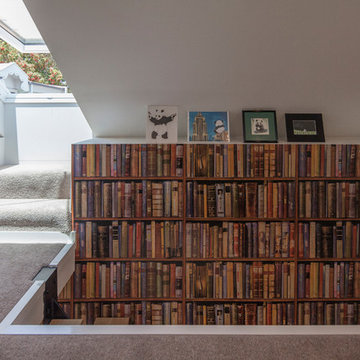
 Justin Loe Architects
The loft space upstairs of the study has been turned into a semi man cave with a skylight that allows access to a roof top terrace.
Modern inredning av ett litet loftrum, med vita väggar, heltäckningsmatta och beiget golv
Modern inredning av ett litet loftrum, med vita väggar, heltäckningsmatta och beiget golv
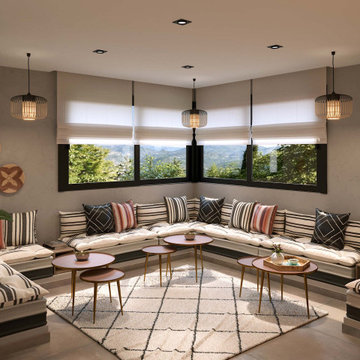
 Marc Achkar Creative Studio
Salon traditionnel
Idéer för mellanstora medelhavsstil allrum med öppen planlösning, med ett bibliotek, beige väggar, klinkergolv i keramik och beiget golv
Idéer för mellanstora medelhavsstil allrum med öppen planlösning, med ett bibliotek, beige väggar, klinkergolv i keramik och beiget golv
1