
5 201 foton på separat vardagsrum, med brunt golv och rött golv
Sortera efter:
Budget
Sortera efter:Populärt i dag
1 - 20 av 5 201 foton
Artikel 1 av 4
 Adam Butler Photography


Living room of house on Notting Hill by Gemma Dudgeon Interiors
Inredning av ett klassiskt separat vardagsrum, med gröna väggar, mellanmörkt trägolv, en standard öppen spis och brunt golv
Inredning av ett klassiskt separat vardagsrum, med gröna väggar, mellanmörkt trägolv, en standard öppen spis och brunt golv
 Trevor Brown Architects
Adelina Iliev

Exempel på ett mellanstort klassiskt separat vardagsrum, med gröna väggar, mörkt trägolv, en standard öppen spis, en spiselkrans i metall och brunt golv
Exempel på ett mellanstort klassiskt separat vardagsrum, med gröna väggar, mörkt trägolv, en standard öppen spis, en spiselkrans i metall och brunt golv
 Style the Clutter - Interiors by Leoma Harper
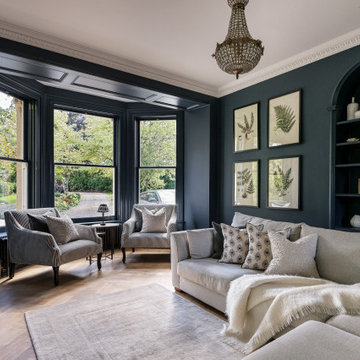
Exempel på ett klassiskt separat vardagsrum, med blå väggar, en standard öppen spis, brunt golv och mellanmörkt trägolv
 Indie & Co.
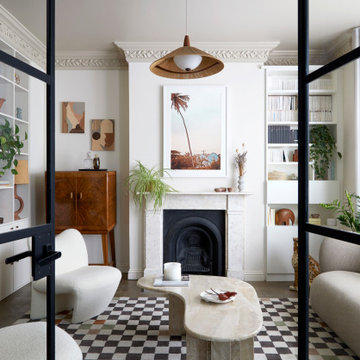
The owners of this beautiful Victorian house just a stone throw from Finsbury Park wanted to inject some colour and playfulness into their home. They are both vintage lovers and were keen for us to source accordingly. The couple wanted us to create a memorable space to host guests as well as beautiful and practical bedrooms for them and their daughter.
 Carmelostuni Atelier d’arredo

Zona living, composta da divano e poltrone di stili diversi, tavolini in finiture diverse e parete attrezzata con vari giochi di riquadri.
La libreria, più degli altri arredi, interpreta la possibilità di personalizzare gli ambienti svelando la personalità di chi la possiede.
Libreria con contenitori multifunzione nati per allegare gli spazi con eleganza.
Moderna e al contempo teche espositive, soluzioni decorative e funzionali dalle dimensioni contenute capaci di valorizzare ogni ambiente domestico.
Libreria con struttura laccata, ante e cassetti in finitura rovere. Vano tv laccato e vano foto/oggetistica in marmo.
Divani dallo stile diverso danno un tocco di movimento alla camera restando sempre nel formale.
 MASSIMO interiors

Idéer för att renovera ett mellanstort eklektiskt separat vardagsrum, med ett finrum, vita väggar, heltäckningsmatta, en dold TV och brunt golv
 Alexander James Interiors

Graceful mirrored joinery extends the depth of our family room design, the Heathfield Conniston chandelier with stunning antique brass metalwork setting a scene of luxury.

 Studio Fabbri
The lounge has been designed as a calming yet sophisticated, family-friendly space, equally suited to entertaining guests or relaxing together for a quiet evening with a board game. We have retained and restored original details, including the coffered ceiling and lincrusta door panels, while installing triple-glazed sash windows and insulation to improve energy performance.
This space forms part of a wider retrofit of a beautiful Edwardian home in Bushey. We have worked closely with the client and their architect to balance energy efficiency with the preservation of the property’s character, while reflecting the family’s interior style.
 Alta Design & Project Management
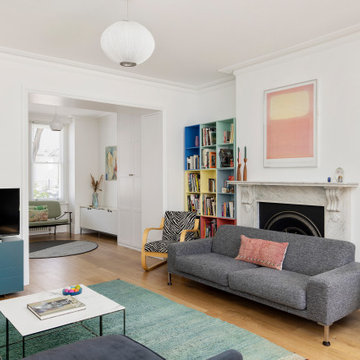
Exempel på ett eklektiskt separat vardagsrum, med vita väggar, mellanmörkt trägolv, en standard öppen spis, en fristående TV och brunt golv
 FIONA DUKE INTERIORS

Inredning av ett klassiskt separat vardagsrum, med grå väggar, mellanmörkt trägolv och brunt golv
 Emilie Fournet Interiors
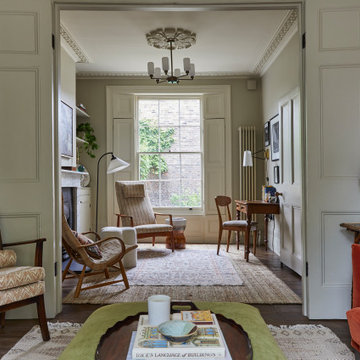
Double reception room with Georgian features such as sash windows and shutters, marble fireplace, wooden floor boards, coving. Warm neutral wall colours layered with fabric patterns and rust and green accents
 Lisette Voute Designs

The living room in shades of pale blue and green. Patterned prints across the furnishings add depth to the space and provide cosy seating areas around the room. The built in bookcases provide useful storage and give a sense of height to the room, framing the fireplace with its textured brick surround. Dark oak wood flooring offers warmth throughout.
 Tim Clarke-Payton.com
Tim Clarke-Payton

Idéer för att renovera ett stort vintage separat vardagsrum, med ett finrum, grå väggar, mellanmörkt trägolv, en standard öppen spis och brunt golv
Idéer för att renovera ett stort vintage separat vardagsrum, med ett finrum, grå väggar, mellanmörkt trägolv, en standard öppen spis och brunt golv

 Clare Elise Interiors
Stunning Living Room embracing the dark colours on the walls which is Inchyra Blue by Farrow and Ball. A retreat from the open plan kitchen/diner/snug that provides an evening escape for the adults. Teal and Coral Pinks were used as accents as well as warm brass metals to keep the space inviting and cosy.

 Imperfect Interiors
We added antique style furniture in velvets and linens, antique side tables, bespoke cushions and curtains as well as a large jute rug to the panelled sitting room at our Kent Family Home project. Interior Design by Imperfect Interiors
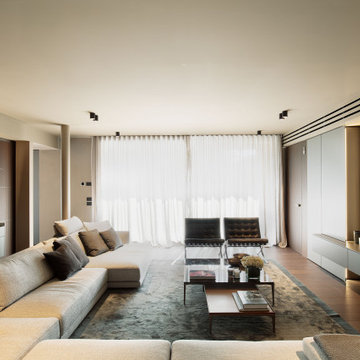
 Didonè Comacchio Architects
Bild på ett mellanstort funkis separat vardagsrum, med ett bibliotek, beige väggar, mörkt trägolv, en väggmonterad TV och brunt golv

 My-Studio Ltd
Idéer för ett stort skandinaviskt separat vardagsrum, med rosa väggar, en standard öppen spis, en spiselkrans i sten, mellanmörkt trägolv, en fristående TV och brunt golv
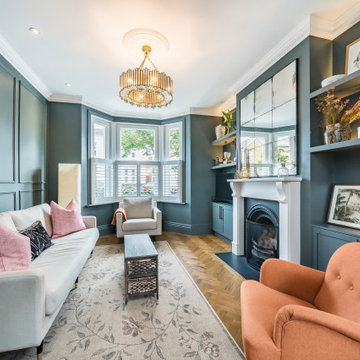
 novospace ltd
Exempel på ett klassiskt separat vardagsrum, med blå väggar, mellanmörkt trägolv, en standard öppen spis, en väggmonterad TV och brunt golv

 Maya Salfati Designs
Our latest interior design project in Harpenden, a stunning British Colonial-style home enriched with a unique collection of Asian art and furniture. Bespoke joinery and a sophisticated palette merge functionality with elegance, creating a warm and worldly atmosphere. This project is a testament to the beauty of blending diverse cultural styles, offering a luxurious yet inviting living space.
 Juliet Murphy Photography
Inspiration för mellanstora klassiska separata vardagsrum, med ett finrum, flerfärgade väggar, mellanmörkt trägolv, en standard öppen spis, en spiselkrans i sten och brunt golv
1