
8 314 foton på brunt, vitt separat vardagsrum
Sortera efter:
Budget
Sortera efter:Populärt i dag
41 - 60 av 8 314 foton
Artikel 1 av 4

 Mode Projects
Amorfo Photography
Idéer för lantliga separata vardagsrum, med ett bibliotek, flerfärgade väggar, mellanmörkt trägolv och brunt golv
Idéer för lantliga separata vardagsrum, med ett bibliotek, flerfärgade väggar, mellanmörkt trägolv och brunt golv

 MIEL ARQUITECTOS
ASIER RUA

Idéer för att renovera ett litet eklektiskt separat vardagsrum, med ett finrum, vita väggar, flerfärgat golv och klinkergolv i keramik
Idéer för att renovera ett litet eklektiskt separat vardagsrum, med ett finrum, vita väggar, flerfärgat golv och klinkergolv i keramik
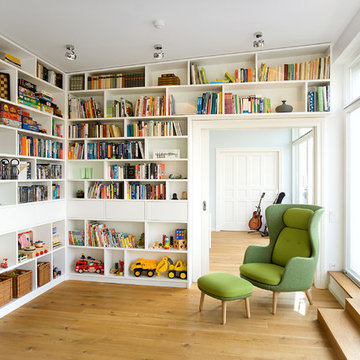
 Sabine Oster UG
Fotos von Sonja Macholl
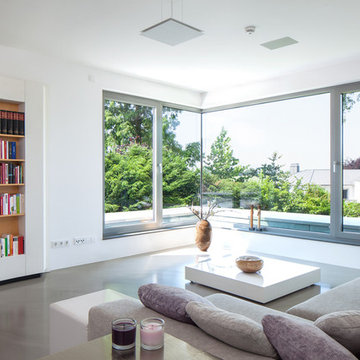
Inspiration för ett mellanstort funkis separat vardagsrum, med ett bibliotek, vita väggar och mellanmörkt trägolv
Inspiration för ett mellanstort funkis separat vardagsrum, med ett bibliotek, vita väggar och mellanmörkt trägolv
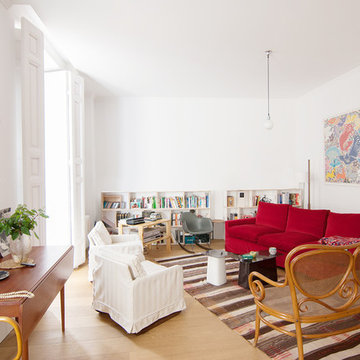
 luisjaguilar arquitectura
@luisjaguilar, @ACGP_arquitectura
Eklektisk inredning av ett mellanstort separat vardagsrum, med ett bibliotek, vita väggar och ljust trägolv
Eklektisk inredning av ett mellanstort separat vardagsrum, med ett bibliotek, vita väggar och ljust trägolv

 Naomi Astley Clarke
Bild på ett vintage separat vardagsrum, med ett finrum, vita väggar och en fristående TV
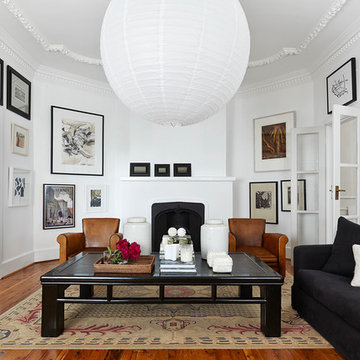
 Michael Wickham Photography
Inspiration för skandinaviska separata vardagsrum, med ett finrum, vita väggar, mellanmörkt trägolv och en standard öppen spis

Klassisk inredning av ett mellanstort separat vardagsrum, med bruna väggar, mellanmörkt trägolv, en standard öppen spis, en spiselkrans i sten och beiget golv

 Hamilton interiors

The stone fireplace in the old living room was retained as sentimental, keeping this cosy room but connecting it with the open plan, through utilising the same floor throughout and using slide doors to open it up.


 John Young Furnishings Of Keswick
Inspiration för ett litet vintage separat vardagsrum, med vita väggar, en öppen vedspis, en spiselkrans i gips och en väggmonterad TV
 Mihaly Slocombe

Twin Peaks House is a vibrant extension to a grand Edwardian homestead in Kensington.
Originally built in 1913 for a wealthy family of butchers, when the surrounding landscape was pasture from horizon to horizon, the homestead endured as its acreage was carved up and subdivided into smaller terrace allotments. Our clients discovered the property decades ago during long walks around their neighbourhood, promising themselves that they would buy it should the opportunity ever arise.
Many years later the opportunity did arise, and our clients made the leap. Not long after, they commissioned us to update the home for their family of five. They asked us to replace the pokey rear end of the house, shabbily renovated in the 1980s, with a generous extension that matched the scale of the original home and its voluminous garden.
Our design intervention extends the massing of the original gable-roofed house towards the back garden, accommodating kids’ bedrooms, living areas downstairs and main bedroom suite tucked away upstairs gabled volume to the east earns the project its name, duplicating the main roof pitch at a smaller scale and housing dining, kitchen, laundry and informal entry. This arrangement of rooms supports our clients’ busy lifestyles with zones of communal and individual living, places to be together and places to be alone.
The living area pivots around the kitchen island, positioned carefully to entice our clients' energetic teenaged boys with the aroma of cooking. A sculpted deck runs the length of the garden elevation, facing swimming pool, borrowed landscape and the sun. A first-floor hideout attached to the main bedroom floats above, vertical screening providing prospect and refuge. Neither quite indoors nor out, these spaces act as threshold between both, protected from the rain and flexibly dimensioned for either entertaining or retreat.
Galvanised steel continuously wraps the exterior of the extension, distilling the decorative heritage of the original’s walls, roofs and gables into two cohesive volumes. The masculinity in this form-making is balanced by a light-filled, feminine interior. Its material palette of pale timbers and pastel shades are set against a textured white backdrop, with 2400mm high datum adding a human scale to the raked ceilings. Celebrating the tension between these design moves is a dramatic, top-lit 7m high void that slices through the centre of the house. Another type of threshold, the void bridges the old and the new, the private and the public, the formal and the informal. It acts as a clear spatial marker for each of these transitions and a living relic of the home’s long history.
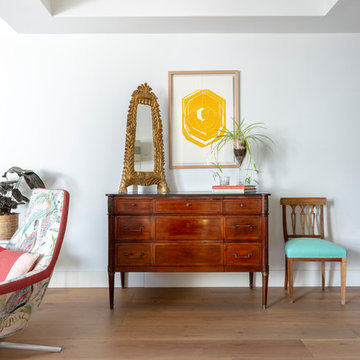
 INteriors by Alicia Clariana
Esta piso en la Barrio de Salamanca está pensada para recibir e invitar, y que todos estén cómodos. Se orientó hacia los grandes ventanales que dan a un patio de manzana, y está conectado con el comedor y una zona de mueble bar.
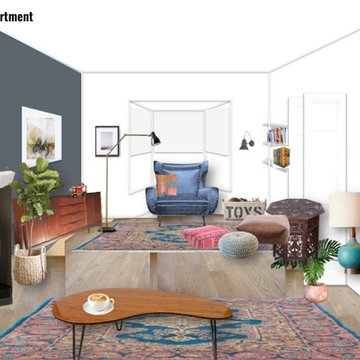
 Nina Eggens
Mood boards and 3D designs for a living room in a new built house in Aberdeen.
Nina Eggens / Nina's Apartment
Idéer för ett mellanstort eklektiskt separat vardagsrum, med grå väggar, ljust trägolv, en öppen vedspis, en spiselkrans i trä och en väggmonterad TV
Idéer för ett mellanstort eklektiskt separat vardagsrum, med grå väggar, ljust trägolv, en öppen vedspis, en spiselkrans i trä och en väggmonterad TV

 Hub Architects and Designers ltd
Photography by Tony Murray
Idéer för ett eklektiskt separat vardagsrum, med ett bibliotek, grå väggar och ljust trägolv
Idéer för ett eklektiskt separat vardagsrum, med ett bibliotek, grå väggar och ljust trägolv

 User

UserThis tv room and library space is a cosy corner in this large thatched cottage. The butter soft leather sofas are teamed with an upholstered ottoman and comfortable armchair. All surrounding a log burner and brick fireplace. The curtains are in James Hare Silk fabric with Bradley Collection curtain poles. The painted cabinetry is bespoke, and contains a special area for log storage. The tv is placed on an extending bracket within the cabinetry within the recess by the fireplace for comfortable viewing. The oak flooring is covered by a traditional rug for a cosy feel. The cushions are covered in Emily Bond country motif fabrics of foxes and hares.
 Paul Craig Photography
Paul Craig ©Paul Craig 2014 All Rights Reserved
Idéer för ett litet eklektiskt separat vardagsrum, med vita väggar, mellanmörkt trägolv och en standard öppen spis
Idéer för ett litet eklektiskt separat vardagsrum, med vita väggar, mellanmörkt trägolv och en standard öppen spis

 Leicht Küchen AG
Leicht Küchen: http://www.leicht.de/en/references/abroad/project-diepoldsau-switzerland/
Novaron: http://www.novaron.ch/

 PROXIMA DESIGN - Décoration & Conception d'espaces
Nous avons posé des cimaises mural en haut et en bas pour redonner du charme de l'ancien. Le parquet à dû être remplacer par un parquet massif avec une finition à l'ancienne. L'isolement du mur extérieur à été fait en gardant la moulure au plafond. Dans cette salon nous avons utilisé la fraîcheur de la couleur Cromarty No.285 de Farrow &Ball.
Pour l'ameublement, je choisi un canapé velours couleur rouille et un petit canapé de 120cm avec un tissu Lelièvre imprimé géométrique.
Un luminaire grand taille donne un ambiance design au salon. Le magnifique rideaux terminent cette ensemble des matières et couleurs.
 Anthro Architecture
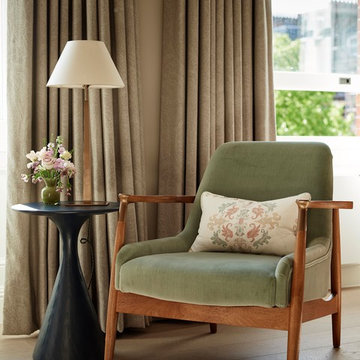
Furniture detail
Idéer för ett mellanstort modernt separat vardagsrum, med beige väggar, mellanmörkt trägolv, en standard öppen spis, en spiselkrans i sten och brunt golv
Idéer för ett mellanstort modernt separat vardagsrum, med beige väggar, mellanmörkt trägolv, en standard öppen spis, en spiselkrans i sten och brunt golv
3