
6 792 foton på rött, orange, gult vardagsrum
Sortera efter:
Budget
Sortera efter:Populärt i dag
1 - 20 av 6 792 foton
Artikel 1 av 4
 Les Travaux du Particulier
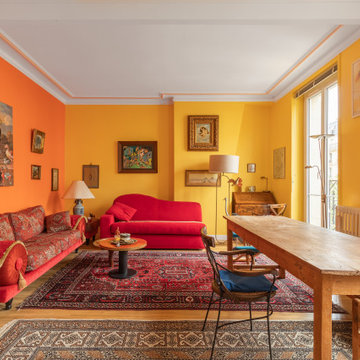

Exempel på ett eklektiskt vardagsrum, med gula väggar, ljust trägolv och beiget golv

 YARD Architects
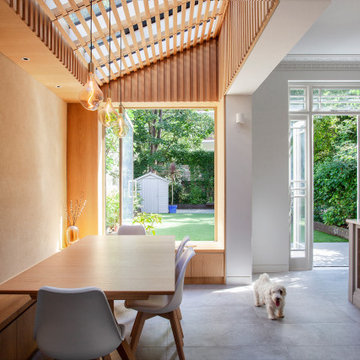
We were asked to resolve a problem with the layout of a house in the Whitehall Park Conservation Area in Islington. The house had wonderful high ceilings and well proportioned reception rooms, but the kitchen was very compromised. It was housed in an old side return extension and accessed through a warren of other rooms. It was too small and low, didn’t relate well to the dining room and was cut off from the other rooms in the house, accessed down a small flight of steps. The owners wanted a generous, multifunctional family space where they could enjoy time together.
Our solution was to take out the side wall of the rear reception room, reconstruct the side return completely and join the two spaces to create a lateral kitchen dining space. Behind this space the old dining room, with less access to natural light, became a utility room, cloakroom and music room. We flipped the kitchen into the old reception room and lowered the floor to create one seamless room level with the garden. This gave the kitchen a huge ceiling height and meant we could increase the size of the French doors which open out onto the garden, making them very grand and a real focal point of the room.
The extension itself has a fully glazed roof to bring the most amount of light into the space, including electrically opening rooflights for ventilation. To avoid the dining room being overlooked by the neighbours upper windows, we designed a series of louvres made of oak to line the underside of the roof. These allow filtered light into the extension whilst maintaining a sense of privacy and enclosure. They are openable to allow the glass to be cleaned and we used them to inform the rest of the interior. The extension contrasts to the more traditional kitchen area with its high ceilings and ornate cornice, using oak panels as a lining around the walls. The opening into the kitchen forms a datum line, above which the oak is clad in battens to create texture and tie into design of the louvres.
A bench containing storage runs all the way around the dining room and a large pivot window frames views from the music room into the garden. The window can be fully opened to connect the dining room to the outside. The rear wall of the dining room is finished in natural clay plaster, continuing the warm earthy tones of the oak cladding.
Externally we used a traditional yellow stock brick so the extension feels like it belongs to the house, but we used the brick in a sawtooth bond, laying them at 45 degrees to create a triangular pattern which create interesting shadows throughout the day.







 Honeybee Interiors and Joinery
Elina Pasok


Idéer för ett modernt vardagsrum, med ett bibliotek, beige väggar, ljust trägolv och beiget golv
Idéer för ett modernt vardagsrum, med ett bibliotek, beige väggar, ljust trägolv och beiget golv
 Lucia Victoria Interiors
Imagine stepping into a bold and bright new home interior where detail exudes personality and vibrancy. The living room furniture, crafted bespoke, serves as the centerpiece of this eclectic space, showcasing unique shapes, textures and colours that reflect the homeowner's distinctive style. A striking mix of vivid hues such as deep blues and vibrant orange infuses the room with energy and warmth, while statement pieces like a custom-designed sofa or a bespoke coffee table add a touch of artistic flair. Large windows flood the room with natural light, enhancing the cheerful atmosphere and illuminating the bespoke furniture's exquisite craftsmanship. Bold wallpaper is daring creating a dynamic and inviting ambiance that is totally delightful. This bold and bright new home interior embodies a sense of creativity and individuality, where bespoke furniture takes centre stage in a space that is as unique and captivating as the homeowner themselves.
 Run for the Hills

Klassisk inredning av ett mellanstort vardagsrum, med svarta väggar, målat trägolv och vitt golv

 alfred studio / Stéphanie Genevrier
Christine Besson
Aménagement intérieur d’une villa familiale en région parisienne, pensée pour une vie avec enfants, les moments de partage et la réception d’amis.
 User
UserJoe Fletcher www.shootinggallery.es

Idéer för ett mellanstort 50 tals separat vardagsrum, med vita väggar, mellanmörkt trägolv och ett finrum
Idéer för ett mellanstort 50 tals separat vardagsrum, med vita väggar, mellanmörkt trägolv och ett finrum
 Llamazares Pomés Arquitectura
Iván Pomés
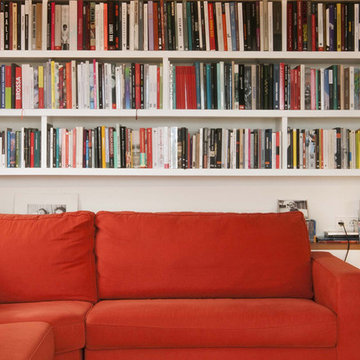
Exempel på ett mellanstort minimalistiskt separat vardagsrum, med ett bibliotek, vita väggar och en fristående TV
Exempel på ett mellanstort minimalistiskt separat vardagsrum, med ett bibliotek, vita väggar och en fristående TV
 Kate Forman Designs Ltd


Curtain pelmet and curtain fabric: Grey Sophia edged with grey pom pom trim. Settee upholstery fabric: Charcoal Stripe. Chair upholstery fabric left and right: Light Natural Plain. Cushion fabrics from left to right, front: Red Josephine, Oyster Christobel, Natural Light Plain Linen, Grey Sophia, Cameo & Ribbons Tuscan Pink.
 La Rizza Interior Design

Inspiration för ett vintage vardagsrum, med ett finrum, beige väggar och en standard öppen spis

 Completion Interior Design & Architecture

blue walls, glass ring chandelier, curtain trim, banded curtains, drawing room, engineered wood flooring, fire seat, mouldings, picture rail, regency, silk rug, sitting room, wall lights, wall paneling,

 ZazuDesigns
Photographer: Darren Chung

Inspiration för ett funkis vardagsrum, med vita väggar, målat trägolv och ett finrum
Inspiration för ett funkis vardagsrum, med vita väggar, målat trägolv och ett finrum
1