
325 foton på orange vardagsrum, med beiget golv och brunt golv
Sortera efter:
Budget
Sortera efter:Populärt i dag
1 - 20 av 325 foton
Artikel 1 av 4
 Les Travaux du Particulier
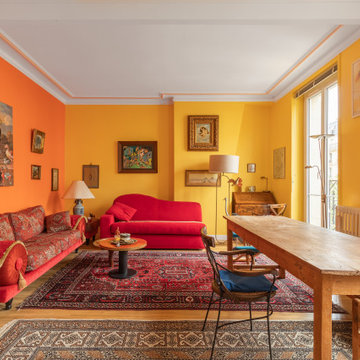
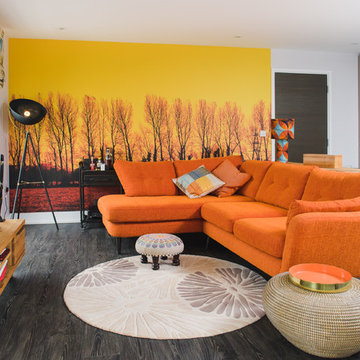
Exempel på ett eklektiskt vardagsrum, med gula väggar, ljust trägolv och beiget golv

 Honeybee Interiors and Joinery
Elina Pasok
Idéer för ett modernt vardagsrum, med ett bibliotek, beige väggar, ljust trägolv och beiget golv
Idéer för ett modernt vardagsrum, med ett bibliotek, beige väggar, ljust trägolv och beiget golv
 Lucia Victoria Interiors

Imagine stepping into a bold and bright new home interior where detail exudes personality and vibrancy. The living room furniture, crafted bespoke, serves as the centerpiece of this eclectic space, showcasing unique shapes, textures and colours that reflect the homeowner's distinctive style. A striking mix of vivid hues such as deep blues and vibrant orange infuses the room with energy and warmth, while statement pieces like a custom-designed sofa or a bespoke coffee table add a touch of artistic flair. Large windows flood the room with natural light, enhancing the cheerful atmosphere and illuminating the bespoke furniture's exquisite craftsmanship. Bold wallpaper is daring creating a dynamic and inviting ambiance that is totally delightful. This bold and bright new home interior embodies a sense of creativity and individuality, where bespoke furniture takes centre stage in a space that is as unique and captivating as the homeowner themselves.
 Cairn
CairnPeter Landers

Idéer för mellanstora vintage vardagsrum, med rosa väggar, mellanmörkt trägolv, en standard öppen spis, en spiselkrans i trä, en väggmonterad TV och brunt golv
Idéer för mellanstora vintage vardagsrum, med rosa väggar, mellanmörkt trägolv, en standard öppen spis, en spiselkrans i trä, en väggmonterad TV och brunt golv

 LC INTERIORES
Bild på ett funkis allrum med öppen planlösning, med vita väggar, ljust trägolv, en väggmonterad TV och beiget golv

 Laurent FABRY photographe Studio ARLY PHOTOGRAPHY
salon cheminée dans un chalet de montagne en Vanoise
Inspiration för stora rustika allrum med öppen planlösning, med ett finrum, vita väggar, mörkt trägolv, en standard öppen spis, en fristående TV och brunt golv
Inspiration för stora rustika allrum med öppen planlösning, med ett finrum, vita väggar, mörkt trägolv, en standard öppen spis, en fristående TV och brunt golv

 Architekt Stefan Schramm
Daniela Polak und Wolf Lux
Foto på ett rustikt separat vardagsrum, med ett finrum, bruna väggar, mörkt trägolv, en bred öppen spis, en spiselkrans i sten, en väggmonterad TV och brunt golv
Foto på ett rustikt separat vardagsrum, med ett finrum, bruna väggar, mörkt trägolv, en bred öppen spis, en spiselkrans i sten, en väggmonterad TV och brunt golv
 Randa Kort Interior Architecture & Design
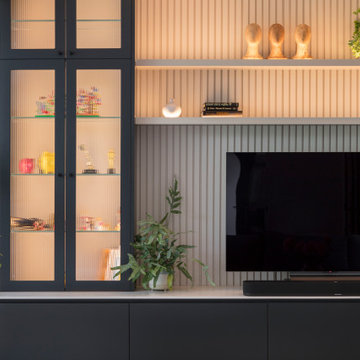
Detail of TV wall with bespoke cabinets.
Idéer för ett mellanstort modernt allrum med öppen planlösning, med en inbyggd mediavägg och beiget golv
Idéer för ett mellanstort modernt allrum med öppen planlösning, med en inbyggd mediavägg och beiget golv

 Studio HeCo
Foto på ett mellanstort industriellt allrum med öppen planlösning, med vita väggar, ljust trägolv, brunt golv, ett bibliotek och en dold TV
 User
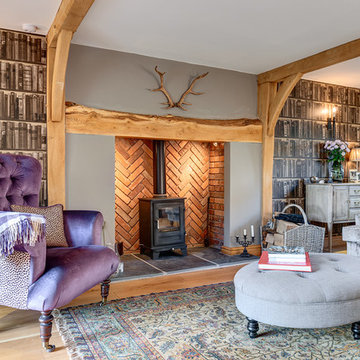
UserFoto på ett mellanstort vintage separat vardagsrum, med grå väggar, ljust trägolv, en öppen vedspis, en spiselkrans i tegelsten och beiget golv
 Kopal Jaitly Photography
Kopal Jaitly

Idéer för mellanstora eklektiska separata vardagsrum, med blå väggar, en standard öppen spis, en fristående TV, brunt golv och mellanmörkt trägolv
Idéer för mellanstora eklektiska separata vardagsrum, med blå väggar, en standard öppen spis, en fristående TV, brunt golv och mellanmörkt trägolv
 Yasmin Chopin Interior Design
The client says, ‘Yasmin certainly achieved the brief and made me think outside of the box – a magnificent dramatic wallpaper mural, the furniture placement and her choice of beautiful fabrics and textures made for a grown up, well put together look which I would have struggled to do on my own.’

 Nicky Percival Limited
Idéer för ett stort klassiskt allrum med öppen planlösning, med ett musikrum, rosa väggar, ljust trägolv, en öppen vedspis, en spiselkrans i sten och beiget golv

 Planet Furniture
Have you ever seen such a beautiful living space? This project bursts with character, featuring a striking palette that brings energy and warmth to the space. It’s such an engaging and uplifting atmosphere!
Creating a beautifully cohesive and functional living space with our clients in Hertfordshire was a pleasure. The design was centred around the style of home and our client’s bubbly personality to ensure a balance of elegance and warmth which is both a stylish and inviting retreat.
The paint choice was from the colours of the eclectic wallpaper which is simply divine. Potters Pink came from the base of the wallpaper and Rhubarb is found in the flowers. The gorgeous wallpaper led to the rest of the furniture being vibrant and picked from the colours within.
We concentrated and designed the space to be centred on the middle part, crafting a faux chimney breast, hand-painted in ‘Potters Pink’, where the integrated New Forest fireplace provided a striking focal point. We then built outwards into the space and framed this feature with our lay-in shaker cabinetry on either side, hand-painted in the rich, earthy tones of ‘Rhubarb’, complemented by floating shelves with integrated lighting – perfect for displaying treasured items while adding soft illumination to the whole space. The Corston Bayswater handles in antique brass provide the perfect finishing touch, enhancing the classic-meets-contemporary aesthetic.
The surrounding walls, including a beautifully curved bay window, have been completed with our custom wall panelling, finished in ‘Rhubarb’.
We teamed up with Lewcon Audio Visual to install the TV. This meant a seamless TV installation that ensured technology blended effortlessly into the design.
This beautiful living room project is a testament to the beauty of handcrafted details and thoughtful designs that match our client’s bubbly personality and eclectic style.
 MCW architecture

Idéer för ett lantligt allrum med öppen planlösning, med vita väggar, ljust trägolv, en fristående TV och beiget golv
 Domus Nova

Beautiful touches of artistry have been applied to each interior pocket – from moody greens set against emerald tiling to happy collisions of primary colours.

Modern inredning av ett stort allrum med öppen planlösning, med ett finrum, grå väggar, ljust trägolv, en standard öppen spis, en spiselkrans i sten och brunt golv
 Jane Perfect Interiors Ltd
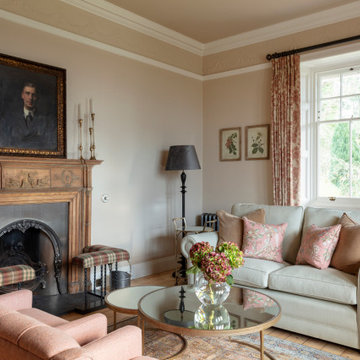
A beautifully composed sitting room blending heritage charm with soft, floral-inspired hues. The traditional fireplace, botanical artwork, and elegant furniture pieces offer a warm and graceful atmosphere, ideal for a classic countryside retreat.
 Riccardo Caracciolo design&services

Eclectic Mediterranean living room designed for the Appartamenti in Maremma project, where warm colors, arched openings and curated vintage-inspired furnishings create a vibrant and welcoming atmosphere. Natural light, soft textures and handcrafted decorative elements enhance the relaxed character of the interior, combining contemporary comfort with the authentic spirit of coastal Italian living.
 lucente Lichtplanung

Im Wohnbereich dieses Reetdachhauses finden wir eine repräsentative Holzbalkendecke vor. Ein an den Balken entlang führendes Schienensystem lässt Strahler für die Grundbeleuchtung des Raumes gezielt platzieren. Ein besonderes Highlight ist ein dreieckiger Deckenausschnitt, welcher sich vom Erdgeschoss bis ins Dachgeschoss durchzieht. Dieser bietet Platz für ein schlichtes Lichtobjekt, welches von allen Ebenen aus einsehbar ist.
1