
107 foton på gult vardagsrum, med blått golv och brunt golv
Sortera efter:
Budget
Sortera efter:Populärt i dag
1 - 20 av 107 foton
Artikel 1 av 4

 SARL ESPACE AMENAGEMENT DECORATION
Foto på ett stort vintage separat vardagsrum, med blå väggar, mörkt trägolv, en standard öppen spis, en väggmonterad TV och brunt golv

 Godrich Interiors
Idéer för att renovera ett stort funkis vardagsrum, med ett musikrum, en standard öppen spis, en spiselkrans i sten, TV i ett hörn, gröna väggar, mellanmörkt trägolv och brunt golv

 Studio 22a Architects
A complete refurbishment of an elegant Victorian terraced house within a sensitive conservation area. The project included a two storey glass extension and balcony to the rear, a feature glass stair to the new kitchen/dining room and an en-suite dressing and bathroom. The project was constructed over three phases and we worked closely with the client to create their ideal solution.
 Canexel Construcciones

Salón a doble altura con chimenea y salida al exterior. Gran protagonismo de los tonos madera y el blanco, con una luminosidad espectacular.
Inspiration för mellanstora medelhavsstil allrum med öppen planlösning, med vita väggar, mellanmörkt trägolv, en bred öppen spis, en spiselkrans i gips och brunt golv
Inspiration för mellanstora medelhavsstil allrum med öppen planlösning, med vita väggar, mellanmörkt trägolv, en bred öppen spis, en spiselkrans i gips och brunt golv
 Agence KP-Architecte d'intérieur

Aménagement d'une bibliothèque sur mesure dans la pièce principale.
photo@Karine Perez
http://www.karineperez.com
 I.D Studio17
Chris Snook Photography
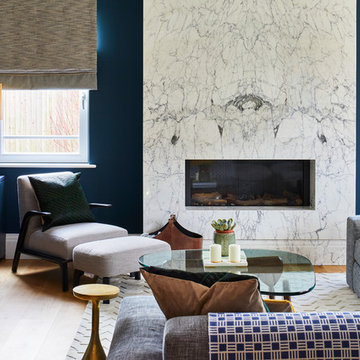
Idéer för ett stort modernt vardagsrum, med blå väggar, ljust trägolv, en fristående TV och brunt golv
Idéer för ett stort modernt vardagsrum, med blå väggar, ljust trägolv, en fristående TV och brunt golv
 Alberto Fiermonte
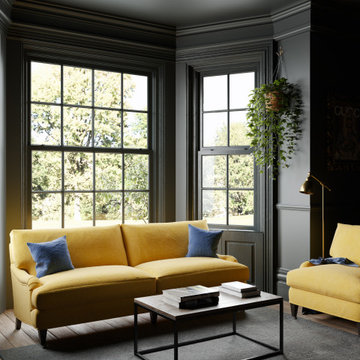
Idéer för att renovera ett mellanstort vintage vardagsrum, med svarta väggar, mellanmörkt trägolv och brunt golv
 Timothy Mather Design
Patrick Williamson

Eklektisk inredning av ett mellanstort allrum med öppen planlösning, med lila väggar, mörkt trägolv, en standard öppen spis, en spiselkrans i sten och brunt golv
Eklektisk inredning av ett mellanstort allrum med öppen planlösning, med lila väggar, mörkt trägolv, en standard öppen spis, en spiselkrans i sten och brunt golv
 AT Architecte Paris

Idéer för mellanstora funkis allrum med öppen planlösning, med vita väggar, vinylgolv, en fristående TV och brunt golv
 Mabel Fox Design
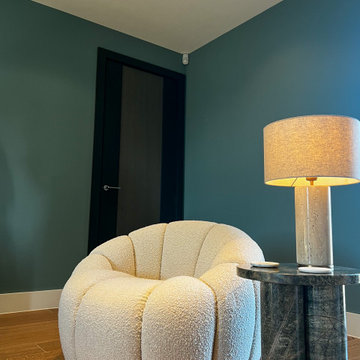
For this project the clients enjoyed more natural colours so we selected a variety of earthy greens, dusty blues and autumn oranges, bringing the British countryside inside. As the new build property is quite contemporary, we chose furnishings with a soft abstract design, this created a space with a seamless blend between comfort and linear architecture.
 VORBILD Architecture

This living room showcases a harmonious balance between functionality and style, with a focus on rich colors and curated details. The built-in bookshelves, painted in a deep blue, frame the fireplace and extend into a connected space, providing ample storage and a cohesive design element. A modern green velvet armchair sits at the forefront, adding a vibrant contrast to the cool tones of the walls. The parquet flooring introduces warmth and texture, beautifully complemented by an intricately patterned rug. The seating arrangement includes a navy corner sofa in the adjoining area, paired with sleek, minimalist nesting tables. Overhead, a statement chandelier with spherical elements adds a touch of contemporary elegance. Decorative accents, such as the abstract artwork above the fireplace and carefully selected accessories, enhance the room’s refined yet inviting atmosphere.

 Helen Griffen
Inredning av ett modernt litet allrum med öppen planlösning, med beige väggar, mörkt trägolv, en väggmonterad TV och brunt golv

 Lucia Victoria Interiors
Designing a show home for potential clients is a strategic and creative process that aims to showcase the property in the best possible light while appealing to the target market. The design concept for the show home was meticulously planned to create a welcoming and aspirational environment that resonates with the target audience. A neutral colour palette with pops of colour was chosen to appeal to a broad range of tastes while maintaining a cohesive and sophisticated aesthetic. High quality materials and finishes were selected to convey a sense of luxury and craftsmanship, from sleek counter tops to rich hardwood flooring. Furniture and decor were carefully curated to enhance the functionality and visual appeal of each room. The living spaces were arranged to highlight the flow and versatility of the floor plan, showcasing different potential layouts and design possibilities. Thoughtful touches such as strategically placed artwork, statement lighting fixtures and stylish accessories were incorporated to add personality and charm to the space. By combining aesthetic appeal with practicality and a deep understanding of the target market, the show home was transformed into a compelling and desirable property that captures the imagination and interest of prospective buyers.

 Interiors by Charlie
Charlie Cooper
Inredning av ett retro stort loftrum, med ett finrum, grå väggar, ljust trägolv och brunt golv
Inredning av ett retro stort loftrum, med ett finrum, grå väggar, ljust trägolv och brunt golv

 Metos Design & Build
Fadi Metos Photography
Idéer för mellanstora eklektiska separata vardagsrum, med ett finrum, ljust trägolv, en standard öppen spis, en spiselkrans i metall, en fristående TV, brunt golv och vita väggar
Idéer för mellanstora eklektiska separata vardagsrum, med ett finrum, ljust trägolv, en standard öppen spis, en spiselkrans i metall, en fristående TV, brunt golv och vita väggar

 Formensache
Vom Durchgangszimmer zum Loungezimmer
Ein ruhiges Beige und ein warmes Sonnengelb geben den Grundtenor im Raum. Doch wir wollten mehr als nur eine gewöhnliche Wandgestaltung – etwas Besonderes, Ausgefallenes sollte es sein. Unsere individuelle Raumgestaltung nach Kundenvorlieben erlaubte uns mutig zu werden: Wir entschieden uns für eine helle, freundliche gelbe Wandfarbe, die dem Raum Lebendigkeit verleiht.
Um das Ganze jedoch nicht überladen wirken zu lassen, neutralisierten wir dieses lebhafte Gelb mit natürlichen Beigetönen. Ein tiefes Blau setzt dabei beruhigende Akzente und schafft so einen ausgewogenen Kontrast.
Auch bei der Auswahl der Pflanzen haben wir besondere Sorgfalt walten lassen: Die bestehende Pflanzensammlung wurde zu einem harmonischen Ensemble zusammengestellt. Hierbei empfahlen wir zwei verschiedene Pflanzenkübel – um Ruhe in die strukturreichen Gewächse zu bringen und ihnen gleichzeitig genug Platz zur Entfaltung ihrer Natürlichkeit bieten können.
Diese Natürlichkeit spiegelt sich auch in den Möbeln wider: Helles Holz sorgt für eine authentische Atmosphäre und ruhige Stoffe laden zum Verweilen ein. Ein edles Rattangeflecht bringt abwechslungsreiche Struktur ins Spiel - genau wie unsere Gäste es erwarten dürfen!
Damit das Licht optimal zur Geltung kommt, wählten gläserne Leuchten diese tauchen den gesamtem Bereich des Loungeraums in ein helles und freundliches Ambiente. Hier können Sie entspannen, träumen und dem Klang von Schallplatten lauschen – Kraft tanken oder Zeit mit Freunden verbringen. Ein Raum zum Genießen und Erinnern.
Wir sind stolz darauf, aus einem ehemaligen Durchgangszimmer eine Lounge geschaffen zu haben - einen Ort der Ruhe und Inspiration für unsere Kunden.

 Shiba Design
Inspiration för mellanstora moderna allrum med öppen planlösning, med gula väggar, mörkt trägolv och brunt golv

 Buena vista homes
Modern inredning av ett allrum med öppen planlösning, med vita väggar, mellanmörkt trägolv, en bred öppen spis och brunt golv

 Stoeger Architekten
Modern inredning av ett stort loftrum, med ett finrum, vita väggar, ljust trägolv, en öppen vedspis, en spiselkrans i metall, en dold TV och brunt golv
 BA | INTERIORISMO Y HOMESTAGING

salon sofa sillon lampara alfombra mesa centro
Idéer för ett stort klassiskt allrum med öppen planlösning, med beige väggar, mellanmörkt trägolv och brunt golv
Idéer för ett stort klassiskt allrum med öppen planlösning, med beige väggar, mellanmörkt trägolv och brunt golv
1