
84 foton på blått, grått vardagsrum, med flerfärgat golv
Sortera efter:
Budget
Sortera efter:Populärt i dag
1 - 20 av 84 foton
Artikel 1 av 4
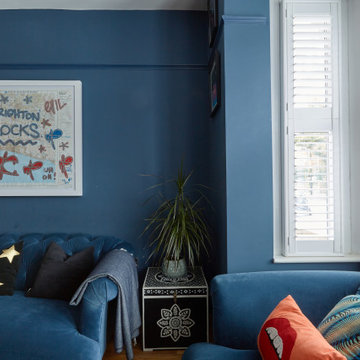
 Yinteriors
Blue colour drenched lounge with velvet sofas, exposed brich fireplace and art collection.
Idéer för att renovera ett mellanstort eklektiskt allrum med öppen planlösning, med blå väggar, mellanmörkt trägolv, en öppen vedspis, en spiselkrans i tegelsten, TV i ett hörn och flerfärgat golv
Idéer för att renovera ett mellanstort eklektiskt allrum med öppen planlösning, med blå väggar, mellanmörkt trägolv, en öppen vedspis, en spiselkrans i tegelsten, TV i ett hörn och flerfärgat golv

 Resincoat
Marble effect floor created using Resincoat metallic epoxy resin floor coating. This customer used a combination of grey & bronze metallic pigments to create this stunning marble effect. Metallic epoxy is a completely unique finish every time creating stunning spaces with infinite colour options. The epoxy resin boasts a high gloss finish that is incredible durable & easy to maintain.
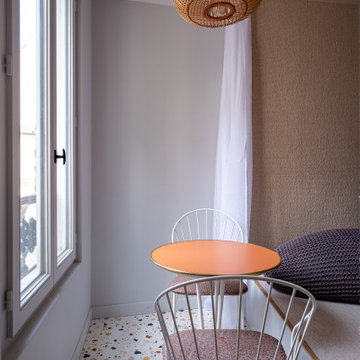
 AGENCE ACCA
Idéer för ett litet modernt vardagsrum, med grå väggar, klinkergolv i porslin och flerfärgat golv

 Anne-Mette Fiil Boligindretning / FIIL & FIIL
Her et kig til havestuen fra huset stue-
Idéer för ett mellanstort nordiskt allrum med öppen planlösning, med ett finrum, grå väggar, mörkt trägolv, en väggmonterad TV och flerfärgat golv
Idéer för ett mellanstort nordiskt allrum med öppen planlösning, med ett finrum, grå väggar, mörkt trägolv, en väggmonterad TV och flerfärgat golv
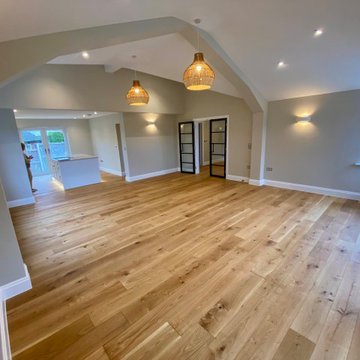
 DMAC Architects Ltd
Open plan living room with vaulted feature ceiling looking towards the kitchen
Idéer för ett mellanstort modernt allrum med öppen planlösning, med ett finrum, beige väggar, mellanmörkt trägolv, en fristående TV och flerfärgat golv
Idéer för ett mellanstort modernt allrum med öppen planlösning, med ett finrum, beige väggar, mellanmörkt trägolv, en fristående TV och flerfärgat golv

 Ingrid Rasmussen Photography
Ingrid Rasmussen
Exempel på ett eklektiskt vardagsrum, med ett finrum, blå väggar, heltäckningsmatta och flerfärgat golv
Exempel på ett eklektiskt vardagsrum, med ett finrum, blå väggar, heltäckningsmatta och flerfärgat golv
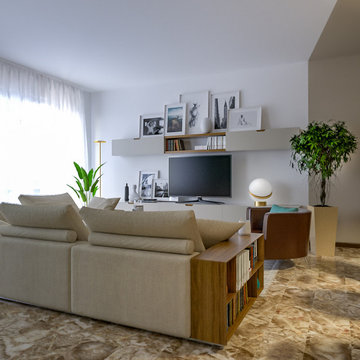
 Liadesign
Liadesign
Inspiration för stora moderna allrum med öppen planlösning, med ett bibliotek, flerfärgade väggar, marmorgolv, en standard öppen spis, en inbyggd mediavägg och flerfärgat golv
Inspiration för stora moderna allrum med öppen planlösning, med ett bibliotek, flerfärgade väggar, marmorgolv, en standard öppen spis, en inbyggd mediavägg och flerfärgat golv

 Bossi Vigorito Building Interior
Inspiration för vardagsrum, med flerfärgade väggar, en inbyggd mediavägg och flerfärgat golv

 archer design
Photography by Luc Remond
Idéer för att renovera ett stort funkis allrum med öppen planlösning, med ett finrum, flerfärgade väggar, heltäckningsmatta och flerfärgat golv
Idéer för att renovera ett stort funkis allrum med öppen planlösning, med ett finrum, flerfärgade väggar, heltäckningsmatta och flerfärgat golv

 Studio 212 ltd
Maida Vale Apartment in Photos: A Visual Journey
Tucked away in the serene enclave of Maida Vale, London, lies an apartment that stands as a testament to the harmonious blend of eclectic modern design and traditional elegance, masterfully brought to life by Jolanta Cajzer of Studio 212. This transformative journey from a conventional space to a breathtaking interior is vividly captured through the lens of the acclaimed photographer, Tom Kurek, and further accentuated by the vibrant artworks of Kris Cieslak.
The apartment's architectural canvas showcases tall ceilings and a layout that features two cozy bedrooms alongside a lively, light-infused living room. The design ethos, carefully curated by Jolanta Cajzer, revolves around the infusion of bright colors and the strategic placement of mirrors. This thoughtful combination not only magnifies the sense of space but also bathes the apartment in a natural light that highlights the meticulous attention to detail in every corner.
Furniture selections strike a perfect harmony between the vivacity of modern styles and the grace of classic elegance. Artworks in bold hues stand in conversation with timeless timber and leather, creating a rich tapestry of textures and styles. The inclusion of soft, plush furnishings, characterized by their modern lines and chic curves, adds a layer of comfort and contemporary flair, inviting residents and guests alike into a warm embrace of stylish living.
Central to the living space, Kris Cieslak's artworks emerge as focal points of colour and emotion, bridging the gap between the tangible and the imaginative. Featured prominently in both the living room and bedroom, these paintings inject a dynamic vibrancy into the apartment, mirroring the life and energy of Maida Vale itself. The art pieces not only complement the interior design but also narrate a story of inspiration and creativity, making the apartment a living gallery of modern artistry.
Photographed with an eye for detail and a sense of spatial harmony, Tom Kurek's images capture the essence of the Maida Vale apartment. Each photograph is a window into a world where design, art, and light converge to create an ambience that is both visually stunning and deeply comforting.
This Maida Vale apartment is more than just a living space; it's a showcase of how contemporary design, when intertwined with artistic expression and captured through skilled photography, can create a home that is both a sanctuary and a source of inspiration. It stands as a beacon of style, functionality, and artistic collaboration, offering a warm welcome to all who enter.
Hashtags:
#JolantaCajzerDesign #TomKurekPhotography #KrisCieslakArt #EclecticModern #MaidaValeStyle #LondonInteriors #BrightAndBold #MirrorMagic #SpaceEnhancement #ModernMeetsTraditional #VibrantLivingRoom #CozyBedrooms #ArtInDesign #DesignTransformation #UrbanChic #ClassicElegance #ContemporaryFlair #StylishLiving #TrendyInteriors #LuxuryHomesLondon
 Chiocca Design
Inspiration för stora moderna allrum med öppen planlösning, med beige väggar, ljust trägolv, en fristående TV och flerfärgat golv

 D. Youngs Cabinets
Media wall with oak cut outs electric fire and back lighting
Bild på ett mellanstort funkis allrum med öppen planlösning, med blå väggar, klinkergolv i porslin, en standard öppen spis, en spiselkrans i metall, en inbyggd mediavägg och flerfärgat golv
Bild på ett mellanstort funkis allrum med öppen planlösning, med blå väggar, klinkergolv i porslin, en standard öppen spis, en spiselkrans i metall, en inbyggd mediavägg och flerfärgat golv

 Arch Interiors
Foto på ett mellanstort funkis separat vardagsrum, med vita väggar, laminatgolv och flerfärgat golv
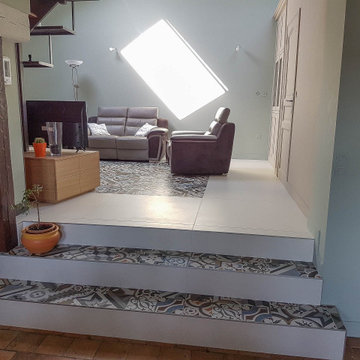
 La Fabrique Geneviève Naudin
Exempel på ett mellanstort klassiskt allrum med öppen planlösning, med gröna väggar, klinkergolv i keramik och flerfärgat golv

 Hometek Renovations & Extensions
We are so proud of this luxurious classic full renovation project run Mosman, NSW. The attention to detail and superior workmanship is evident from every corner, from walls, to the floors, and even the furnishings and lighting are in perfect harmony.

 Arlo & Jacob
Our Ferdinand small sofa is a modern take on a classic mid-century icon. Its square shape is softened by the deep button-backed seat cushions and slim, sloping arms. The tapered wooden legs have been given a geometric twist, bringing this retro beauty up to date. Once you sit in its feather-wrapped foam seat cushions, you’ll never want to leave. Made for sharing with your family and friends, Ferdinand is a compact, neat sofa that will work in any room, in any home.

 Chiara Claudi - FIRENZE HOME DESIGN
Bild på ett mellanstort funkis separat vardagsrum, med vita väggar, en fristående TV, flerfärgat golv och klinkergolv i keramik

 ROliver Constructions Ltd.
The house leaving room is an open and modern space that has been divided up into distinct sections by sleek and stylish partitions, providing some privacy from the other rooms in the house. The room is bright and airy, and the perfect place to relax and unwind.

 Chantal Forzatti architetto
Soggiorno con divano progettato custom, modulare e versatile a seconda degli eventi ospitati nella Villa. Pavimento in palladiana originale in marmo.
Ph credits: Andrea Grimoldi.

 kkarchitecture
Idéer för ett mycket stort modernt allrum med öppen planlösning, med vita väggar, ljust trägolv, en väggmonterad TV och flerfärgat golv
1