
144 foton på violett, beige vardagsrum
Sortera efter:
Budget
Sortera efter:Populärt i dag
1 - 20 av 144 foton
Artikel 1 av 4

 10surdix
Idéer för ett modernt separat vardagsrum, med ett finrum, vita väggar, mellanmörkt trägolv, en standard öppen spis och brunt golv

 Jo Cowen Architects
Inspiration för ett stort vintage separat vardagsrum, med mellanmörkt trägolv, en standard öppen spis, grå väggar och brunt golv

 Couture Concepts Interiors
The living room is a room we really wanted introduce lots of plush seating options for all the family, from the two sofas to the matching boucle armchair and footstool. Texture and colour played a key role in here, creating insterest and depth to the heart of the home.
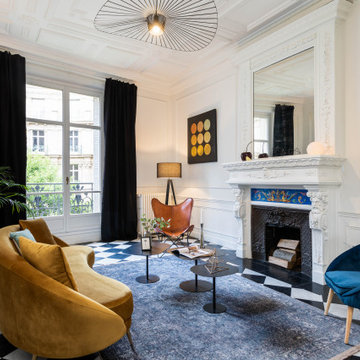
 FBO FRANCE - Home staging depuis 2012
Inredning av ett modernt separat vardagsrum, med vita väggar och en standard öppen spis
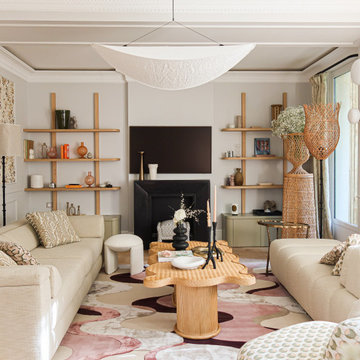

 Kronos Ceramiche
Living Room with stone look
Collection: Carriere du Kronos - Bruges bordo anticato
Exempel på ett industriellt allrum med öppen planlösning, med grå väggar, klinkergolv i keramik och beiget golv
Exempel på ett industriellt allrum med öppen planlösning, med grå väggar, klinkergolv i keramik och beiget golv

 Warren French Interiors
A full re-design and style of a Georgian stone house in Cornwall. In this snug room we added Feature panelling in white to complement the media unit.
We selected fabrics for cushions and curtains to go with the existing blue sofa, and decided to give the ceiling a dark blue to contrast with the white walls.
The drinks cabinet is a light-up feature of the room which also doubles as a home bar for parties.

 Gasson & Phillips Interiors
An elegant classic contemporary living room with a soft, and welcoming colour palette. Painted wall panelling and wood flooring create a warm classical feel to the space.
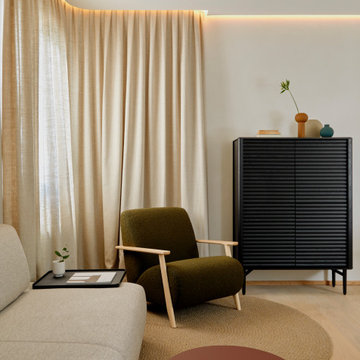
 StudioMadera s.l.
Nordisk inredning av ett litet allrum med öppen planlösning, med grå väggar, ljust trägolv och en väggmonterad TV
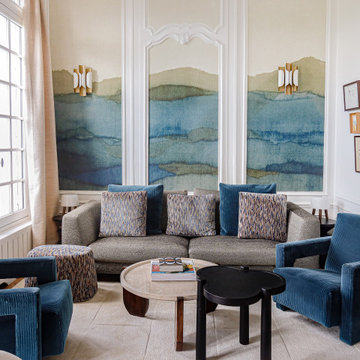
 Maison Kyka
Le charme de l'haussmannien revisité dans une palette de verts et de bleus profonds.
Exempel på ett modernt vardagsrum, med vita väggar, mellanmörkt trägolv och brunt golv
Exempel på ett modernt vardagsrum, med vita väggar, mellanmörkt trägolv och brunt golv

 Anthro Architecture
View from the main reception room out across the double-height dining space to the rear garden beyond. The new staircase linking to the lower ground floor level is striking in its detailing with conceal LED lighting and polished plaster walling.

 INTO interior design
Modern inredning av ett stort separat vardagsrum, med ett finrum, beige väggar, ljust trägolv, en bred öppen spis, en spiselkrans i sten, en väggmonterad TV och beiget golv
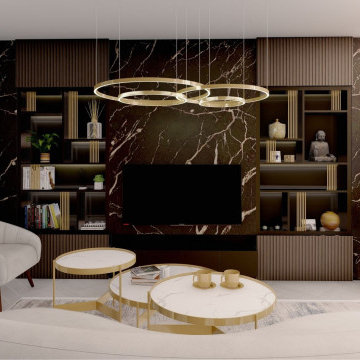
 Oraanj Interior Design
This project showcases various modern living room design options, combining contemporary aesthetics with luxurious elements to create warm and inviting spaces. Key features include marble accents, gold details, curved seating, and bespoke cabinetry, all harmonised by neutral tones and natural textures. The designs incorporate integrated shelving, layered lighting, and statement chandeliers to enhance functionality and ambience, while accent walls and minimalist decor add a touch of sophistication. Each layout is thoughtfully curated to provide a cosy yet elegant atmosphere, perfect for stylish and functional living areas.

 dillon&beth Interior Design
Adding character and storage back into this period property living room with these bespoke alcove units and panelling on the beautiful semi-circular window.

 Estudio de Interiorismo Laura Martínez, S.L.
Skandinavisk inredning av ett mellanstort allrum med öppen planlösning, med beige väggar, ljust trägolv och en väggmonterad TV

 K Christopher Interiors
I loved designing this contemporary, minimalist living room!
The brief: to create a contemporary, minimalist and neutral space focusing on mainly a cream and white palette with some earthy tones and a splash of colour through floral accents.
Because of how stripped back and minimal this design is, i knew I had to push myself to still ensure the design was inviting and interesting. I decided to contrast the vertical panelling with the horizontal shelving to the left to create a break in the wall design and to add something new! I also played around with different shapes, contrasting the sharp lines from the shelving with the soft curves of the armchairs and ceiling light for added interest.
I also decided to add a custom marble shelf along the length of the wall and then a black marble slab over it (behind the armchair) for an interesting twist!
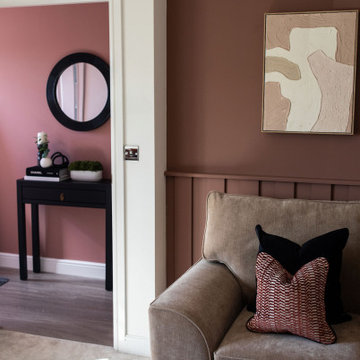 Couture Concepts Interiors
The living room is a room we really wanted introduce lots of plush seating options for all the family, from the two sofas to the matching boucle armchair and footstool. Texture and colour played a key role in here, creating insterest and depth to the heart of the home.

 neil design
Spacious, light filled, open living area with pitched roof, polished concrete flooring and VJ wall lining. Wall lights highlight the ceiling volume.
An oversize bespoke cast concrete bench seat provides seating and display against the wall.
Natural breezes through the louvre windows are supplemented by the large black ceiling fan.
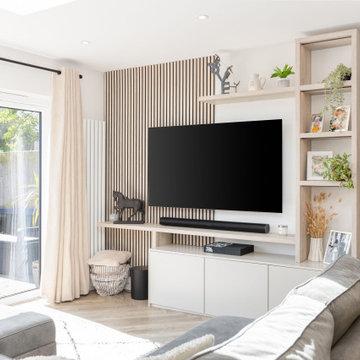
 Planet Furniture
This Hertfordshire project perfectly captures the moments of cosy yet modern vibes, blending natural textures with clean cabinetry to create a media space that feels both functional and inviting. Designed to sit beautifully within an open-plan setting, the scheme complements several stunning features, most notably the exposed modern wood panelling that instantly adds warmth and character.
The wall where it sits is adorned with oak slatted panelling stained in Cotton White, setting a calming backdrop that enhances the overall flow of the room. Adding to the design, our team introduced cleverly designed bespoke Halifax Oak shelving as a mix of cube storage and different-sized shelving for the media speaker, and carefully displayed curated decorative pieces.
The cabinetry below, crafted in our PF Lay-On Flat Slab Shaker style with push-to-open doors, cleverly marries the timeless detailing of shaker furniture with a streamlined appeal. This modern choice is hand-painted in Little Greene Slaked Lime Dark, providing a striking contrast that still feels subtle and luxurious. The addition of Egger Natural Halifax Oak for the shelving and worktop ties the design together, bringing out the raw beauty of natural materials. This type of modern living reinforces the Scandi-inspired elegance of the design.
To elevate the aesthetic further, integrated strip lighting casts a glow over the different textures, providing a space that feels welcoming from morning to evening.
This gorgeous project embodies luxury, clean design, and clever storage, creating a focal point in the home. The eye-catching balance of natural oak, light cabinetry tones, and contemporary detailing makes it a design that works wonders within this open-plan home.

 Jemimah Barnett
Bild på ett mellanstort vardagsrum, med beige väggar, mellanmörkt trägolv, en standard öppen spis, en spiselkrans i sten, en väggmonterad TV och brunt golv
1