
37 foton på modernt vardagsrum, med travertin golv och en spiselkrans i gips
Sortera efter:
Budget
Sortera efter:Populärt i dag
1 - 20 av 37 foton
Artikel 1 av 4
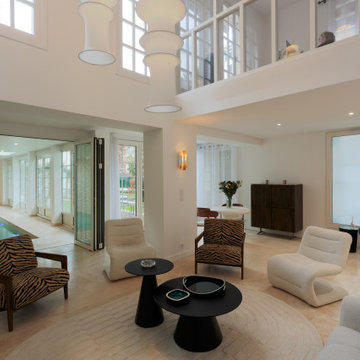
 Emilie Melin architecte DPLG
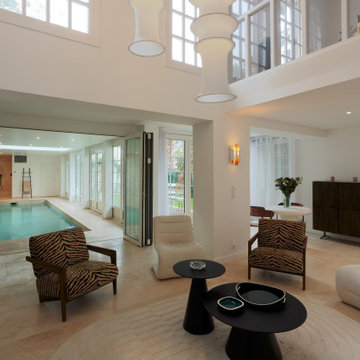
Idéer för att renovera ett stort funkis allrum med öppen planlösning, med vita väggar, travertin golv, en standard öppen spis, en spiselkrans i gips och beiget golv
 De Urbanic
De Urbanic / Arther Maure

Inspiration för ett funkis separat vardagsrum, med vita väggar, beiget golv, travertin golv, en standard öppen spis och en spiselkrans i gips
Inspiration för ett funkis separat vardagsrum, med vita väggar, beiget golv, travertin golv, en standard öppen spis och en spiselkrans i gips
 Gallonska designagentur

Bild på ett mellanstort funkis allrum med öppen planlösning, med vita väggar, travertin golv, en dubbelsidig öppen spis, en spiselkrans i gips och en väggmonterad TV
 Justin Loe Architects

Well ventilated Living space with plenty of natural light through a series of automatic louvre windows. Central air conditioning throughout.
Inspiration för stora moderna allrum med öppen planlösning, med vita väggar, travertin golv, en standard öppen spis, en väggmonterad TV och en spiselkrans i gips
Inspiration för stora moderna allrum med öppen planlösning, med vita väggar, travertin golv, en standard öppen spis, en väggmonterad TV och en spiselkrans i gips

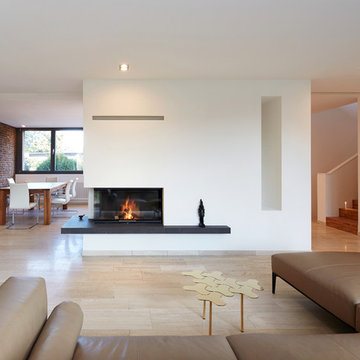
 Ewen Architektur Innenarchitektur
Foto: marcwinkel.de
Idéer för ett mycket stort modernt allrum med öppen planlösning, med vita väggar, travertin golv, en öppen hörnspis, en spiselkrans i gips och beiget golv
Idéer för ett mycket stort modernt allrum med öppen planlösning, med vita väggar, travertin golv, en öppen hörnspis, en spiselkrans i gips och beiget golv


 NR Design Co
The open plan living, kitchen and dining room has expansive windows opening onto the yard and the rural view. Perfect for watching the sunset with a glass of wine in front of the fireplace.
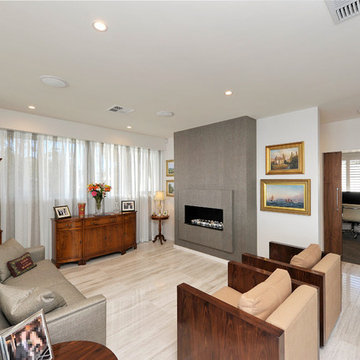
 Bakker Design
Ray Alley Photography
Idéer för ett stort modernt allrum med öppen planlösning, med ett finrum, vita väggar, travertin golv och en spiselkrans i gips
Idéer för ett stort modernt allrum med öppen planlösning, med ett finrum, vita väggar, travertin golv och en spiselkrans i gips
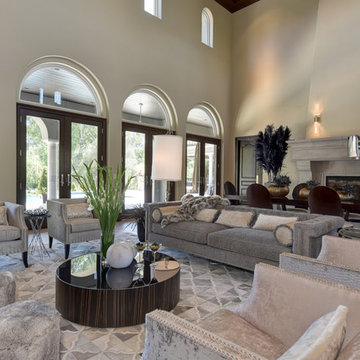
 Design Brouelette
Glenn Rose Photography, Sacramento, CA
Bild på ett stort funkis separat vardagsrum, med beige väggar, travertin golv, en standard öppen spis, en spiselkrans i gips och beiget golv
Bild på ett stort funkis separat vardagsrum, med beige väggar, travertin golv, en standard öppen spis, en spiselkrans i gips och beiget golv
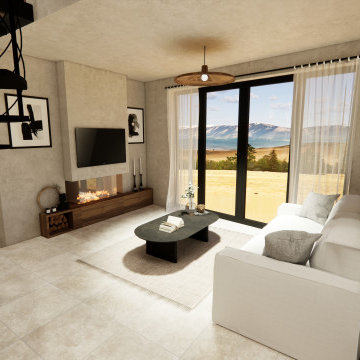
 Au fil des envies
Idéer för stora funkis allrum med öppen planlösning, med beige väggar, travertin golv, en dubbelsidig öppen spis, en spiselkrans i gips, en väggmonterad TV och beiget golv
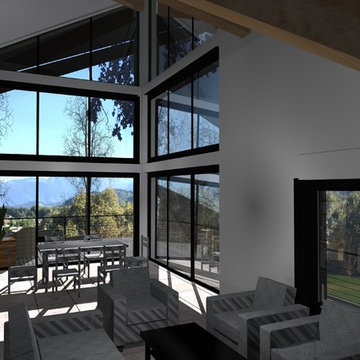
 Camille Maury architecte - m.archi
Camille Maury
Idéer för stora funkis allrum med öppen planlösning, med vita väggar, travertin golv, en dubbelsidig öppen spis, en spiselkrans i gips och grått golv
Idéer för stora funkis allrum med öppen planlösning, med vita väggar, travertin golv, en dubbelsidig öppen spis, en spiselkrans i gips och grått golv
 Wildly Illuminating
Jessica Hromas
Idéer för ett litet modernt vardagsrum, med ett finrum, grå väggar, travertin golv, en standard öppen spis, en spiselkrans i gips, en dold TV och beiget golv
Idéer för ett litet modernt vardagsrum, med ett finrum, grå väggar, travertin golv, en standard öppen spis, en spiselkrans i gips, en dold TV och beiget golv
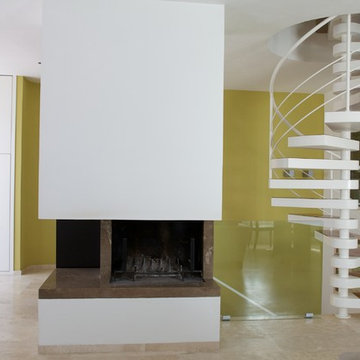
 letizia donati interior | creative designer
il proprietario della casa è un cuoco, che ama cucinare, stare a tavola e ricevere. lo spazio della cucina domina la scala di ingresso con una grande finestra interna (bilico orizzontale). gli spazi di collegamento diventano volumi pieni di vita, e quelli architettonici come il camino e la scala a chiocciola diventano diaframma .volumi chiari, pavimento in grandi lastre di travertino chiaro. il colore entra a far parte della casa sulla parete che rimane di sfondo, come una quinta.
 NR Design Co
The open plan living, kitchen and dining room has expansive windows opening onto the yard and the rural view. Perfect for watching the sunset with a glass of wine in front of the fireplace.
 Ewen Architektur Innenarchitektur
Foto: marcwinkel.de
Idéer för ett mycket stort modernt allrum med öppen planlösning, med vita väggar, travertin golv, en öppen hörnspis, en spiselkrans i gips och beiget golv
Idéer för ett mycket stort modernt allrum med öppen planlösning, med vita väggar, travertin golv, en öppen hörnspis, en spiselkrans i gips och beiget golv
 Emilie Melin architecte DPLG
Bild på ett stort funkis allrum med öppen planlösning, med vita väggar, travertin golv, en standard öppen spis, en spiselkrans i gips och beiget golv
 Hi Tech Projects

This unique riverfront home at the enviable 101 Brisbane Corso, Fairfield address has been designed to capture every aspect of the panoramic views of the river, and perfect northerly breezes that flow throughout the home.
Meticulous attention to detail in the design phase has ensured that every specification reflects unwavering quality and future practicality. No expense has been spared in producing a design that will surpass all expectations with an extensive list of features only a home of this calibre would possess.
The open layout encompasses three levels of multiple living spaces that blend together seamlessly and all accessible by the private lift. Easy, yet sophisticated interior details combine travertine marble and Blackbutt hardwood floors with calming tones, while oversized windows and glass doors open onto a range of outdoor spaces all designed around the spectacular river back drop. This relaxed and balanced design maximises on natural light while creating a number of vantage points from which to enjoy the sweeping views over the Brisbane River and city skyline.
The centrally located kitchen brings function and form with a spacious walk through, butler style pantry; oversized island bench; Miele appliances including plate warmer, steam oven, combination microwave & induction cooktop; granite benchtops and an abundance of storage sure to impress.
Four large bedrooms, 3 of which are ensuited, offer a degree of flexibility and privacy for families of all ages and sizes. The tranquil master retreat is perfectly positioned at the back of the home enjoying the stunning river & city view, river breezes and privacy.
The lower level has been created with entertaining in mind. With both indoor and outdoor entertaining spaces flowing beautifully to the architecturally designed saltwater pool with heated spa, through to the 10m x 3.5m pontoon creating the ultimate water paradise! The large indoor space with full glass backdrop ensures you can enjoy all that is on offer. Complete the package with a 4 car garage with room for all the toys and you have a home you will never want to leave.
A host of outstanding additional features further assures optimal comfort, including a dedicated study perfect for a home office; home theatre complete with projector & HDD recorder; private glass walled lift; commercial quality air-conditioning throughout; colour video intercom; 8 zone audio system; vacuum maid; back to base alarm just to name a few.
Located beside one of the many beautiful parks in the area, with only one neighbour and uninterrupted river views, it is hard to believe you are only 4km to the CBD and so close to every convenience imaginable. With easy access to the Green Bridge, QLD Tennis Centre, Major Hospitals, Major Universities, Private Schools, Transport & Fairfield Shopping Centre.
Features of 101 Brisbane Corso, Fairfield at a glance:
- Large 881 sqm block, beside the park with only one neighbour
- Panoramic views of the river, through to the Green Bridge and City
- 10m x 3.5m pontoon with 22m walkway
- Glass walled lift, a unique feature perfect for families of all ages & sizes
- 4 bedrooms, 3 with ensuite
- Tranquil master retreat perfectly positioned at the back of the home enjoying the stunning river & city view & river breezes
- Gourmet kitchen with Miele appliances - plate warmer, steam oven, combination microwave & induction cook top
- Granite benches in the kitchen, large island bench and spacious walk in pantry sure to impress
- Multiple living areas spread over 3 distinct levels
- Indoor and outdoor entertaining spaces to enjoy everything the river has to offer
- Beautiful saltwater pool & heated spa
- Dedicated study perfect for a home office
- Home theatre complete with Panasonic 3D Blue Ray HDD recorder, projector & home theatre speaker system
- Commercial quality air-conditioning throughout + vacuum maid
- Back to base alarm system & video intercom
 Design Brouelette
Glenn Rose Photography, Sacramento, CA
Inspiration för stora moderna vardagsrum, med beige väggar, travertin golv, en standard öppen spis, en spiselkrans i gips och beiget golv
Inspiration för stora moderna vardagsrum, med beige väggar, travertin golv, en standard öppen spis, en spiselkrans i gips och beiget golv

 Adan Creative Designs
Bild på ett mellanstort funkis allrum med öppen planlösning, med vita väggar, travertin golv, en standard öppen spis, en spiselkrans i gips och en inbyggd mediavägg
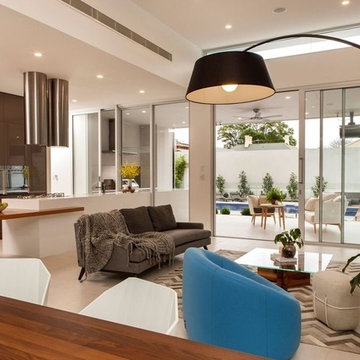
 ArborCrest
Foto på ett mellanstort funkis allrum med öppen planlösning, med vita väggar, travertin golv, en standard öppen spis, en spiselkrans i gips, en inbyggd mediavägg och beiget golv

 Lucie Thurin
Idéer för att renovera ett funkis allrum med öppen planlösning, med gröna väggar, travertin golv, en standard öppen spis, en spiselkrans i gips, en fristående TV och beiget golv
1