
17 foton på modernt turkost vardagsrum, med betonggolv
Sortera efter:
Budget
Sortera efter:Populärt i dag
1 - 17 av 17 foton
Artikel 1 av 4

 alfred studio / Stéphanie Genevrier
Christine Besson
Aménagement intérieur d’une villa familiale en région parisienne, pensée pour une vie avec enfants, les moments de partage et la réception d’amis.

 bg architecture
Shannon McGrath
Inspiration för mellanstora moderna allrum med öppen planlösning, med betonggolv och vita väggar
Inspiration för mellanstora moderna allrum med öppen planlösning, med betonggolv och vita väggar

 Mars Avril
Le vert du nuancier de Le Corbusier prolonge la nature environnante.
Fauteuil Jeanne Bayol - Photo Sebanado
Exempel på ett mellanstort modernt allrum med öppen planlösning, med gröna väggar, betonggolv och grått golv
Exempel på ett mellanstort modernt allrum med öppen planlösning, med gröna väggar, betonggolv och grått golv

 Michael Scarff
Living Room
Exempel på ett stort modernt allrum med öppen planlösning, med vita väggar, betonggolv och grått golv
Exempel på ett stort modernt allrum med öppen planlösning, med vita väggar, betonggolv och grått golv



 Stressless France
Modern inredning av ett mellanstort allrum med öppen planlösning, med svarta väggar och betonggolv
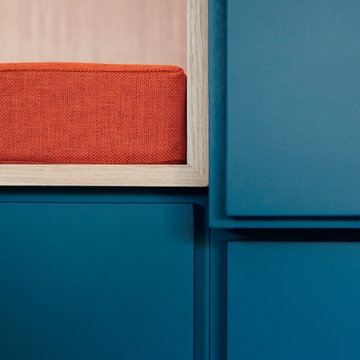
 Julien Devaux Design Studio
Agencement du salon d'un appartement en région parisienne.
L'objectif de ce projet était de transformer la pièce principale de l'appartement. Notre réponse a été de concevoir un agencement intégrant les différentes fonctions des meubles que nous remplacions (bureau, dressing, rangements, bibliothèque, etc.) en jouant avec les volumes, les profondeurs, les pleins, les vides afin de rendre l'ensemble harmonieux. Les dimensions, la couleur et les points lumineux s'intègrent parfaitement dans cet espace et valorise la pièce à vivre.
Prestations : Conception, fabrication, installation
Matériaux : MDF peint et latté chêne
Dimensions : H:260 x P:240 x L:410cm
Crédit photo : Maxime Leyravaud - photographe
 CHROFI

The Narrabeen House is located on the edge of Narrabeen Lagoon and is fortunate to have outlook across water to an untouched island dense with casuarinas.
By contrast, the street context is unremarkable without the slightest hint of the lagoon beyond the houses lining the street and manages to give the impression of being deep in suburbia.
The house is new and replaces a former 1970s cream brick house that functioned poorly and like many other houses from the time, did little to engage with the unique environmental qualities of the lagoon.
In starting this project, we clearly wanted to re-dress the connection with the lagoon and island, but also found ourselves drawn to the suburban qualities of the street and this dramatic contrast between the front and back of the property.
This led us to think about the project within the framework of the ‘suburban ideal’ - a framework that would allow the house to address the street as any other suburban house would, while inwardly pursuing the ideals of oasis and retreat where the water experience could be used to maximum impact - in effect, amplifying the current contrast between street and lagoon.
From the street, the house’s composition is built around the entrance, driveway and garage like any typical suburban house however the impact of these domestic elements is diffused by melding them into a singular architectural expression and form. The broad facade combined with the floating skirt detail give the house a horizontal proportion and even though the dark timber cladding gives the building a ‘stealth’ like appearance, it still withholds the drama of the lagoon beyond.
This sets up two key planning strategies.
Firstly, a central courtyard is introduced as the principal organising element for the planning with all of the house’s key public spaces - living room, dining room, kitchen, study and pool - grouped around the courtyard to connect these spaces visually, and physically when the courtyard walls are opened up. The arrangement promotes a socially inclusive dynamic as well as extending the spatial opportunities of the house. The courtyard also has a significant environmental role bringing sun, light and air into the centre of the house.
Secondly, the planning is composed to deliberately isolate the occupant from the suburban surrounds to heighten the sense of oasis and privateness. This process begins at the street bringing visitors through a succession of exterior spaces that gradually compress and remove the street context through a composition of fences, full height screens and thresholds. The entry sequence eventually terminates at a solid doorway where the sense of intrigue peaks. Rather than entering into a hallway, one arrives in the courtyard where the full extent of the private domain, the lagoon and island are revealed and any sense of the outside world removed.
The house also has an unusual sectional arrangement driven partly by the requirement to elevate the interior 1.2m above ground level to safeguard against flooding but also by the desire to have open plan spaces with dual aspect - north for sun and south for the view. Whilst this introduces issues with the scale relationship of the house to its neighbours, it enables a more interesting multi- level relationship between interior and exterior living spaces to occur. This combination of sectional interplay with the layout of spaces in relation to the courtyard is what enables the layering of spaces to occur - it is possible to view the courtyard, living room, lagoon side deck, lagoon and island as backdrop in just one vista from the study.
Flood raising 1200mm helps by introducing level changes that step and advantage the deeper views Porosity radically increases experience of exterior framed views, elevated The vistas from the key living areas and courtyard are composed to heighten the sense of connection with the lagoon and place the island as the key visual terminating feature.
The materiality further develops the notion of oasis with a simple calming palette of warm natural materials that have a beneficial environmental effect while connecting the house with the natural environment of the lagoon and island.
 Chris Kister Fotodesign BFF
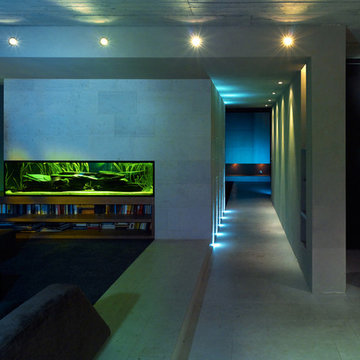
(C) Chris Kister Fotodesign BFF, Frankfurt am Main; Architekt Florian Bauer
Idéer för att renovera ett mellanstort funkis loftrum, med grå väggar och betonggolv
Idéer för att renovera ett mellanstort funkis loftrum, med grå väggar och betonggolv
 Alexandre Lodzia Brodzki
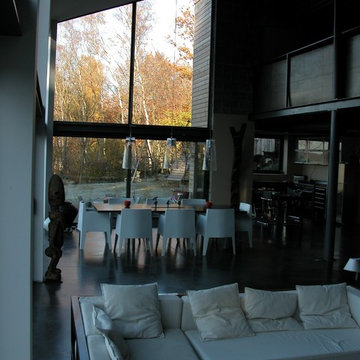
Idéer för stora funkis allrum med öppen planlösning, med vita väggar, betonggolv och en standard öppen spis
 User
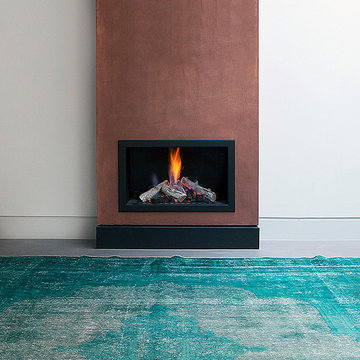

UserExempel på ett modernt vardagsrum, med grå väggar, betonggolv, en standard öppen spis, en spiselkrans i metall och grått golv
 Nathalie DURAND-GUILBERT
Inspiration för ett mellanstort funkis allrum med öppen planlösning, med vita väggar, betonggolv och grått golv
 User
UserPICTOFOCUS
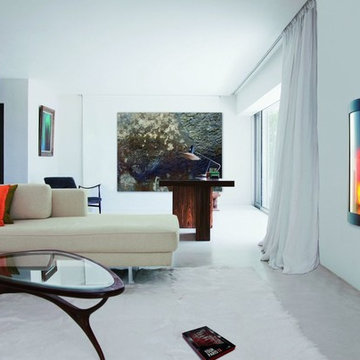
COMBUSTIBLE BOIS ET GAZ
A l'esthétique et aux qualités techniques de ce bijou serti de maçonnerie, s'ajoutent l'intérêt d'une très faible encombrement au sol, un rendement thermique remarquable, une grande facilité d'installation et une totale sécurité d'usage.
____________________________________________
BUILT-IN GLAZED FIREPLACE
Using state-of-the-art technology, this sophisticated closed fireplace is highly efficient in terms of combustion and ventilation and has a high thermal output.
It is easy to install and is totally secure in use.
 Arthur G
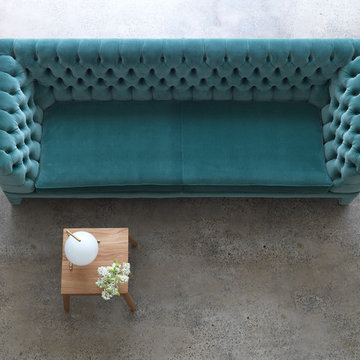
The Claude Sofa by Arthur G blends traditional buttoning with contemporary design. Pictured here in velvet, the Claude is available in your choice of upholstery as well as the option of customising the size to suit your living space. All Arthur G product is designed and manufactured in Melbourne, Australia. Accompanied by the Carson Side Table. Photo by Jason Loucas
 Matteo Magnabosco

I cuscini personalizzati realizzati su misura
Modern inredning av ett loftrum, med gröna väggar, betonggolv och grått golv
Modern inredning av ett loftrum, med gröna väggar, betonggolv och grått golv
 bg architecture
Shannon McGrath
Idéer för att renovera ett mellanstort funkis separat vardagsrum, med betonggolv
Idéer för att renovera ett mellanstort funkis separat vardagsrum, med betonggolv
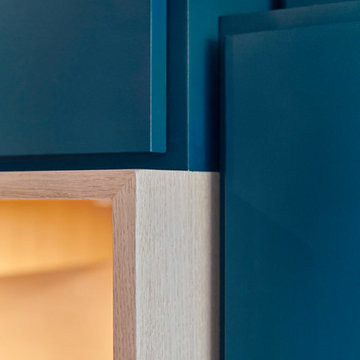 Julien Devaux Design Studio
Agencement du salon d'un appartement en région parisienne.
L'objectif de ce projet était de transformer la pièce principale de l'appartement. Notre réponse a été de concevoir un agencement intégrant les différentes fonctions des meubles que nous remplacions (bureau, dressing, rangements, bibliothèque, etc.) en jouant avec les volumes, les profondeurs, les pleins, les vides afin de rendre l'ensemble harmonieux. Les dimensions, la couleur et les points lumineux s'intègrent parfaitement dans cet espace et valorise la pièce à vivre.
Prestations : Conception, fabrication, installation
Matériaux : MDF peint et latté chêne
Dimensions : H:260 x P:240 x L:410cm
Crédit photo : Maxime Leyravaud - photographe
1