
429 foton på eklektiskt vardagsrum, med brunt golv
Sortera efter:
Budget
Sortera efter:Populärt i dag
1 - 20 av 429 foton
Artikel 1 av 4
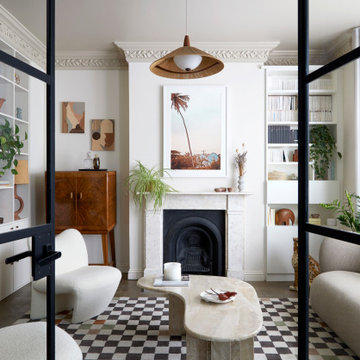
 Indie & Co.

The owners of this beautiful Victorian house just a stone throw from Finsbury Park wanted to inject some colour and playfulness into their home. They are both vintage lovers and were keen for us to source accordingly. The couple wanted us to create a memorable space to host guests as well as beautiful and practical bedrooms for them and their daughter.

 MASSIMO interiors
Idéer för att renovera ett mellanstort eklektiskt separat vardagsrum, med ett finrum, vita väggar, heltäckningsmatta, en dold TV och brunt golv

 Natalie Holden Interiors
Idéer för att renovera ett stort eklektiskt allrum med öppen planlösning, med beige väggar, laminatgolv, en inbyggd mediavägg och brunt golv

 User
UserPeriod townhouse. Living room designed with bold colours and style clashes.
Exempel på ett mellanstort eklektiskt vardagsrum, med grå väggar, mellanmörkt trägolv, en väggmonterad TV, en standard öppen spis, en spiselkrans i sten och brunt golv
Exempel på ett mellanstort eklektiskt vardagsrum, med grå väggar, mellanmörkt trägolv, en väggmonterad TV, en standard öppen spis, en spiselkrans i sten och brunt golv
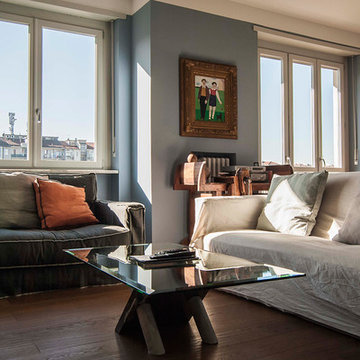
 Idaa Architetti
FOTOGRAFIA DOMENICO PROCOPIO
Eklektisk inredning av ett stort allrum med öppen planlösning, med ett bibliotek, blå väggar, mörkt trägolv och brunt golv
Eklektisk inredning av ett stort allrum med öppen planlösning, med ett bibliotek, blå väggar, mörkt trägolv och brunt golv
 Ruby Red Interiors
The living is lucky enough to be flooded with natural light and able to take a rich, blue tone on the walls.
The vintage Chesterfield sofa and upright piano enhance the 'eclectic' vibe, as does the copper ceiling light find!
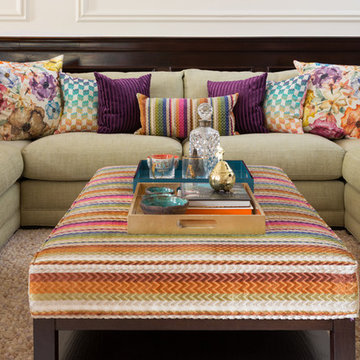
 Helene Marie Design
Open space living room, TV corner
Photography: Paul Craig
Inspiration för ett stort eklektiskt allrum med öppen planlösning, med beige väggar, mörkt trägolv, en väggmonterad TV och brunt golv
Inspiration för ett stort eklektiskt allrum med öppen planlösning, med beige väggar, mörkt trägolv, en väggmonterad TV och brunt golv
 Rubrics Architects

This family house is a Grade II listed building in Holland Park, London W11 required a full house renovation to suit more contemporary living. With the building being listed and protected by Historic England, the most challenging design consideration was integrating the new with the existing features.
The clients holds a large diverse artwork collection which has been collected over many years. We strived to create spaces and palettes that would ‘stage’ the artwork, rather than the architecture becoming too dominant. To achieve this, the design had to be minimal and sympathetic, whilst respecting the character and features of the property.
The main aspect of the project was to ‘open up’ the raised ground floor and provide access to the rear garden, by linking the kitchen and dining areas. A clear sightline was achieved from the front part of the raised ground floor through to the back of the garden. This design approach allowed more generous space and daylight into the rooms as well as creating a visual connection to the rear garden. Kitchen and furniture units were designed using a shaker style with deep colours on top of herringbone wooden flooring to fit in with the traditional architectural elements such as the skirting and architraves.
The drawing room and study are presented on the first floor, which acted as the main gallery space of the house. Restoration of the fireplaces, cornicing and other original features were carried out, with a simple backdrop of new materials chosen, in order to provide a subtle backdrop to showcase the art on the wall.
Photos by Matt Clayton
 Nicky Percival Limited

Inredning av ett eklektiskt mellanstort allrum med öppen planlösning, med ett finrum, blå väggar, mörkt trägolv, en standard öppen spis, en spiselkrans i sten och brunt golv
 My Bespoke Room

Fun & Colourful Open Plan Living Dining Room
Inspiration för ett stort eklektiskt allrum med öppen planlösning, med ett finrum, vita väggar, ljust trägolv, en fristående TV och brunt golv
Inspiration för ett stort eklektiskt allrum med öppen planlösning, med ett finrum, vita väggar, ljust trägolv, en fristående TV och brunt golv
 Tallon Perry Interiors
Adam Carter Photography & Philippa Spearing Styling

Exempel på ett mellanstort eklektiskt separat vardagsrum, med blå väggar, vinylgolv, en öppen vedspis, en spiselkrans i sten och brunt golv
Exempel på ett mellanstort eklektiskt separat vardagsrum, med blå väggar, vinylgolv, en öppen vedspis, en spiselkrans i sten och brunt golv
 Maison claire clerc - Décoratrice d'intérieur

Idéer för ett stort eklektiskt separat vardagsrum, med flerfärgade väggar, mellanmörkt trägolv, en fristående TV och brunt golv
 Interia Design Ltd
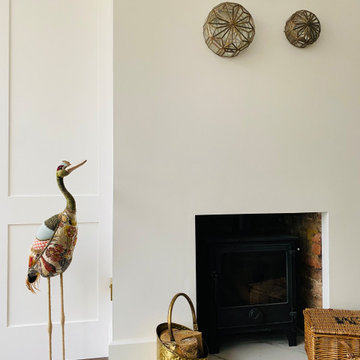
A minimal fireplace opening behind the dining table creates a calm focal point, allowing the wood burner to sit almost unnoticed behind it.
Eklektisk inredning av ett mellanstort allrum med öppen planlösning, med vita väggar, mörkt trägolv, en öppen vedspis, en spiselkrans i gips och brunt golv
Eklektisk inredning av ett mellanstort allrum med öppen planlösning, med vita väggar, mörkt trägolv, en öppen vedspis, en spiselkrans i gips och brunt golv
 WOM DESIGN
Thierry Stefanopoulos
Inspiration för små eklektiska separata vardagsrum, med ett bibliotek, blå väggar, mellanmörkt trägolv, en väggmonterad TV och brunt golv
Inspiration för små eklektiska separata vardagsrum, med ett bibliotek, blå väggar, mellanmörkt trägolv, en väggmonterad TV och brunt golv
 Victoire de Boissieu
Inspiration för mellanstora eklektiska separata vardagsrum, med ett finrum, grå väggar, mellanmörkt trägolv och brunt golv
 Olivier Chabaud Architecte - Paris & Luberon
Idéer för att renovera ett stort eklektiskt separat vardagsrum, med bruna väggar, mellanmörkt trägolv, ett bibliotek och brunt golv
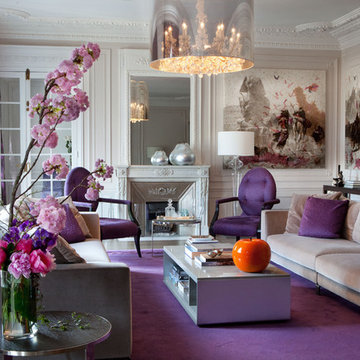
 CHRISTIANSEN DESIGN
Projet réalisé par Christiansen Design. Photos Elisabeth Christiansen et Yvan Moreau
Exempel på ett stort eklektiskt separat vardagsrum, med vita väggar, en standard öppen spis, en spiselkrans i sten, mörkt trägolv och brunt golv
Exempel på ett stort eklektiskt separat vardagsrum, med vita väggar, en standard öppen spis, en spiselkrans i sten, mörkt trägolv och brunt golv
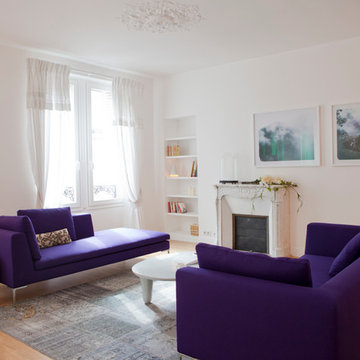
 Carine Tilliette
Cet appartement de 200m² avait fait l'objet, quelques mois avant notre intervention en décoration, de travaux conséquents menés sur 3 étages de l'immeuble par notre équipe, en collaboration avec Véronique Lacaze, architecte d'intérieur.
En termes de décoration, les clients désiraient un style mariant ultra contemporain et pièces de design du XXème siècle, en conservant le maximum de clarté et leur laissant ensuite la possibilité de personnaliser eux-mêmes l'espace avec leurs propres objets. Le blanc, romantique, brodé, ajouré, en plume, marbre, corian ou céramique, a donné le ton. Notre proposition d'installer des oeuvres d'art contemporain a été acceptée, et le lieu s'est alors déployé dans toute sa splendeur.

 Leguina Collazo Interioristas
Inspiration för ett mellanstort eklektiskt allrum med öppen planlösning, med mörkt trägolv, en fristående TV, brunt golv, ett bibliotek och beige väggar
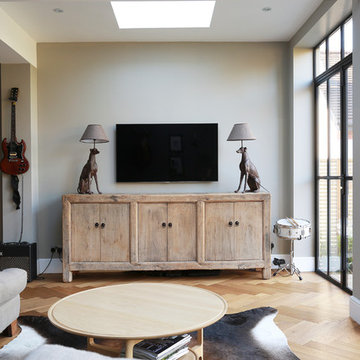
 Plus Rooms
The substantial extension on this detached house features these striking art deco style steel French doors.
Unlike traditional sliding or bi-fold doors these specialist doors create a cosy feeling within the room whilst allowing a clear view of the garden. Internally the steel beams were dropped below the ceiling to complement the lines of the doors and enhance the structural elements of the room. The parquet flooring added a wonderful contrast of texture and warmth to this large bright space.
1