
20 foton på stort eklektiskt vardagsrum, med en spiselkrans i tegelsten
Sortera efter:
Budget
Sortera efter:Populärt i dag
1 - 20 av 20 foton
Artikel 1 av 4
 adaptARCHITECTURE
Sky Images Australia
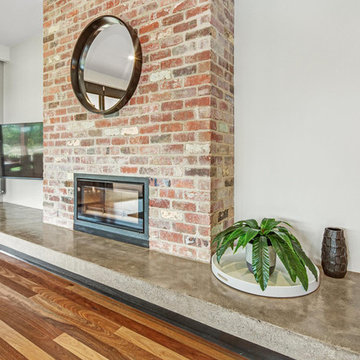
Eklektisk inredning av ett stort allrum med öppen planlösning, med beige väggar, mellanmörkt trägolv, en standard öppen spis, en spiselkrans i tegelsten, en väggmonterad TV och brunt golv
Eklektisk inredning av ett stort allrum med öppen planlösning, med beige väggar, mellanmörkt trägolv, en standard öppen spis, en spiselkrans i tegelsten, en väggmonterad TV och brunt golv
 SLC Interior Design


A cosy living room and eclectic bar area seamlessly merged, through the use of a simple yet effective colour palette and furniture placement.
The bar was a bespoke design and placed in such away that the architectural features, which were dividing the room, would be incorporated and therefore no longer be predominant.
The period beams, on the walls, were further enhanced by setting them against a contemporary colour, and wallpaper, with the wood element carried through to the new floor and bar.
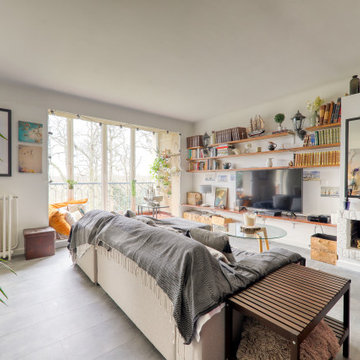
Eklektisk inredning av ett stort allrum med öppen planlösning, med en standard öppen spis, vita väggar, en spiselkrans i tegelsten och grått golv
 Amazema Interiors

Livingroom Looking through to Study/ 3rd Bedroom through Barn Door
Studio 33 Photography
Idéer för att renovera ett stort eklektiskt separat vardagsrum, med vita väggar, mörkt trägolv, en standard öppen spis, en spiselkrans i tegelsten och grått golv
Idéer för att renovera ett stort eklektiskt separat vardagsrum, med vita väggar, mörkt trägolv, en standard öppen spis, en spiselkrans i tegelsten och grått golv

 User
UserOpened the main space into a living space, with a dual aspect windows. Keeping a hairy flow thru.
Foto på ett stort eklektiskt allrum med öppen planlösning, med vita väggar, ljust trägolv, en spiselkrans i tegelsten och beiget golv
Foto på ett stort eklektiskt allrum med öppen planlösning, med vita väggar, ljust trägolv, en spiselkrans i tegelsten och beiget golv
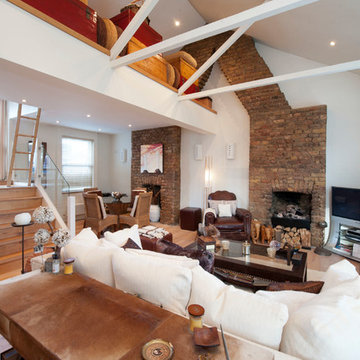
 Tristram Design
Large space for living with mezzanine and stairs to roof terrace
Photographed by Alyson Jackson-Petts
Idéer för att renovera ett stort eklektiskt allrum med öppen planlösning, med beige väggar, ljust trägolv, en standard öppen spis, en spiselkrans i tegelsten, en fristående TV och vitt golv
Idéer för att renovera ett stort eklektiskt allrum med öppen planlösning, med beige väggar, ljust trägolv, en standard öppen spis, en spiselkrans i tegelsten, en fristående TV och vitt golv
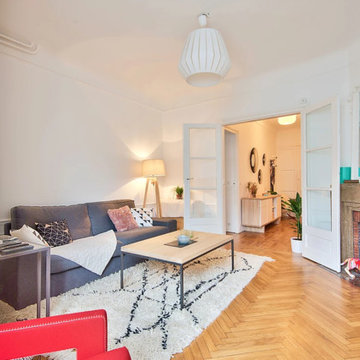
 NEVA Architecture Intérieure - Interior Design
Superbe salon pop et éclectique, entièrement repensé au niveau du mobilier et de la décoration.
Un canapé gris anthracite vient casser ces couleurs claires, avec le superbe fauteuil rouge design, et une sculpture animal très moderne.
Un look berbère au sol avec ce tapis, et un look industriel et chaleureux pour cette table basse sur-mesure.
Sympa ce mélange de styles !
https://www.nevainteriordesign.com/
Lien Magazine
Livinterior
https://www.instagram.com/p/Bj9KhK2jgbp/?taken-by=livinterior

 Inscope Management Services Ltd
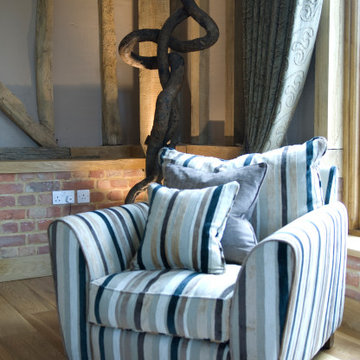
The works included a comprehensive refurbishment of the ground floor sitting room, first floor bedroom and ensuite.
Underfloor heating was introduced to the grd floor together with an upgraded wood burning stove and traditioanl column radiators installed to the bedroom area. Bespoke open library shelving, with additional closed stogae and TV furniture was designed and installed, Oak finish herringbone plank flooring to the ground floor and carpet laid over acosutic matting to the bedroom.
 Sam Hood Interiors
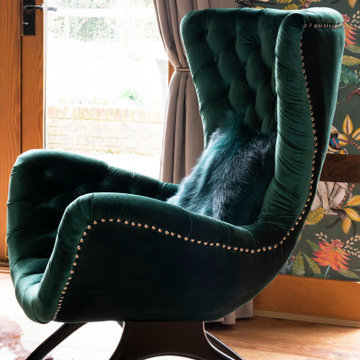
When we first visited the owners of the ‘Essex Barn’, we were impressed with the vast open plan layout of the property which still very much retained a cosy feel.
Clever use of rugs and furniture placement enabled defined zones, perfect for modern family living.
The clients were eager to avoid the usual and expected, ‘Rustic barn’ style and inject a level of contemporary, in places glamorous look.
We worked together with the client, using modern curtain poles and contemporary fabrics to achieve an eclectic yet timelessly designed home.
 SLC Interior Design

A cosy living room and eclectic bar area seamlessly merged, through the use of a simple yet effective colour palette and furniture placement.
The bar was a bespoke design and placed in such away that the architectural features, which were dividing the room, would be incorporated and therefore no longer be predominant.
The period beams, on the walls, were further enhanced by setting them against a contemporary colour, and wallpaper, with the wood element carried through to the new floor and bar.
 Tristram Design
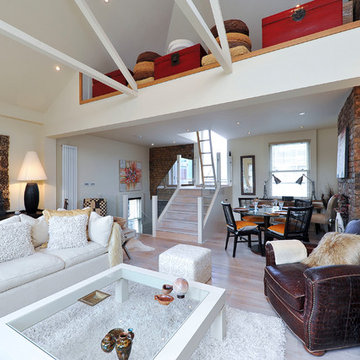
A very eclectic living space
Photographed by Alyson Jackson-Petts
Eklektisk inredning av ett stort allrum med öppen planlösning, med beige väggar, ljust trägolv, en standard öppen spis, en spiselkrans i tegelsten och vitt golv
Eklektisk inredning av ett stort allrum med öppen planlösning, med beige väggar, ljust trägolv, en standard öppen spis, en spiselkrans i tegelsten och vitt golv
 SLC Interior Design
A cosy living room and eclectic bar area seamlessly merged, through the use of a simple yet effective colour palette and furniture placement.
The bar was a bespoke design and placed in such away that the architectural features, which were dividing the room, would be incorporated and therefore no longer be predominant.
The period beams, on the walls, were further enhanced by setting them against a contemporary colour, and wallpaper, with the wood element carried through to the new floor and bar.
 SLC Interior Design
A cosy living room and eclectic bar area seamlessly merged, through the use of a simple yet effective colour palette and furniture placement.
The bar was a bespoke design and placed in such away that the architectural features, which were dividing the room, would be incorporated and therefore no longer be predominant.
The period beams, on the walls, were further enhanced by setting them against a contemporary colour, and wallpaper, with the wood element carried through to the new floor and bar.
 User
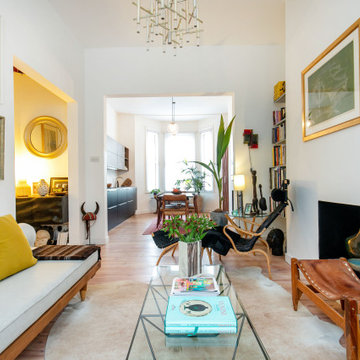
UserOpened the main space into a living space, kitchen diner with dual aspect windows. Keeping a hairy flow thru-out
Idéer för ett stort eklektiskt allrum med öppen planlösning, med vita väggar, ljust trägolv, en spiselkrans i tegelsten och beiget golv
Idéer för ett stort eklektiskt allrum med öppen planlösning, med vita väggar, ljust trägolv, en spiselkrans i tegelsten och beiget golv
 SLC Interior Design
A cosy living room and eclectic bar area seamlessly merged, through the use of a simple yet effective colour palette and furniture placement.
The bar was a bespoke design and placed in such away that the architectural features, which were dividing the room, would be incorporated and therefore no longer be predominant.
The period beams, on the walls, were further enhanced by setting them against a contemporary colour, and wallpaper, with the wood element carried through to the new floor and bar.
 Amazema Interiors

Living Room Fireplace detail with Barn Door
Studio 33 Photography
Eklektisk inredning av ett stort separat vardagsrum, med vita väggar, mörkt trägolv, en standard öppen spis, en spiselkrans i tegelsten och grått golv
Eklektisk inredning av ett stort separat vardagsrum, med vita väggar, mörkt trägolv, en standard öppen spis, en spiselkrans i tegelsten och grått golv
 SLC Interior Design

A cosy living room and eclectic bar area seamlessly merged, through the use of a simple yet effective colour palette and furniture placement.
The bar was a bespoke design and placed in such away that the architectural features, which were dividing the room, would be incorporated and therefore no longer be predominant.
The period beams, on the walls, were further enhanced by setting them against a contemporary colour, and wallpaper, with the wood element carried through to the new floor and bar.
 adaptARCHITECTURE
Sky Images Australia
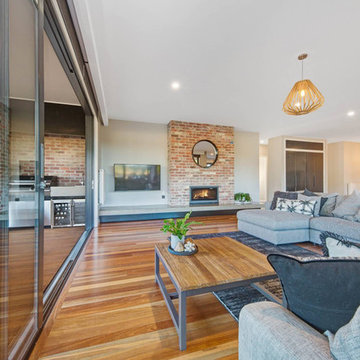
Inspiration för stora eklektiska allrum med öppen planlösning, med beige väggar, mellanmörkt trägolv, en standard öppen spis, en spiselkrans i tegelsten, en väggmonterad TV och brunt golv
Inspiration för stora eklektiska allrum med öppen planlösning, med beige väggar, mellanmörkt trägolv, en standard öppen spis, en spiselkrans i tegelsten, en väggmonterad TV och brunt golv
 SLC Interior Design

A cosy living room and eclectic bar area seamlessly merged, through the use of a simple yet effective colour palette and furniture placement.
The bar was a bespoke design and placed in such away that the architectural features, which were dividing the room, would be incorporated and therefore no longer be predominant.
The period beams, on the walls, were further enhanced by setting them against a contemporary colour, and wallpaper, with the wood element carried through to the new floor and bar.
 Tristram Design
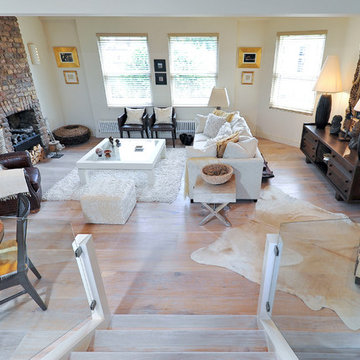
A large open plan living space in a loft apartment
Photographed by Alyson Jackson-Petts
Idéer för ett stort eklektiskt allrum med öppen planlösning, med ljust trägolv, en standard öppen spis, en spiselkrans i tegelsten och vitt golv
Idéer för ett stort eklektiskt allrum med öppen planlösning, med ljust trägolv, en standard öppen spis, en spiselkrans i tegelsten och vitt golv
1