
15 foton på mycket stort eklektiskt svart vardagsrum
Sortera efter:
Budget
Sortera efter:Populärt i dag
1 - 15 av 15 foton
Artikel 1 av 4

 Couture Concepts Interiors
Work designed and completed while working for another employer. The communal lounge and dining areas were designed to be a plush and inviting space, perfect for relaxing with loved ones. The colour palette was inspired by the stunning Keswick hills, bringing the beauty of nature indoors.

 So You Design
A room to sit and admire the view - this one is anything but neutral! a celebration of colour, texture and nature.
Inspiration för ett mycket stort eklektiskt separat vardagsrum, med ljust trägolv och en standard öppen spis
Inspiration för ett mycket stort eklektiskt separat vardagsrum, med ljust trägolv och en standard öppen spis

 My-Studio Ltd
Rock Star Family Home
Exempel på ett mycket stort eklektiskt allrum med öppen planlösning, med grå väggar, mörkt trägolv och en väggmonterad TV
Exempel på ett mycket stort eklektiskt allrum med öppen planlösning, med grå väggar, mörkt trägolv och en väggmonterad TV
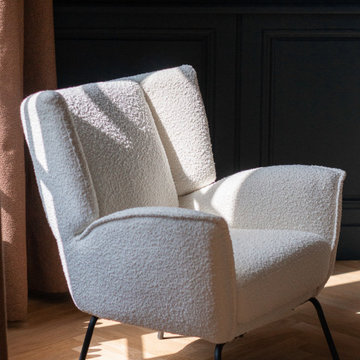
 MISS IN SITU
Au cœur du Château de Roumare, le Salon Vert incarne l’élégance intemporelle alliée à une approche éco-responsable. Miss In Situ a sublimé cet espace en mettant en valeur son histoire tout en l’adaptant aux usages contemporains.
Ici, le vert profond dialogue avec des matériaux nobles et naturels, créant une atmosphère à la fois raffinée et chaleureuse. Chaque élément du décor a été soigneusement sélectionné : mobilier issu de créateurs français, textiles aux teintes organiques, et pièces chinées qui confèrent une âme unique à ce lieu chargé d’histoire.
Ce projet illustre l’engagement de Miss In Situ pour une décoration authentique et durable, où passé et présent s’entrelacent harmonieusement.

 Architetto Marco Finardi - ALMA GROUP
Ristrutturazione completa
Intervento di ristrutturazione di un appartamento di circa 270mq all'interno di un complesso progettato dall'architetto Mario Botta.
Le opere hanno interessato il restyling dell'intera abitazione, dotandola di un nuovo aspetto decisamente eclettico e raffinato, con spazi accoglienti e ben studiati sulla personalità dei clienti.

 Diana Interiors Group
Exempel på ett mycket stort eklektiskt allrum med öppen planlösning, med ett finrum, flerfärgade väggar, marmorgolv, en bred öppen spis, en spiselkrans i sten, en väggmonterad TV och flerfärgat golv
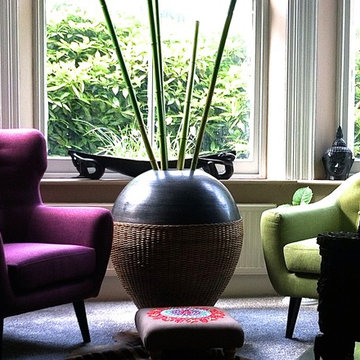
 Studio D. Interiors
Bild på ett mycket stort eklektiskt allrum med öppen planlösning, med ett finrum, grå väggar, heltäckningsmatta, en standard öppen spis, en spiselkrans i trä och en väggmonterad TV
 So You Design
A room to sit and admire the view - this one is anything but neutral! a celebration of colour, texture and nature.
Idéer för ett mycket stort eklektiskt separat vardagsrum, med ljust trägolv och en standard öppen spis
Idéer för ett mycket stort eklektiskt separat vardagsrum, med ljust trägolv och en standard öppen spis
 Couture Concepts Interiors
Work designed and completed while working for another employer. The communal lounge and dining areas were designed to be a plush and inviting space, perfect for relaxing with loved ones. The colour palette was inspired by the stunning Keswick hills, bringing the beauty of nature indoors.
 Couture Concepts Interiors
Work designed and completed while working for another employer. The communal lounge and dining areas were designed to be a plush and inviting space, perfect for relaxing with loved ones. The colour palette was inspired by the stunning Keswick hills, bringing the beauty of nature indoors.
 Couture Concepts Interiors
Work designed and completed while working for another employer. The communal lounge and dining areas were designed to be a plush and inviting space, perfect for relaxing with loved ones. The colour palette was inspired by the stunning Keswick hills, bringing the beauty of nature indoors.
 Couture Concepts Interiors
Work designed and completed while working for another employer. The communal lounge and dining areas were designed to be a plush and inviting space, perfect for relaxing with loved ones. The colour palette was inspired by the stunning Keswick hills, bringing the beauty of nature indoors.
 So You Design
Eklektisk inredning av ett mycket stort separat vardagsrum, med ljust trägolv och en standard öppen spis
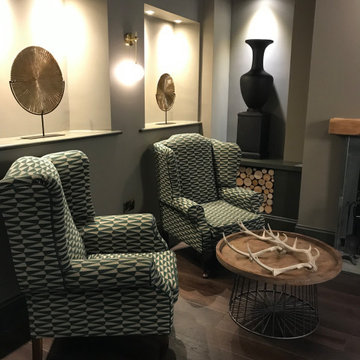 Couture Concepts Interiors
Work designed and completed while working for another employer. The communal lounge and dining areas were designed to be a plush and inviting space, perfect for relaxing with loved ones. The colour palette was inspired by the stunning Keswick hills, bringing the beauty of nature indoors.
 Couture Concepts Interiors
Work designed and completed while working for another employer. The communal lounge and dining areas were designed to be a plush and inviting space, perfect for relaxing with loved ones. The colour palette was inspired by the stunning Keswick hills, bringing the beauty of nature indoors.
1