
64 foton på eklektiskt vardagsrum, med en standard öppen spis och en spiselkrans i tegelsten
Sortera efter:
Budget
Sortera efter:Populärt i dag
1 - 20 av 64 foton
Artikel 1 av 4
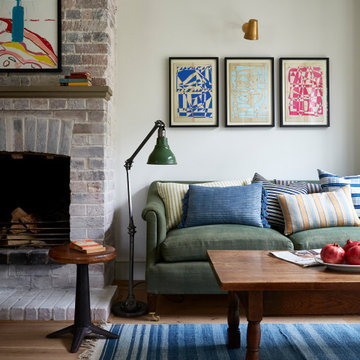
 Nicola Harding & Co.
Inspiration för eklektiska vardagsrum, med vita väggar, mellanmörkt trägolv, en standard öppen spis, en spiselkrans i tegelsten och brunt golv
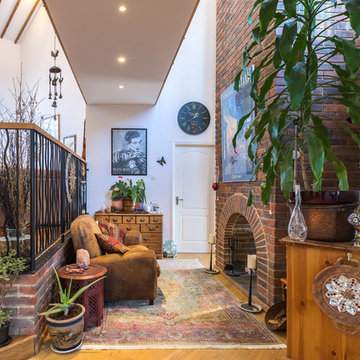
Foto på ett eklektiskt vardagsrum, med vita väggar, mellanmörkt trägolv, en standard öppen spis, en spiselkrans i tegelsten och brunt golv

 Zachary Pulman Design Studio
The Brief
This project aimed to redefine the home’s functionality and atmosphere by moving away from uniform room proportions, creating a more dynamic spatial experience. The primary objectives were to maximise natural light in key areas, particularly the central staircase and kitchen, and to optimise room sizes while maintaining a cohesive flow. A crucial aspect of the brief involved navigating planning constraints to extend the kitchen space, ensuring it became more practical and inviting for family life.
The Design
To address the limited daylight, a full-length glass roof was installed over the expanded kitchen, flooding the space with natural light and transforming it into the heart of the home. For the central staircase, a large roof light was introduced, paired with a glass staircase, allowing sunlight to cascade down to the ground floor.
The design embraced a raw yet inviting aesthetic by exposing construction details such as bricks, joists, and floorboards, adding texture and warmth to the interiors. This was further complemented by oversized, curvaceous furniture, which softened the industrial elements and enhanced the home’s inviting feel.
An unexpected architectural highlight is the double-height void between the first and top floors, which adds visual drama and enhances the sense of openness. These carefully considered interventions transformed the house into a vibrant, light-filled space that meets the family’s needs while elevating its architectural character.
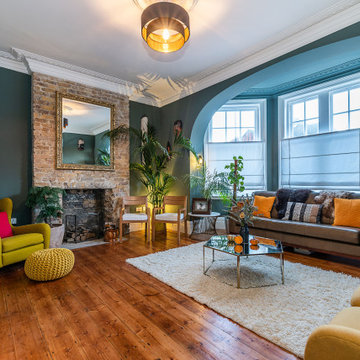
 DECREW
Idéer för att renovera ett eklektiskt separat vardagsrum, med gröna väggar, mellanmörkt trägolv, en standard öppen spis, en spiselkrans i tegelsten och brunt golv
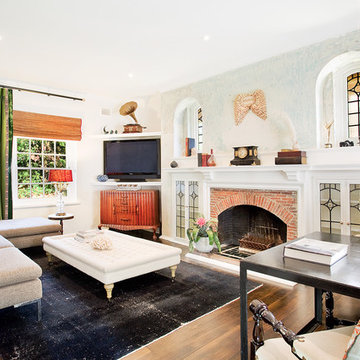
 Touch Interiors by Bronwyn Poole
Bronwyn Poole
Idéer för eklektiska separata vardagsrum, med vita väggar, en standard öppen spis, en spiselkrans i tegelsten, en inbyggd mediavägg och mellanmörkt trägolv
Idéer för eklektiska separata vardagsrum, med vita väggar, en standard öppen spis, en spiselkrans i tegelsten, en inbyggd mediavägg och mellanmörkt trägolv
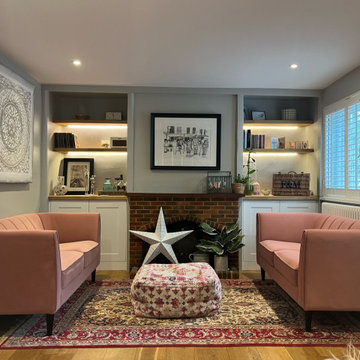
 Honest by Design Ltd
Cosy traditional style snug with pink sofas and bespoke fitted cabinetry around brick fireplace
Idéer för små eklektiska separata vardagsrum, med ett finrum, grå väggar, mellanmörkt trägolv, en standard öppen spis och en spiselkrans i tegelsten
Idéer för små eklektiska separata vardagsrum, med ett finrum, grå väggar, mellanmörkt trägolv, en standard öppen spis och en spiselkrans i tegelsten

 User
UserDark inchyra blue walls and fireplace create a warm and cosy Victorian living room. An inky blue Balzac armchair completes the look alongside a vintage drinks trolly full of vintage crystal glassware and unusual spirits. A large circular print by Kristjana S Williams provides splashes of colour as do the bold prints by Noma Bar, from his Negative Space series. White ceiling and voiles contrast with the rich colours in the room. Contemporary circular pendant light by Le Deun Luminaires.

 Completion Interior Design & Architecture
Bild på ett eklektiskt vardagsrum, med gröna väggar, heltäckningsmatta, en standard öppen spis, en spiselkrans i tegelsten, en väggmonterad TV och beiget golv
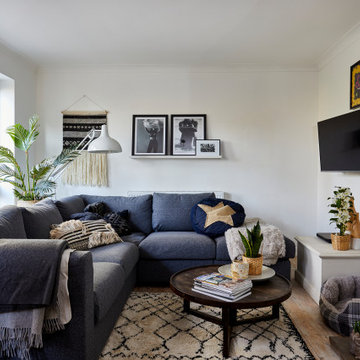
 NK Living
Inredning av ett eklektiskt vardagsrum, med vita väggar, mellanmörkt trägolv, en standard öppen spis, en spiselkrans i tegelsten, en väggmonterad TV och brunt golv

 Marsh & Parsons
Inredning av ett eklektiskt mellanstort separat vardagsrum, med vita väggar, ljust trägolv, en standard öppen spis, en spiselkrans i tegelsten, en fristående TV och brunt golv
 SMDco

SMDcoIdéer för ett mellanstort eklektiskt separat vardagsrum, med rosa väggar, en standard öppen spis, ljust trägolv, en spiselkrans i tegelsten och beiget golv
 Jeni Lee
Photo: Jeni Lee © 2013 Houzz
Styling: One Small Room

Idéer för ett eklektiskt vardagsrum, med en standard öppen spis och en spiselkrans i tegelsten
Idéer för ett eklektiskt vardagsrum, med en standard öppen spis och en spiselkrans i tegelsten
 Absolute Project Management

Warm grey walls and a beautifully arranged photo wall combine with plants to create a timeless and welcoming feel. Texture is added in the cushions and area rug, as well as the planter, to add another layer of interest to the space.
Renovation by Absolute Project Management
 Bleu Canard Design

Projet déco: Peinture murs et menuiserie; reconfiguration et aménagement de la pièce; antiquités et meubles chiné, asiatique et mid-century; décorations. Mélange de styles: Exotique, éclectique, collectionneur chic, art déco, industriel.
 adaptARCHITECTURE
Sky Images Australia
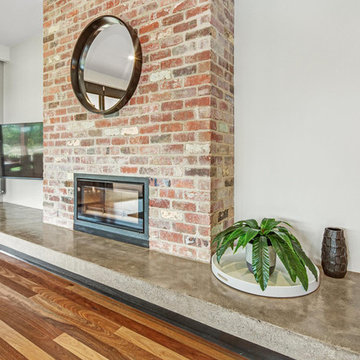
Eklektisk inredning av ett stort allrum med öppen planlösning, med beige väggar, mellanmörkt trägolv, en standard öppen spis, en spiselkrans i tegelsten, en väggmonterad TV och brunt golv
Eklektisk inredning av ett stort allrum med öppen planlösning, med beige väggar, mellanmörkt trägolv, en standard öppen spis, en spiselkrans i tegelsten, en väggmonterad TV och brunt golv
 Complete Harmony Interiors
Feature Fireplace

Inspiration för små eklektiska separata vardagsrum, med grå väggar, laminatgolv, en standard öppen spis och en spiselkrans i tegelsten
Inspiration för små eklektiska separata vardagsrum, med grå väggar, laminatgolv, en standard öppen spis och en spiselkrans i tegelsten
 User

UserDark inchyra blue walls and fireplace create a warm and cosy Victorian living room. An inky blue Balzac armchair completes the look alongside a vintage drinks trolly full of vintage crystal glassware and unusual spirits. A large circular print by Kristjana S Williams provides splashes of colour as do the bold prints by Noma Bar, from his Negative Space series. White ceiling and voiles contrast with the rich colours in the room. Contemporary circular pendant light by Le Deun Luminaires.
 Studio Eclectic Photography
© Studio Eclectic Photography
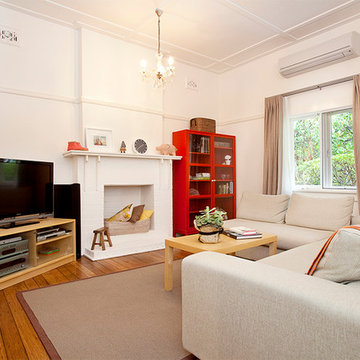
Inredning av ett eklektiskt vardagsrum, med vita väggar, mellanmörkt trägolv, en standard öppen spis, en spiselkrans i tegelsten och en fristående TV
Inredning av ett eklektiskt vardagsrum, med vita väggar, mellanmörkt trägolv, en standard öppen spis, en spiselkrans i tegelsten och en fristående TV

 SLC Interior Design
A cosy living room and eclectic bar area seamlessly merged, through the use of a simple yet effective colour palette and furniture placement.
The bar was a bespoke design and placed in such away that the architectural features, which were dividing the room, would be incorporated and therefore no longer be predominant.
The period beams, on the walls, were further enhanced by setting them against a contemporary colour, and wallpaper, with the wood element carried through to the new floor and bar.
 Christine Peever
Oscar Kornyei
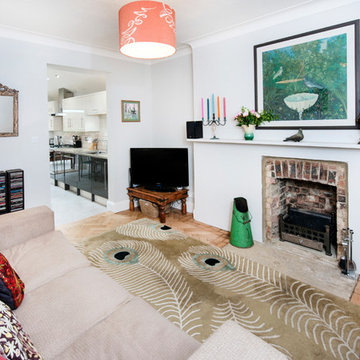
Idéer för att renovera ett litet eklektiskt vardagsrum, med ljust trägolv, en standard öppen spis, en spiselkrans i tegelsten och en fristående TV
Idéer för att renovera ett litet eklektiskt vardagsrum, med ljust trägolv, en standard öppen spis, en spiselkrans i tegelsten och en fristående TV
1