
79 foton på eklektiskt vardagsrum, med en öppen vedspis och en spiselkrans i tegelsten
Sortera efter:
Budget
Sortera efter:Populärt i dag
1 - 20 av 79 foton
Artikel 1 av 4
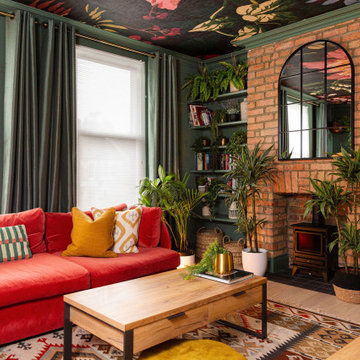
 My Bespoke Room
Cosy Living Room with Bold Sofa and Feature Ceiling
Inspiration för eklektiska vardagsrum, med en öppen vedspis, en spiselkrans i tegelsten och grönt golv
Inspiration för eklektiska vardagsrum, med en öppen vedspis, en spiselkrans i tegelsten och grönt golv

 Lydia Allen Interiors
Eklektisk inredning av ett litet vardagsrum, med beige väggar, mellanmörkt trägolv, en öppen vedspis, en spiselkrans i tegelsten, en väggmonterad TV och brunt golv

 Yinteriors
Blue colour drenched lounge with velvet sofas, exposed brich fireplace and art collection.
Eklektisk inredning av ett mellanstort allrum med öppen planlösning, med blå väggar, mellanmörkt trägolv, en öppen vedspis, en spiselkrans i tegelsten, TV i ett hörn och brunt golv
Eklektisk inredning av ett mellanstort allrum med öppen planlösning, med blå väggar, mellanmörkt trägolv, en öppen vedspis, en spiselkrans i tegelsten, TV i ett hörn och brunt golv

 Chello Interior Design
This family sitting room sits at the heart of their stunning rural period home. My client already has a great eye for colour and design, so the big challenge was centred around the issue of layout, as the room has three doors so lots of traffic pathways, plus in terms of function it needed to provide the family with comfortable seating to relax in as well as a dining area. The room needed to flow and feel cocooning, but also to be refined, vibrant and have eclectic edge. The characterful brick fireplace had a wood burner installed and we agreed on a layout that zoned top third of the kitchen end of the room as dining space, with an elegant banquette bench, upholstered in Lewis & Wood Bukhara, a print inspired by an ikat coat in the V&A and loaded with scatter cushions from Oka. I felt strongly that the room would really benefit from a darker wood antique table, so I sourced a 19th century oak refectory table which adds great character and weight to the room. Colourwise we went for a new dado, original skirting and radiators in Farrow & Ball Pigeon, then lighter above the dado to ceiling in Blue Gray. These tones were echoed in the celadon of the reupholstered fabric of the large sofa that divides the room, along with the glass and brass console behind it from Neptune. The stunning Atticus tribal print gathered lampshades from Vaughan create a real focal point for the room and really support the vibe we were looking to create.
In terms of the rest of the upholstery the pair of French Louis chairs were sourced from eBay and upholstered in Rapture & Wright’s Serendip, where the generous ottoman was in Nina Campbell Dumas, lending a traditional yet energetic centrepoint. Always keen to repurpose existing pieces we also recovered the client’s pouffe in the small print of Sanderson’s Truffle and piped it in velvet from Samuel & Sons. Last but not least the smaller console, supporting Pooky’s rechargeable lamps with golden marbled shades, was resprayed in Little Greene Adventurer, a timeless plum that works so well with the claret of the existing Tori Murphy blinds.

 User
UserPolly Eltes
Inredning av ett eklektiskt litet separat vardagsrum, med blå väggar, heltäckningsmatta, en öppen vedspis, en spiselkrans i tegelsten, en inbyggd mediavägg och grått golv
Inredning av ett eklektiskt litet separat vardagsrum, med blå väggar, heltäckningsmatta, en öppen vedspis, en spiselkrans i tegelsten, en inbyggd mediavägg och grått golv
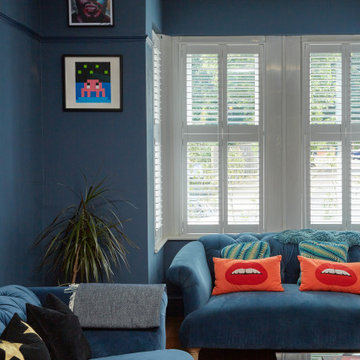 Yinteriors
Blue colour drenched lounge with velvet sofas, exposed brich fireplace and art collection.
Idéer för att renovera ett mellanstort eklektiskt allrum med öppen planlösning, med blå väggar, mellanmörkt trägolv, en öppen vedspis, en spiselkrans i tegelsten, TV i ett hörn och flerfärgat golv
Idéer för att renovera ett mellanstort eklektiskt allrum med öppen planlösning, med blå väggar, mellanmörkt trägolv, en öppen vedspis, en spiselkrans i tegelsten, TV i ett hörn och flerfärgat golv

 uniquehomestays
Unique Home Stays
Idéer för små eklektiska separata vardagsrum, med vita väggar, linoleumgolv, en öppen vedspis, en spiselkrans i tegelsten och blått golv
Idéer för små eklektiska separata vardagsrum, med vita väggar, linoleumgolv, en öppen vedspis, en spiselkrans i tegelsten och blått golv
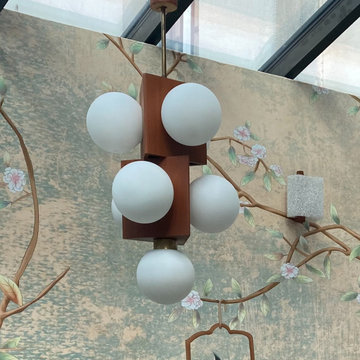
 Projet Wabi-sabi
Une belle et grande maison de l’Île Saint Denis, en bord de Seine. Ce qui aura constitué l’un de mes plus gros défis ! Madame aime le pop, le rose, le batik, les 50’s-60’s-70’s, elle est tendre, romantique et tient à quelques références qui ont construit ses souvenirs de maman et d’amoureuse. Monsieur lui, aime le minimalisme, le minéral, l’art déco et les couleurs froides (et le rose aussi quand même!). Tous deux aiment les chats, les plantes, le rock, rire et voyager. Ils sont drôles, accueillants, généreux, (très) patients mais (super) perfectionnistes et parfois difficiles à mettre d’accord ?
Et voilà le résultat : un mix and match de folie, loin de mes codes habituels et du Wabi-sabi pur et dur, mais dans lequel on retrouve l’essence absolue de cette démarche esthétique japonaise : donner leur chance aux objets du passé, respecter les vibrations, les émotions et l’intime conviction, ne pas chercher à copier ou à être « tendance » mais au contraire, ne jamais oublier que nous sommes des êtres uniques qui avons le droit de vivre dans un lieu unique. Que ce lieu est rare et inédit parce que nous l’avons façonné pièce par pièce, objet par objet, motif par motif, accord après accord, à notre image et selon notre cœur. Cette maison de bord de Seine peuplée de trouvailles vintage et d’icônes du design respire la bonne humeur et la complémentarité de ce couple de clients merveilleux qui resteront des amis. Des clients capables de franchir l’Atlantique pour aller chercher des miroirs que je leur ai proposés mais qui, le temps de passer de la conception à la réalisation, sont sold out en France. Des clients capables de passer la journée avec nous sur le chantier, mètre et niveau à la main, pour nous aider à traquer la perfection dans les finitions. Des clients avec qui refaire le monde, dans la quiétude du jardin, un verre à la main, est un pur moment de bonheur. Merci pour votre confiance, votre ténacité et votre ouverture d’esprit. ????
 HollandGreen Interiors
Beautifully rustic and cosy living room design with exposed ceiling beams, a wood burning stove and velvet sofas.
Idéer för ett mellanstort eklektiskt allrum med öppen planlösning, med vita väggar, ljust trägolv, en öppen vedspis och en spiselkrans i tegelsten
Idéer för ett mellanstort eklektiskt allrum med öppen planlösning, med vita väggar, ljust trägolv, en öppen vedspis och en spiselkrans i tegelsten

 Olivia van Dijk Architecture
Architect, Newcastle, Emily Wright, Nancybird, wood, airy, contemporary, timber, earthy, mid century modern, Living space with polished concrete floors, a built in fireplace and purpose-built shelving for indoor plants to catch the northern sunlight. Timber framed windows border an internal courtyard that provides natural light, polished concrete floors to the sunken living. Dining space with built-in timber furniture and custom leather seating.
Kitchen in the distance. Timber open shelving and cabinets in the kitchen. Hand made sky blue ceramic tiles line the cooktop splash back. Stand alone cooktop. Carrara Marble benchtop, timber floor boards, hand made tiles, timber kitchen, open shelving, blackboard, walk-in pantry, stainless steel appliances
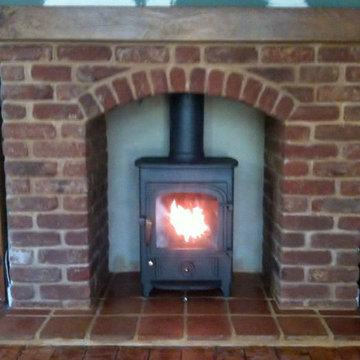
 New Forest Wood Burning Centre
Inspiration för ett eklektiskt vardagsrum, med en öppen vedspis och en spiselkrans i tegelsten
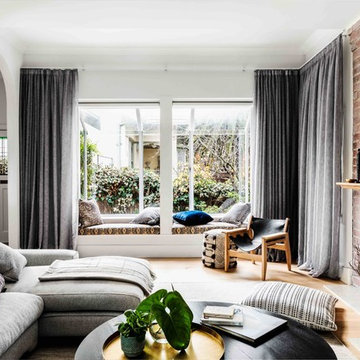
 Studio Ezra
Eklektisk inredning av ett separat vardagsrum, med vita väggar, en öppen vedspis, en spiselkrans i tegelsten och beiget golv
 Chello Interior Design
This family sitting room sits at the heart of their stunning rural period home. My client already has a great eye for colour and design, so the big challenge was centred around the issue of layout, as the room has three doors so lots of traffic pathways, plus in terms of function it needed to provide the family with comfortable seating to relax in as well as a dining area. The room needed to flow and feel cocooning, but also to be refined, vibrant and have eclectic edge. The characterful brick fireplace had a wood burner installed and we agreed on a layout that zoned top third of the kitchen end of the room as dining space, with an elegant banquette bench, upholstered in Lewis & Wood Bukhara, a print inspired by an ikat coat in the V&A and loaded with scatter cushions from Oka. I felt strongly that the room would really benefit from a darker wood antique table, so I sourced a 19th century oak refectory table which adds great character and weight to the room. Colourwise we went for a new dado, original skirting and radiators in Farrow & Ball Pigeon, then lighter above the dado to ceiling in Blue Gray. These tones were echoed in the celadon of the reupholstered fabric of the large sofa that divides the room, along with the glass and brass console behind it from Neptune. The stunning Atticus tribal print gathered lampshades from Vaughan create a real focal point for the room and really support the vibe we were looking to create.
In terms of the rest of the upholstery the pair of French Louis chairs were sourced from eBay and upholstered in Rapture & Wright’s Serendip, where the generous ottoman was in Nina Campbell Dumas, lending a traditional yet energetic centrepoint. Always keen to repurpose existing pieces we also recovered the client’s pouffe in the small print of Sanderson’s Truffle and piped it in velvet from Samuel & Sons. Last but not least the smaller console, supporting Pooky’s rechargeable lamps with golden marbled shades, was resprayed in Little Greene Adventurer, a timeless plum that works so well with the claret of the existing Tori Murphy blinds.
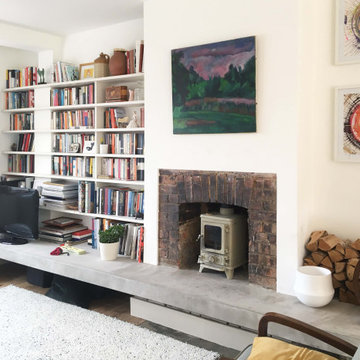
 OEB Architects
A new raised concrete hearth gives a wide shelf for objects and perching on, and is the base for a wood-burning stove
Idéer för att renovera ett eklektiskt vardagsrum, med vita väggar, mörkt trägolv, en öppen vedspis och en spiselkrans i tegelsten
Idéer för att renovera ett eklektiskt vardagsrum, med vita väggar, mörkt trägolv, en öppen vedspis och en spiselkrans i tegelsten
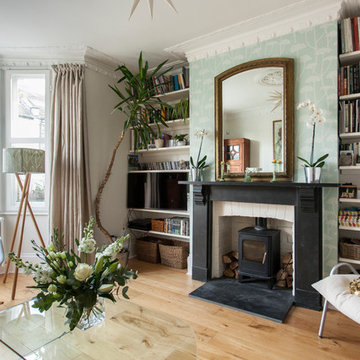
 DHV Architects
Will Goddard
Inredning av ett eklektiskt mellanstort separat vardagsrum, med vita väggar, mellanmörkt trägolv, en öppen vedspis och en spiselkrans i tegelsten
Inredning av ett eklektiskt mellanstort separat vardagsrum, med vita väggar, mellanmörkt trägolv, en öppen vedspis och en spiselkrans i tegelsten

 VELZ: architetti ligori zyberaj nuzzo
Il verde è il colore che fa da padrone nello studio di psicoterapia, un colore scelto per il suo potere terapeutico, usato sia nelle pareti della stanza che per il tessuto del divano restaurato. Un nuovo camino ospita una stufa in ghisa inizi novecento creando un’atmosfera familiare e casalinga con lo scopo di far sentire al proprio agio i pazienti
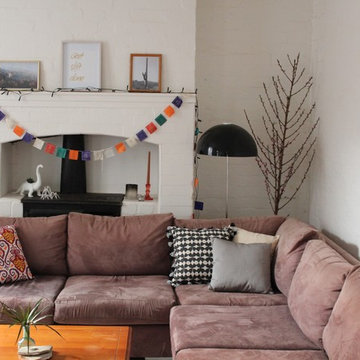
 Olivia Kwarda Tuivaga
Newtown share house living room, eclectic. White brick.
Inspiration för mellanstora eklektiska separata vardagsrum, med vita väggar, ljust trägolv, en öppen vedspis, en spiselkrans i tegelsten och en fristående TV
Inspiration för mellanstora eklektiska separata vardagsrum, med vita väggar, ljust trägolv, en öppen vedspis, en spiselkrans i tegelsten och en fristående TV

 ABL design & build
Living room with bespoke joinery,modern fireplace and wooden flooring
Inspiration för mellanstora eklektiska separata vardagsrum, med ett finrum, vita väggar, ljust trägolv, en öppen vedspis, en spiselkrans i tegelsten och en väggmonterad TV
Inspiration för mellanstora eklektiska separata vardagsrum, med ett finrum, vita väggar, ljust trägolv, en öppen vedspis, en spiselkrans i tegelsten och en väggmonterad TV
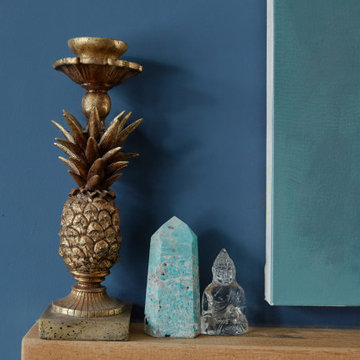 Yinteriors
Blue colour drenched lounge with velvet sofas, exposed brich fireplace and art collection.
Bild på ett mellanstort eklektiskt allrum med öppen planlösning, med blå väggar, mellanmörkt trägolv, en öppen vedspis, en spiselkrans i tegelsten och flerfärgat golv
Bild på ett mellanstort eklektiskt allrum med öppen planlösning, med blå väggar, mellanmörkt trägolv, en öppen vedspis, en spiselkrans i tegelsten och flerfärgat golv
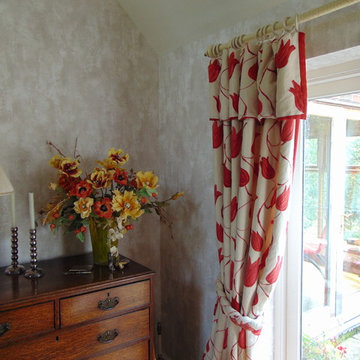
 Edward Pett Design
Edward Pett
Idéer för ett mellanstort eklektiskt separat vardagsrum, med ett finrum, beige väggar, laminatgolv, en öppen vedspis, en spiselkrans i tegelsten, en fristående TV och brunt golv
Idéer för ett mellanstort eklektiskt separat vardagsrum, med ett finrum, beige väggar, laminatgolv, en öppen vedspis, en spiselkrans i tegelsten, en fristående TV och brunt golv
1