
29 foton på eklektiskt brunt vardagsrum, med en spiselkrans i tegelsten
Sortera efter:
Budget
Sortera efter:Populärt i dag
1 - 20 av 29 foton
Artikel 1 av 4

 Lydia Allen Interiors
Eklektisk inredning av ett litet vardagsrum, med beige väggar, mellanmörkt trägolv, en öppen vedspis, en spiselkrans i tegelsten, en väggmonterad TV och brunt golv

 Completion Interior Design & Architecture
Bild på ett eklektiskt vardagsrum, med gröna väggar, heltäckningsmatta, en standard öppen spis, en spiselkrans i tegelsten, en väggmonterad TV och beiget golv
 Tommaso Giunchi Architetti

Zona salotto: Soppalco in legno di larice con scala retrattile in ferro e legno. Divani realizzati con materassi in lana. Travi a vista verniciate bianche. La parete in legno di larice chiude la cabina armadio.
Sala pranzo con tavolo Santa&Cole e sedie cappellini. Libreria sullo sfondo realizzata con travi in legno da cantiere. Pouf Cappellini.
 Marsh & Parsons

Inredning av ett eklektiskt mellanstort separat vardagsrum, med vita väggar, ljust trägolv, en standard öppen spis, en spiselkrans i tegelsten, en fristående TV och brunt golv
 Jeni Lee

Photo: Jeni Lee © 2013 Houzz
Styling: One Small Room
Idéer för ett eklektiskt vardagsrum, med en standard öppen spis och en spiselkrans i tegelsten
Idéer för ett eklektiskt vardagsrum, med en standard öppen spis och en spiselkrans i tegelsten
 uniquehomestays
Unique Home Stays

Idéer för små eklektiska separata vardagsrum, med vita väggar, linoleumgolv, en öppen vedspis, en spiselkrans i tegelsten och blått golv
Idéer för små eklektiska separata vardagsrum, med vita väggar, linoleumgolv, en öppen vedspis, en spiselkrans i tegelsten och blått golv
 HollandGreen Interiors

Beautifully rustic and cosy living room design with exposed ceiling beams, a wood burning stove and velvet sofas.
Idéer för ett mellanstort eklektiskt allrum med öppen planlösning, med vita väggar, ljust trägolv, en öppen vedspis och en spiselkrans i tegelsten
Idéer för ett mellanstort eklektiskt allrum med öppen planlösning, med vita väggar, ljust trägolv, en öppen vedspis och en spiselkrans i tegelsten
 Absolute Project Management

The bright living space with large Crittal patio doors, parquet floor and pink highlights make the room a warm and inviting one. Midcentury modern furniture is used, adding a personal touch, along with the nod to the clients love of music in the guitar and speaker. A large amount of greenery is dotted about to add life to the space, with the bright colours making the space cheery and welcoming.
Renovation by Absolute Project Management
 New Forest Wood Burning Centre
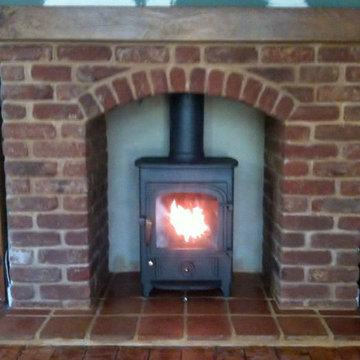
Inspiration för ett eklektiskt vardagsrum, med en öppen vedspis och en spiselkrans i tegelsten
 Chello Interior Design

This family sitting room sits at the heart of their stunning rural period home. My client already has a great eye for colour and design, so the big challenge was centred around the issue of layout, as the room has three doors so lots of traffic pathways, plus in terms of function it needed to provide the family with comfortable seating to relax in as well as a dining area. The room needed to flow and feel cocooning, but also to be refined, vibrant and have eclectic edge. The characterful brick fireplace had a wood burner installed and we agreed on a layout that zoned top third of the kitchen end of the room as dining space, with an elegant banquette bench, upholstered in Lewis & Wood Bukhara, a print inspired by an ikat coat in the V&A and loaded with scatter cushions from Oka. I felt strongly that the room would really benefit from a darker wood antique table, so I sourced a 19th century oak refectory table which adds great character and weight to the room. Colourwise we went for a new dado, original skirting and radiators in Farrow & Ball Pigeon, then lighter above the dado to ceiling in Blue Gray. These tones were echoed in the celadon of the reupholstered fabric of the large sofa that divides the room, along with the glass and brass console behind it from Neptune. The stunning Atticus tribal print gathered lampshades from Vaughan create a real focal point for the room and really support the vibe we were looking to create.
In terms of the rest of the upholstery the pair of French Louis chairs were sourced from eBay and upholstered in Rapture & Wright’s Serendip, where the generous ottoman was in Nina Campbell Dumas, lending a traditional yet energetic centrepoint. Always keen to repurpose existing pieces we also recovered the client’s pouffe in the small print of Sanderson’s Truffle and piped it in velvet from Samuel & Sons. Last but not least the smaller console, supporting Pooky’s rechargeable lamps with golden marbled shades, was resprayed in Little Greene Adventurer, a timeless plum that works so well with the claret of the existing Tori Murphy blinds.
 User

UserExempel på ett mellanstort eklektiskt separat vardagsrum, med gröna väggar, laminatgolv, en bred öppen spis, en spiselkrans i tegelsten och beiget golv
 Studio Fil Rouge
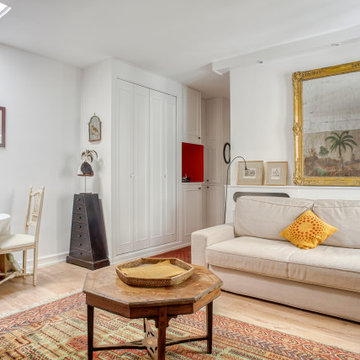
L'espace salon a été pensé dans la continuité de l'entrée et dans le même esprit que la chambre.
La rénovation a été guidée par l'ambiance de l'appartement à la fois chic, originale et éclectique.
Très intuitive dans sa décoration, ma cliente avait accumulé au fil des ans des trésors que j'avais réellement envie de valoriser dans cette rénovation.
Je l'ai donc accompagné dans le choix du sol, un parquet en chêne clair, qui mettrait bien en valeur l'appartement et lui ai conseillé une teinte claire aux murs qui me permettrai de placer quelques touches de couleurs ici et là et de donner un peu de profondeur.
La magnifique peinture sur toile réalisée par ma cliente a été le point de départ du choix des couleurs des niches encadrant la cheminée.
Autre point, l'appartement manquait cruellement de lumière et nous avons conçu un bandeau lumineux en menuiserie avec spots intégrés. Cela nous a permis de créer un chemin entre l'entrée et le salon et de mettre en valeur les différents cadres et les niches...
L'ensemble de ses meubles a été réutilisé et chaque objet à retrouvé une place de choix dans ce nouvel écrin !
 Olivia Kwarda Tuivaga
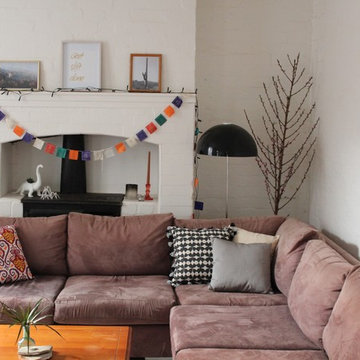
Newtown share house living room, eclectic. White brick.
Inspiration för mellanstora eklektiska separata vardagsrum, med vita väggar, ljust trägolv, en öppen vedspis, en spiselkrans i tegelsten och en fristående TV
Inspiration för mellanstora eklektiska separata vardagsrum, med vita väggar, ljust trägolv, en öppen vedspis, en spiselkrans i tegelsten och en fristående TV
 ABL design & build

Living room with bespoke joinery,modern fireplace and wooden flooring
Inspiration för mellanstora eklektiska separata vardagsrum, med ett finrum, vita väggar, ljust trägolv, en öppen vedspis, en spiselkrans i tegelsten och en väggmonterad TV
Inspiration för mellanstora eklektiska separata vardagsrum, med ett finrum, vita väggar, ljust trägolv, en öppen vedspis, en spiselkrans i tegelsten och en väggmonterad TV
 User
UserJetmaster 850 topaz gas coal fire installed for Ariane Prevost Architect's entry into Grand Designs Australia 2015
Idéer för att renovera ett eklektiskt vardagsrum, med vita väggar, tegelgolv, en standard öppen spis och en spiselkrans i tegelsten
Idéer för att renovera ett eklektiskt vardagsrum, med vita väggar, tegelgolv, en standard öppen spis och en spiselkrans i tegelsten

 Inscope Management Services Ltd
The works included a comprehensive refurbishment of the ground floor sitting room, first floor bedroom and ensuite.
Underfloor heating was introduced to the grd floor together with an upgraded wood burning stove and traditioanl column radiators installed to the bedroom area. Bespoke open library shelving, with additional closed stogae and TV furniture was designed and installed, Oak finish herringbone plank flooring to the ground floor and carpet laid over acosutic matting to the bedroom.
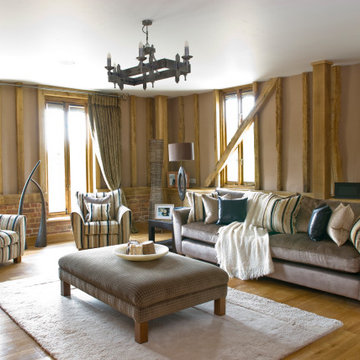
 Sam Hood Interiors
When we first visited the owners of the ‘Essex Barn’, we were impressed with the vast open plan layout of the property which still very much retained a cosy feel.
Clever use of rugs and furniture placement enabled defined zones, perfect for modern family living.
The clients were eager to avoid the usual and expected, ‘Rustic barn’ style and inject a level of contemporary, in places glamorous look.
We worked together with the client, using modern curtain poles and contemporary fabrics to achieve an eclectic yet timelessly designed home.
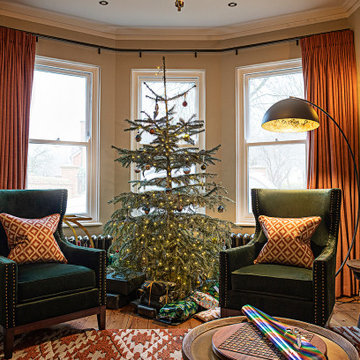
 Niki Schafer Interior Design
A welcoming sitting room and library dressed for Christmas, creating a warm and atmospheric seasonal setting. Carefully layered decorations enhance the existing interior scheme, bringing a sense of comfort, richness, and festive elegance while complementing the room’s character and bespoke detailing.
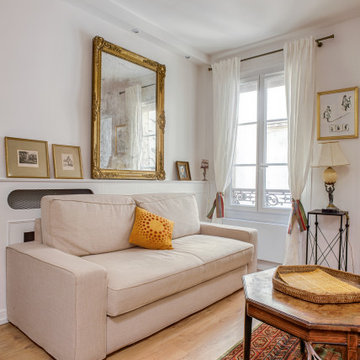 Studio Fil Rouge
L'espace salon a été pensé dans la continuité de l'entrée et dans le même esprit que la chambre.
La rénovation a été guidée par l'ambiance de l'appartement à la fois chic, originale et éclectique.
Très intuitive dans sa décoration, ma cliente avait accumulé au fil des ans des trésors que j'avais réellement envie de valoriser dans cette rénovation.
Je l'ai donc accompagné dans le choix du sol, un parquet en chêne clair, qui mettrait bien en valeur l'appartement et lui ai conseillé une teinte claire aux murs qui me permettrai de placer quelques touches de couleurs ici et là et de donner un peu de profondeur.
La magnifique peinture sur toile réalisée par ma cliente a été le point de départ du choix des couleurs des niches encadrant la cheminée.
Autre point, l'appartement manquait cruellement de lumière et nous avons conçu un bandeau lumineux en menuiserie avec spots intégrés. Cela nous a permis de créer un chemin entre l'entrée et le salon et de mettre en valeur les différents cadres et les niches...
L'ensemble de ses meubles a été réutilisé et chaque objet à retrouvé une place de choix dans ce nouvel écrin !
 Inscope Management Services Ltd
Idéer för ett eklektiskt vardagsrum, med vita väggar, vinylgolv, en öppen vedspis, en spiselkrans i tegelsten, en inbyggd mediavägg och flerfärgat golv
1