
903 foton på eklektiskt vardagsrum, med en spiselkrans i tegelsten och en spiselkrans i sten
Sortera efter:
Budget
Sortera efter:Populärt i dag
1 - 20 av 903 foton
Artikel 1 av 4
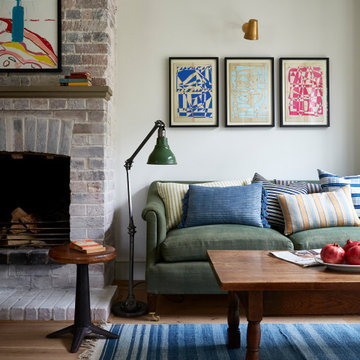
 Nicola Harding & Co.
Inspiration för eklektiska vardagsrum, med vita väggar, mellanmörkt trägolv, en standard öppen spis, en spiselkrans i tegelsten och brunt golv
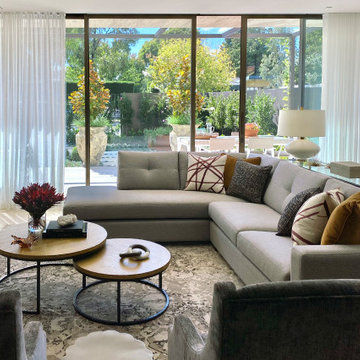
 MASSIMO interiors
Massimo Interiors was engaged to style the interiors of this contemporary Brighton project, for a professional and polished end-result. When styling, my job is to interpret a client’s brief, and come up with ideas and creative concepts for the shoot. The aim was to keep it inviting and warm.
Blessed with a keen eye for aesthetics and details, I was able to successfully capture the best features, angles, and overall atmosphere of this newly built property.
With a knack for bringing a shot to life, I enjoy arranging objects, furniture and products to tell a story, what props to add and what to take away. I make sure that the composition is as complete as possible; that includes art, accessories, textiles and that finishing layer. Here, the introduction of soft finishes, textures, gold accents and rich merlot tones, are a welcome juxtaposition to the hard surfaces.
Sometimes it can be very different how things read on camera versus how they read in real life. I think a lot of finished projects can often feel bare if you don’t have things like books, textiles, objects, and my absolute favourite, fresh flowers.
I am very adept at working closely with photographers to get the right shot, yet I control most of the styling, and let the photographer focus on getting the shot. Despite the intricate logistics behind the scenes, not only on shoot days but also those prep days and return days too, the final photos are a testament to creativity and hard work.
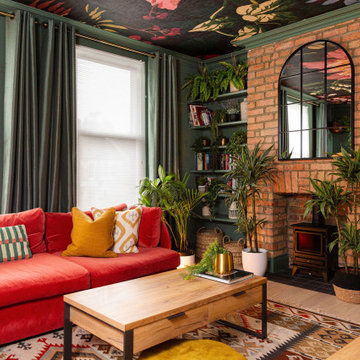
 My Bespoke Room
Cosy Living Room with Bold Sofa and Feature Ceiling
Inspiration för eklektiska vardagsrum, med en öppen vedspis, en spiselkrans i tegelsten och grönt golv
Inspiration för eklektiska vardagsrum, med en öppen vedspis, en spiselkrans i tegelsten och grönt golv

 Lydia Allen Interiors
Eklektisk inredning av ett litet vardagsrum, med beige väggar, mellanmörkt trägolv, en öppen vedspis, en spiselkrans i tegelsten, en väggmonterad TV och brunt golv
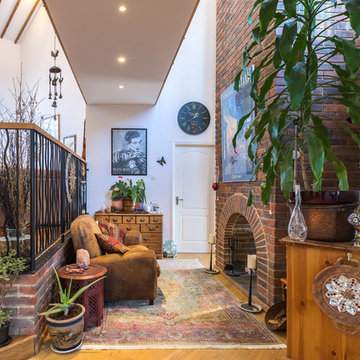
Foto på ett eklektiskt vardagsrum, med vita väggar, mellanmörkt trägolv, en standard öppen spis, en spiselkrans i tegelsten och brunt golv
 User
UserRichard Malaurie

Inspiration för ett mellanstort eklektiskt separat vardagsrum, med ett finrum, grå väggar, målat trägolv, en standard öppen spis och en spiselkrans i sten
Inspiration för ett mellanstort eklektiskt separat vardagsrum, med ett finrum, grå väggar, målat trägolv, en standard öppen spis och en spiselkrans i sten

 Yinteriors
Blue colour drenched lounge with velvet sofas, exposed brich fireplace and art collection.
Eklektisk inredning av ett mellanstort allrum med öppen planlösning, med blå väggar, mellanmörkt trägolv, en öppen vedspis, en spiselkrans i tegelsten, TV i ett hörn och brunt golv
Eklektisk inredning av ett mellanstort allrum med öppen planlösning, med blå väggar, mellanmörkt trägolv, en öppen vedspis, en spiselkrans i tegelsten, TV i ett hörn och brunt golv

 Cat Dal Interiors
Starting with a blank canvass, our brief was to turn an unloved sitting room and entrance into a dazzling, eclectic space, for both entertaining and the everyday. Working closely with our client, we proposed a scheme that would mix vintage and modern elements to create an air of worldly elegance with lavish details. From our voluptuous bespoke velvet banquette to the vintage Hollywood regency coffee table, each piece was carefully selected to create a rich, layered and harmonious design.
 User

UserPeriod townhouse. Living room designed with bold colours and style clashes.
Exempel på ett mellanstort eklektiskt vardagsrum, med grå väggar, mellanmörkt trägolv, en väggmonterad TV, en standard öppen spis, en spiselkrans i sten och brunt golv
Exempel på ett mellanstort eklektiskt vardagsrum, med grå väggar, mellanmörkt trägolv, en väggmonterad TV, en standard öppen spis, en spiselkrans i sten och brunt golv
 STEPHEN FLETCHER ARCHITECTS

This project involved the remodelling of the ground and first floors and a small rear addition at a Victorian townhouse in Notting Hill.
The brief included opening-up the ground floor reception rooms so as to increase the illusion of space and light, and to fully benefit from the view of the landscaped communal garden beyond.
Photography: Bruce Hemming

 Zachary Pulman Design Studio
The Brief
This project aimed to redefine the home’s functionality and atmosphere by moving away from uniform room proportions, creating a more dynamic spatial experience. The primary objectives were to maximise natural light in key areas, particularly the central staircase and kitchen, and to optimise room sizes while maintaining a cohesive flow. A crucial aspect of the brief involved navigating planning constraints to extend the kitchen space, ensuring it became more practical and inviting for family life.
The Design
To address the limited daylight, a full-length glass roof was installed over the expanded kitchen, flooding the space with natural light and transforming it into the heart of the home. For the central staircase, a large roof light was introduced, paired with a glass staircase, allowing sunlight to cascade down to the ground floor.
The design embraced a raw yet inviting aesthetic by exposing construction details such as bricks, joists, and floorboards, adding texture and warmth to the interiors. This was further complemented by oversized, curvaceous furniture, which softened the industrial elements and enhanced the home’s inviting feel.
An unexpected architectural highlight is the double-height void between the first and top floors, which adds visual drama and enhances the sense of openness. These carefully considered interventions transformed the house into a vibrant, light-filled space that meets the family’s needs while elevating its architectural character.
 Indie & Co.
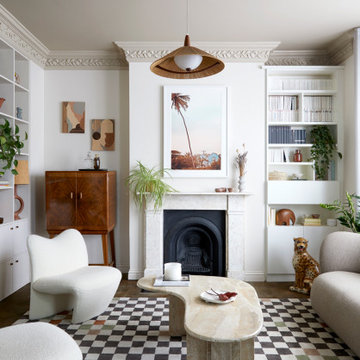
The owners of this beautiful Victorian house, which was just a stone's throw from Finsbury Park, wanted to inject some colour and playfulness into their home. They are both vintage lovers and were keen for us to source accordingly. The couple wanted us to create a memorable space to host guests and beautiful and practical bedrooms for them and their daughter.
 DECREW
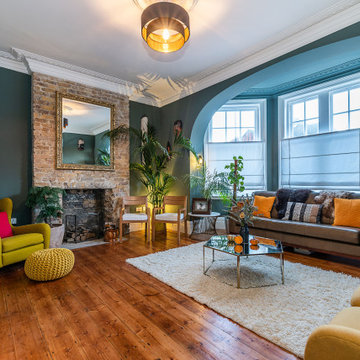
Idéer för att renovera ett eklektiskt separat vardagsrum, med gröna väggar, mellanmörkt trägolv, en standard öppen spis, en spiselkrans i tegelsten och brunt golv
 INTO interior design

Bild på ett mellanstort eklektiskt separat vardagsrum, med ett finrum, beige väggar, ljust trägolv, en standard öppen spis, en spiselkrans i sten och beiget golv
 Beaverco

Inredning av ett eklektiskt stort allrum med öppen planlösning, med en fristående TV, vita väggar, ljust trägolv, en standard öppen spis, en spiselkrans i sten och brunt golv
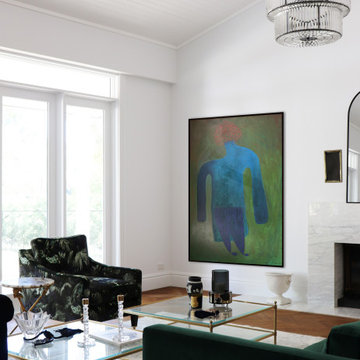
 Concepts Interior Design
This ample living area is awaiting window furnishings. An eclectic mix of client's own furnishings work as the backdrop is so classic and simple.
Foto på ett stort eklektiskt allrum med öppen planlösning, med ett finrum, vita väggar, ljust trägolv, en standard öppen spis, en spiselkrans i sten och brunt golv
Foto på ett stort eklektiskt allrum med öppen planlösning, med ett finrum, vita väggar, ljust trägolv, en standard öppen spis, en spiselkrans i sten och brunt golv
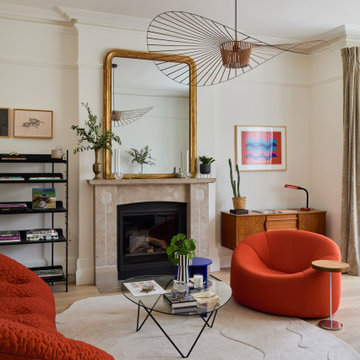
 LMK Studio
Parisian inspired living room, with modern furnishing and antique mirror.
Exempel på ett mellanstort eklektiskt vardagsrum, med ett finrum, vita väggar, ljust trägolv, en standard öppen spis, en spiselkrans i sten och beiget golv
Exempel på ett mellanstort eklektiskt vardagsrum, med ett finrum, vita väggar, ljust trägolv, en standard öppen spis, en spiselkrans i sten och beiget golv

 re-interiors
Warm, rich colours with a large natural wool area rug inspires evenings in.
The divider and rose tinted lighting above it, secludes this zone from the kitchen area.

 POËSIS STUDIO
Le salon se pare de rangements discrets et élégants. On retrouve des moulures sur les portes dans la continuité des décors muraux.
Inspiration för ett mellanstort eklektiskt allrum med öppen planlösning, med ett bibliotek, vita väggar, mellanmörkt trägolv, en standard öppen spis och en spiselkrans i sten
Inspiration för ett mellanstort eklektiskt allrum med öppen planlösning, med ett bibliotek, vita väggar, mellanmörkt trägolv, en standard öppen spis och en spiselkrans i sten
 Abinger Construction Ltd
Traditional Style Living Room with beautiful Cornices and Fire place

Bild på ett stort eklektiskt vardagsrum, med gröna väggar, heltäckningsmatta, en standard öppen spis, en spiselkrans i sten och grått golv
Bild på ett stort eklektiskt vardagsrum, med gröna väggar, heltäckningsmatta, en standard öppen spis, en spiselkrans i sten och grått golv
1