
440 foton på klassiskt brunt vardagsrum, med beiget golv
Sortera efter:
Budget
Sortera efter:Populärt i dag
1 - 20 av 440 foton
Artikel 1 av 4
 Lucia Victoria Interiors


Imagine stepping into a bold and bright new home interior where detail exudes personality and vibrancy. The living room furniture, crafted bespoke, serves as the centerpiece of this eclectic space, showcasing unique shapes, textures and colours that reflect the homeowner's distinctive style. A striking mix of vivid hues such as deep blues and vibrant orange infuses the room with energy and warmth, while statement pieces like a custom-designed sofa or a bespoke coffee table add a touch of artistic flair. Large windows flood the room with natural light, enhancing the cheerful atmosphere and illuminating the bespoke furniture's exquisite craftsmanship. Bold wallpaper is daring creating a dynamic and inviting ambiance that is totally delightful. This bold and bright new home interior embodies a sense of creativity and individuality, where bespoke furniture takes centre stage in a space that is as unique and captivating as the homeowner themselves.

Klassisk inredning av ett mellanstort separat vardagsrum, med bruna väggar, mellanmörkt trägolv, en standard öppen spis, en spiselkrans i sten och beiget golv
 PFBDesign | Architecte d'Intérieur

Le salon a été travaillée à partir d'une photo avec des couleurs et son longitudinal. un grand espace central avec un canapé 3,6 mètres de long avec un style contemporain mélangé avec d'autres meubles principalement dans le style flamant a été créé. D'un côté il y a une zone de lecture et de l'autre côté il y a une petite pièce.
Les couleurs de l'espace "familly room"ont été créés à partir de l'image murale avec une table carrée qui peut étendre pour créer une table à manger pour 12 personnes.
 National Tile Ltd

Private residence - Blackrock/Dundalk
Wall: Dwell Greige 45x90
Floor: Chambord Beige Lappato 60x90
Photo by National Tile Ltd
Idéer för ett litet klassiskt allrum med öppen planlösning, med ett finrum, beige väggar, klinkergolv i porslin, en standard öppen spis, en spiselkrans i betong, en väggmonterad TV och beiget golv
Idéer för ett litet klassiskt allrum med öppen planlösning, med ett finrum, beige väggar, klinkergolv i porslin, en standard öppen spis, en spiselkrans i betong, en väggmonterad TV och beiget golv

 SxS Design & Build Ltd
Photography | Simon Maxwell | https://simoncmaxwell.photoshelter.com
Artwork | Kristjana Williams | www.kristjanaswilliams.com

 Martin hulbert design
Idéer för att renovera ett vintage separat vardagsrum, med ett finrum, beige väggar, ljust trägolv, en standard öppen spis, en spiselkrans i metall och beiget golv

 James Armitage Architects
Windows on three sides of the room, combined with an open roof formed with oak trusses and purlins, creates spacious and well-lit living accommodation. The fireplace is formed in reclaimed red bricks with an inset wood burner. The floor and skirting are in oak.

 ZAC and ZAC - Photography
ZAC and ZAC
Inspiration för ett stort vintage separat vardagsrum, med bruna väggar, heltäckningsmatta, en standard öppen spis, en spiselkrans i metall och beiget golv
Inspiration för ett stort vintage separat vardagsrum, med bruna väggar, heltäckningsmatta, en standard öppen spis, en spiselkrans i metall och beiget golv
 uniquehomestays

Bild på ett mellanstort vintage separat vardagsrum, med ett bibliotek, lila väggar, heltäckningsmatta, en standard öppen spis, en spiselkrans i sten, en fristående TV och beiget golv
 STEPHEN FLETCHER ARCHITECTS

The ground floor of the property has been opened-up as far as possible so as to maximise the illusion of space and daylight. The two original reception rooms have been combined to form a single, grand living room with a central large opening leading to the entrance hall.
Victorian-style plaster cornices and ceiling roses, painted timber sash windows with folding shutters, painted timber architraves and moulded skirtings, and a new limestone fire surround have been installed in keeping with the period of the house. The Dinesen douglas fir floorboards have been laid on piped underfloor heating.
Photographer: Nick Smith
 The Design House
Andrew Smith
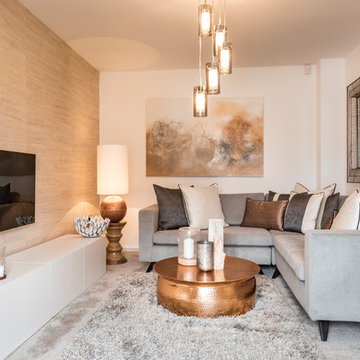
Inredning av ett klassiskt vardagsrum, med beige väggar, heltäckningsmatta, en väggmonterad TV och beiget golv
Inredning av ett klassiskt vardagsrum, med beige väggar, heltäckningsmatta, en väggmonterad TV och beiget golv
 Stiff and Trevillion
Killian O'Sullivan
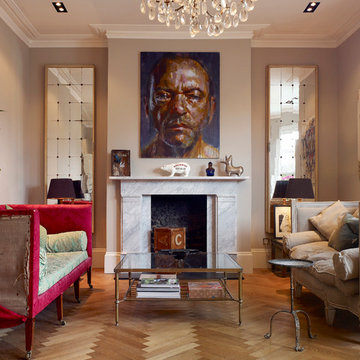
Inspiration för ett vintage separat vardagsrum, med ett finrum, beige väggar, mellanmörkt trägolv, en standard öppen spis, en spiselkrans i sten och beiget golv
Inspiration för ett vintage separat vardagsrum, med ett finrum, beige väggar, mellanmörkt trägolv, en standard öppen spis, en spiselkrans i sten och beiget golv

 BOH DECO
Une belle maison chic et élégante dans un pur style contemporain intemporel.
Inspiration för ett stort vintage allrum med öppen planlösning, med beige väggar, travertin golv och beiget golv
Inspiration för ett stort vintage allrum med öppen planlösning, med beige väggar, travertin golv och beiget golv
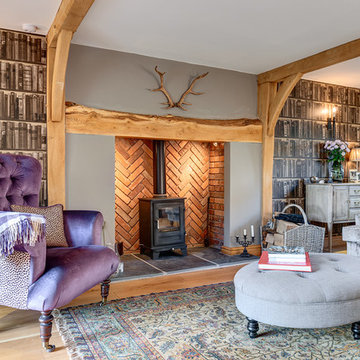 User
UserFoto på ett mellanstort vintage separat vardagsrum, med grå väggar, ljust trägolv, en öppen vedspis, en spiselkrans i tegelsten och beiget golv
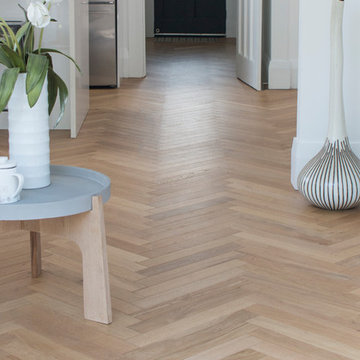
 Forté - Timber Flooring
Old meets new in this stunning revamped villa. Rose gold and pressed tin work to modernize this aged house, giving it that wow factor. Our Pro Plank Herringbone adds a timeless and softening glow to the room - proving its adaptability to to both old and new interiors.
Range: Pro-Plank Unfinished (15mm Engineered Oak Flooring)
Colour: Bona Traffic Matte
Dimensions: 70mm W x 15mm H x 490mm L
Finish: Supplied Unfinished - Finished on site
Grade: Prime
Texture: Lightly Brushed
Warranty: 25 Years Residential | 5 Years Commercial
Professionals Involved: Bathrooms by Design
Photography: Emma- Forté

 Le Lay Architects
Idéer för ett litet klassiskt separat vardagsrum, med ett finrum, beige väggar, heltäckningsmatta, en standard öppen spis, en spiselkrans i trä och beiget golv
 Paul Byrne Architects

Foto på ett vintage separat vardagsrum, med beige väggar, heltäckningsmatta och beiget golv
 Morgan Harris Architects Ltd

Inspiration för mellanstora klassiska separata vardagsrum, med beige väggar, ljust trägolv, en standard öppen spis och beiget golv
 Max Sparrow
Idéer för vintage separata vardagsrum, med ett finrum, vita väggar, ljust trägolv, en standard öppen spis, en spiselkrans i sten och beiget golv
 VORNE + Design | Planning | Build
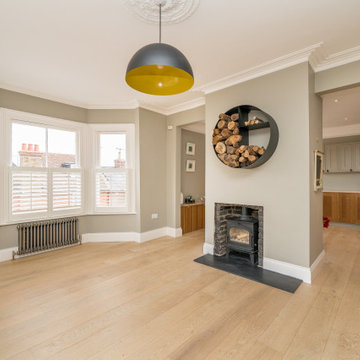
Idéer för ett mellanstort klassiskt allrum med öppen planlösning, med gröna väggar, ljust trägolv, en öppen vedspis, en spiselkrans i tegelsten och beiget golv
1