
27 foton på asiatiskt vardagsrum, med svart golv och vitt golv
Sortera efter:
Budget
Sortera efter:Populärt i dag
1 - 20 av 27 foton
Artikel 1 av 4

 Implicit Atelier
We're thrilled to unveil a subtly vibrant living room design that beautifully reflects the culture and identity of a warm Indian family settling into their home in Hainault. This space is a gentle celebration of tradition blended with a minimalist, modern aesthetic.
? Client Brief
Our clients wanted a space that felt like home—a room that reflects their Indian heritage while embracing a contemporary lifestyle. Their key desire was to incorporate vibrant colours and cultural elements without overwhelming the space.
? Design Concept
We approached the design with an Indian Contemporary style—an elegant balance of rich textures, curated details, and purposeful restraint. Vibrancy meets minimalism here, with each colour and item thoughtfully placed to avoid visual clutter and instead create a calm, soulful vibe.
? The Evolution
From mood boards to final renders, every element was chosen with intention. A geometric mid-century-inspired wallpaper anchors the room, providing depth and structure. We selected cushions, art, and accessories that echo traditional Indian motifs, while staying aligned with a refined palette. Brass accents, layered textiles, and a mix of warm woods add both comfort and sophistication.

 ABACUBE Interiorismo
Diseño de interiores en Barcelona. Dormitorio principal de una vivienda unifamiliar en Barcelona, diseñado para ofrecer un santuario de desconexión y descanso, inspirado en las villas de lujo balinesas con jardínes exóticos, materiales continuos y maderas nobles.
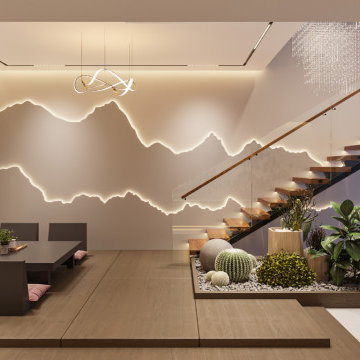
 Oraanj Interior Design
Wrapped in luxury with a high feel of sustainability, this living space is given an eco-refurbished treatment by Asian design inspiration, using engaging organic shapes and soft colour palettes to create serenity. House bamboo-made furniture with natural textiles, reclaimed wood accents, efficient lighting, and indoor plants placed with care to foster biophilic design. This minimalist living room demonstrates the perfect harmony in merging handmade details with notes of harmony, turning it into a cosy retreat that celebrates style with friendliness to nature.

 Projet Wabi-sabi
Projet de Tiny House sur les toits de Paris, avec 17m² pour 4 !
Idéer för ett litet asiatiskt loftrum, med ett bibliotek, betonggolv och vitt golv
Idéer för ett litet asiatiskt loftrum, med ett bibliotek, betonggolv och vitt golv

 Quick-Step
Quick-StepVinyl - Ambient Click 'Black Slate' (IM3106)
Inspiration för ett orientaliskt vardagsrum, med vinylgolv och svart golv
Inspiration för ett orientaliskt vardagsrum, med vinylgolv och svart golv

 Walless Architecture
Family Circle embodies the essence of open-plan living and spatial transparency, fostering seamless interactions among family members, between indoors and outdoors, and across different levels.

 Interior Workings Ltd.
West coast Australian Bungalow. Styled in an eclectic, colourful style with heavy Asian influence.
Idéer för att renovera ett stort orientaliskt allrum med öppen planlösning, med beige väggar, klinkergolv i keramik, en öppen hörnspis, en fristående TV och vitt golv
Idéer för att renovera ett stort orientaliskt allrum med öppen planlösning, med beige väggar, klinkergolv i keramik, en öppen hörnspis, en fristående TV och vitt golv
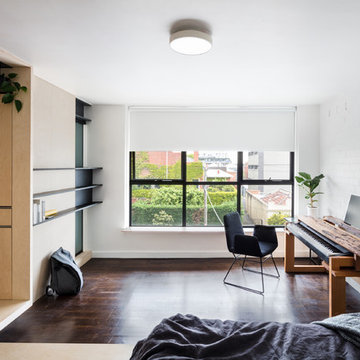
 WHDA
WHDAFoto på ett litet orientaliskt allrum med öppen planlösning, med vita väggar, mörkt trägolv och svart golv
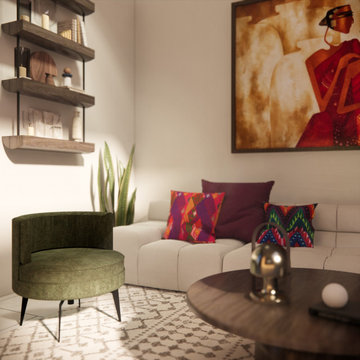 Implicit Atelier
We're thrilled to unveil a subtly vibrant living room design that beautifully reflects the culture and identity of a warm Indian family settling into their home in Hainault. This space is a gentle celebration of tradition blended with a minimalist, modern aesthetic.
? Client Brief
Our clients wanted a space that felt like home—a room that reflects their Indian heritage while embracing a contemporary lifestyle. Their key desire was to incorporate vibrant colours and cultural elements without overwhelming the space.
? Design Concept
We approached the design with an Indian Contemporary style—an elegant balance of rich textures, curated details, and purposeful restraint. Vibrancy meets minimalism here, with each colour and item thoughtfully placed to avoid visual clutter and instead create a calm, soulful vibe.
? The Evolution
From mood boards to final renders, every element was chosen with intention. A geometric mid-century-inspired wallpaper anchors the room, providing depth and structure. We selected cushions, art, and accessories that echo traditional Indian motifs, while staying aligned with a refined palette. Brass accents, layered textiles, and a mix of warm woods add both comfort and sophistication.
 WHDA
WHDAFoto på ett litet orientaliskt allrum med öppen planlösning, med vita väggar, mörkt trägolv och svart golv

 Interieursalon GmbH
Die offene Feuerstelle und die holzvertäfelten Wände verbinden Asia-Motiv und Europäische Klassik. Besondere Akzente setzen auch die eigens angefertigte Lampe aus feinsten Stoffen und das extra gestaltete Schachspiel.
 ABACUBE Interiorismo
Diseño de interiores en Barcelona. Salón de una vivienda unifamiliar en Barcelona, diseñado para compartir con familiares y amigos, inspirado en las villas de lujo balinesas con jardínes exóticos, materiales continuos y maderas nobles.
 Walless Architecture
Glimpses of the architectural details and touches of green from our latest project.
Exempel på ett mellanstort asiatiskt vardagsrum, med vita väggar, klinkergolv i terrakotta och vitt golv
Exempel på ett mellanstort asiatiskt vardagsrum, med vita väggar, klinkergolv i terrakotta och vitt golv
 Architology
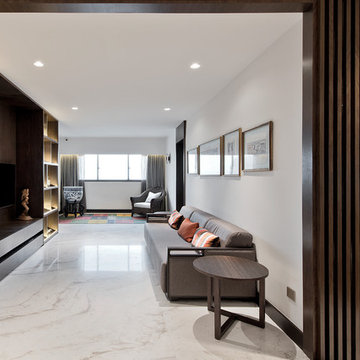
Exempel på ett asiatiskt allrum med öppen planlösning, med ett finrum, vita väggar, en inbyggd mediavägg och vitt golv
 ABACUBE Interiorismo
Diseño de interiores en Barcelona. Salón de una vivienda unifamiliar en Barcelona, diseñado para compartir con familiares y amigos, inspirado en las villas de lujo balinesas con jardínes exóticos, materiales continuos y maderas nobles.
 Implicit Atelier
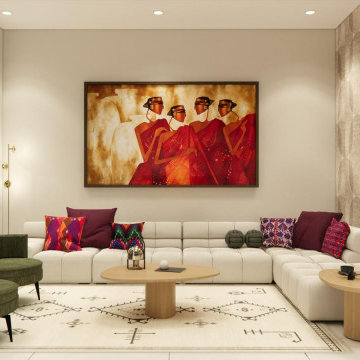
We're thrilled to unveil a subtly vibrant living room design that beautifully reflects the culture and identity of a warm Indian family settling into their home in Hainault. This space is a gentle celebration of tradition blended with a minimalist, modern aesthetic.
? Client Brief
Our clients wanted a space that felt like home—a room that reflects their Indian heritage while embracing a contemporary lifestyle. Their key desire was to incorporate vibrant colours and cultural elements without overwhelming the space.
? Design Concept
We approached the design with an Indian Contemporary style—an elegant balance of rich textures, curated details, and purposeful restraint. Vibrancy meets minimalism here, with each colour and item thoughtfully placed to avoid visual clutter and instead create a calm, soulful vibe.
? The Evolution
From mood boards to final renders, every element was chosen with intention. A geometric mid-century-inspired wallpaper anchors the room, providing depth and structure. We selected cushions, art, and accessories that echo traditional Indian motifs, while staying aligned with a refined palette. Brass accents, layered textiles, and a mix of warm woods add both comfort and sophistication.
 Walless Architecture


Family Circle embodies the essence of open-plan living and spatial transparency, fostering seamless interactions among family members, between indoors and outdoors, and across different levels.
 Walless Architecture

Family Circle embodies the essence of open-plan living and spatial transparency, fostering seamless interactions among family members, between indoors and outdoors, and across different levels.
 Walless Architecture

Family Circle embodies the essence of open-plan living and spatial transparency, fostering seamless interactions among family members, between indoors and outdoors, and across different levels.
 ABACUBE Interiorismo
Diseño de interiores en Barcelona. Salón de una vivienda unifamiliar en Barcelona, diseñado para compartir con familiares y amigos, inspirado en las villas de lujo balinesas con jardínes exóticos, materiales continuos y maderas nobles.
1