
39 foton på mellanstort maritimt vardagsrum
Sortera efter:
Budget
Sortera efter:Populärt i dag
1 - 20 av 39 foton
Artikel 1 av 4

 Warren French Interiors

A full re-design and style of a Georgian stone house in Cornwall. In this snug room we added Feature panelling in white to complement the media unit.
We selected fabrics for cushions and curtains to go with the existing blue sofa, and decided to give the ceiling a dark blue to contrast with the white walls.
The drinks cabinet is a light-up feature of the room which also doubles as a home bar for parties.
 New Zealand Certified Builders Association

Beams are patinaed white; walls are tongue and groove timber, and huge bifolds yield stunning views across the turquoise waters of Taupo Bay. Touches like the stained glass in the windows have been integrated into the home.
 Wooldridge Interiors

Isle of Wight interior designers, Hampton style, coastal property full refurbishment project.
www.wooldridgeinteriors.co.uk
Inredning av ett maritimt mellanstort allrum med öppen planlösning, med vita väggar, laminatgolv, en fristående TV och grått golv
Inredning av ett maritimt mellanstort allrum med öppen planlösning, med vita väggar, laminatgolv, en fristående TV och grått golv
 The Bazeley Partnership

Located in the small, unspoilt cove at Crackington Haven, Grey Roofs replaced a structurally unsound 1920s bungalow which was visually detrimental to the village and surrounding AONB.
Set on the side of a steep valley, the new five bedroom dwelling fits discreetly into its coastal context and provides a modern home with high levels of energy efficiency. The design concept is of a simple, heavy stone plinth built into the hillside for the partially underground lower storey, with the upper storey comprising of a lightweight timber frame.
Large areas of floor to ceiling glazing give dramatic views westwards along the valley to the cove and the sea beyond. The basic form is traditional, with a pitched roof and natural materials such as slate, timber, render and stone, but interpreted and detailed in a contemporary manner.
Solar thermal panels and air source heat pumps optimise sustainable energy solutions for the property.
Removal of ad hoc ancillary sheds and the construction of a replacement garage completed the project.
Grey Roofs was a Regional Finalist in the LABC South West Building Excellence Awards for ‘Best Individual dwelling’.
Photograph: Alison White
 Atlas Architects


Situated along the coastal foreshore of Inverloch surf beach, this 7.4 star energy efficient home represents a lifestyle change for our clients. ‘’The Nest’’, derived from its nestled-among-the-trees feel, is a peaceful dwelling integrated into the beautiful surrounding landscape.
Inspired by the quintessential Australian landscape, we used rustic tones of natural wood, grey brickwork and deep eucalyptus in the external palette to create a symbiotic relationship between the built form and nature.
The Nest is a home designed to be multi purpose and to facilitate the expansion and contraction of a family household. It integrates users with the external environment both visually and physically, to create a space fully embracive of nature.
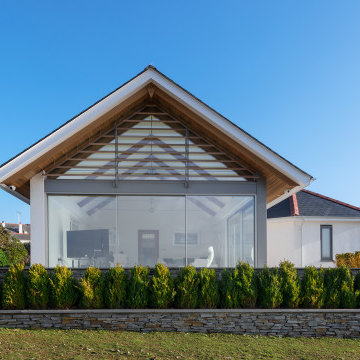
 VESP Architects
Idéer för att renovera ett mellanstort maritimt separat vardagsrum, med klinkergolv i porslin

 Design Plan Co
Idéer för att renovera ett mellanstort maritimt allrum med öppen planlösning, med vita väggar, mellanmörkt trägolv och en väggmonterad TV
 Ann Cope Interior Design

open plan living with everything you could need for a holiday home. With the added bonus of a balcony area.
Maritim inredning av ett mellanstort allrum med öppen planlösning, med vita väggar, laminatgolv, en väggmonterad TV och brunt golv
Maritim inredning av ett mellanstort allrum med öppen planlösning, med vita väggar, laminatgolv, en väggmonterad TV och brunt golv
 Wooldridge Interiors
Isle of Wight interior designers, Hampton style, coastal property full refurbishment project.
www.wooldridgeinteriors.co.uk
Bild på ett mellanstort maritimt allrum med öppen planlösning, med vita väggar, laminatgolv, en fristående TV och grått golv
Bild på ett mellanstort maritimt allrum med öppen planlösning, med vita väggar, laminatgolv, en fristående TV och grått golv
 Ann Cope Interior Design
open plan living with everything you could need for a holiday home. With the added bonus of a balcony area.
Idéer för mellanstora maritima allrum med öppen planlösning, med vita väggar, laminatgolv, en väggmonterad TV och brunt golv
Idéer för mellanstora maritima allrum med öppen planlösning, med vita väggar, laminatgolv, en väggmonterad TV och brunt golv
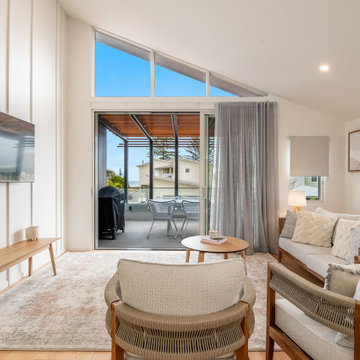
 3D Environment
With views out to sea, ocean breezes, and an east-facing aspect, our challenge was to create 2 light-filled homes which will be comfortable through the year. The form of the design has been carefully considered to compliment the surroundings in shape, scale and form, with an understated contemporary appearance. Skillion roofs and raked ceilings, along with large expanses of northern glass and light-well stairs draw light into each unit and encourage cross ventilation. Each home embraces the views from upper floor living areas and decks, with feature green roof gardens adding colour and texture to the street frontage as well as providing privacy and shade. Family living areas open onto lush and shaded garden courtyards at ground level for easy-care family beach living. Materials selection for longevity and beauty include weatherboard, corten steel and hardwood, creating a timeless 'beach-vibe'.

 Pavilion Off-Grid Homes
Modular “pod” style design allows you to select the exact size and layout to suit your lifestyle needs. Ideal for families seeking separate living spaces. Vaulted ceilings and clerestory windows lift hot air out and ensure cool breezes permeate throughout.
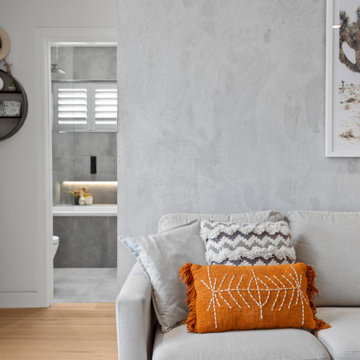
 All Things Building
Idéer för mellanstora maritima allrum med öppen planlösning, med grå väggar, mellanmörkt trägolv, en väggmonterad TV och brunt golv
 Ann Cope Interior Design
open plan living with everything you could need for a holiday home. With the added bonus of a balcony area.
Bild på ett mellanstort maritimt allrum med öppen planlösning, med vita väggar, laminatgolv, en väggmonterad TV och brunt golv
Bild på ett mellanstort maritimt allrum med öppen planlösning, med vita väggar, laminatgolv, en väggmonterad TV och brunt golv
 Warren French Interiors
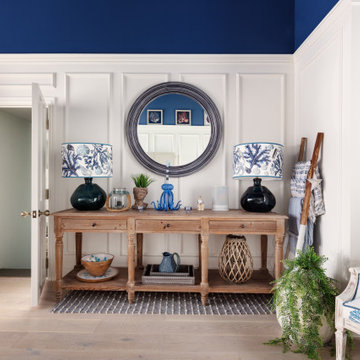
A full re-design and style of a Georgian stone house in Cornwall. In this snug room we added Feature panelling in white to complement the media unit.
We selected fabrics for cushions and curtains to go with the existing blue sofa, and decided to give the ceiling a dark blue to contrast with the white walls.
The drinks cabinet is a light-up feature of the room which also doubles as a home bar for parties.
 Warren French Interiors
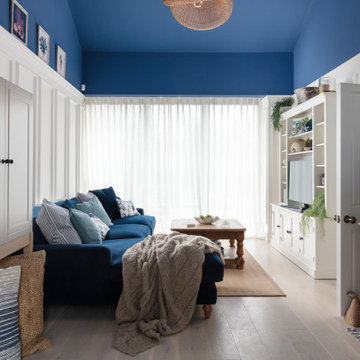
A full re-design and style of a Georgian stone house in Cornwall. In this snug room we added Feature panelling in white to complement the media unit.
We selected fabrics for cushions and curtains to go with the existing blue sofa, and decided to give the ceiling a dark blue to contrast with the white walls.
The drinks cabinet is a light-up feature of the room which also doubles as a home bar for parties.
 Wooldridge Interiors
Isle of Wight interior designers, Hampton style, coastal property full refurbishment project.
www.wooldridgeinteriors.co.uk
Idéer för ett mellanstort maritimt allrum med öppen planlösning, med vita väggar, laminatgolv, en fristående TV och grått golv
Idéer för ett mellanstort maritimt allrum med öppen planlösning, med vita väggar, laminatgolv, en fristående TV och grått golv
 Wooldridge Interiors
Isle of Wight interior designers, Hampton style, coastal property full refurbishment project.
www.wooldridgeinteriors.co.uk
Inspiration för mellanstora maritima allrum med öppen planlösning, med vita väggar, laminatgolv, en fristående TV och grått golv
Inspiration för mellanstora maritima allrum med öppen planlösning, med vita väggar, laminatgolv, en fristående TV och grått golv
 Wooldridge Interiors
Isle of Wight interior designers, Hampton style, coastal property full refurbishment project.
www.wooldridgeinteriors.co.uk
Maritim inredning av ett mellanstort allrum med öppen planlösning, med vita väggar, laminatgolv, en fristående TV och grått golv
Maritim inredning av ett mellanstort allrum med öppen planlösning, med vita väggar, laminatgolv, en fristående TV och grått golv
1