
25 foton på maritimt vardagsrum, med en spiselkrans i tegelsten och en väggmonterad TV
Sortera efter:
Budget
Sortera efter:Populärt i dag
1 - 20 av 25 foton
Artikel 1 av 4

 Randell Design Group
Relaxing living room in coastal style
Inspiration för ett stort maritimt separat vardagsrum, med vita väggar, mellanmörkt trägolv, en standard öppen spis, en spiselkrans i tegelsten och en väggmonterad TV
Inspiration för ett stort maritimt separat vardagsrum, med vita väggar, mellanmörkt trägolv, en standard öppen spis, en spiselkrans i tegelsten och en väggmonterad TV
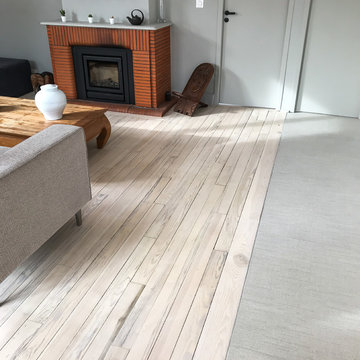
 Ouvrage Conception & Réalisation
OUVRAGE Conception
Inredning av ett maritimt mellanstort allrum med öppen planlösning, med grå väggar, målat trägolv, en standard öppen spis, en spiselkrans i tegelsten, en väggmonterad TV och vitt golv
Inredning av ett maritimt mellanstort allrum med öppen planlösning, med grå väggar, målat trägolv, en standard öppen spis, en spiselkrans i tegelsten, en väggmonterad TV och vitt golv

 Paul Cashin Architects
Photography by Richard Chivers https://www.rchivers.co.uk/
Island Cottage is an existing dwelling constructed in 1830, in a conservation area at the southern limit of Sidlesham Quay village, West Sussex. The property was highlighted by the local authority as a key example of rural vernacular character for homes in the area, but is also sited in a major flood risk area. Such a precarious context therefore demanded a considered approach, however the original building had been extended over many years mostly with insensitive and cumbersome extensions and additions.
Our clients purchased Island Cottage in 2015. They had a strong sense of belonging to the area, as both had childhood memories of visiting Pagham Harbour and were greatly drawn to live on the South Coast after many years working and living in London. We were keen to help them discover and create a home in which to dwell for many years to come. Our brief was to restore the cottage and reconcile it’s history of unsuitable extensions to the landscape of the nature reserve of Sidlesham and the bay of Pagham beyond. The original house could not be experienced amongst the labyrinthine rooms and corridors and it’s identity was lost to recent additions and refurbishments. Our first move was to establish the lines of the original cottage and draw a single route through the house. This is experienced as a simple door from the library at the formal end of the house, leading from north to south straight towards the rear garden on both floors.
By reinstating the library and guest bedroom/bathroom spaces above we were able to distinguish the original cottage from the later additions. We were then challenged by the new owners to provide a calm and protective series of spaces that make links to the landscape of the coast. Internally the cottage takes the natural materials of the surrounding coastline, such as flint and timber, and uses these to dress walls and floors. Our proposals included making sense of the downstairs spaces by allowing a flowing movement between the rooms. Views through and across the house are opened up so to help navigate the maze like spaces. Each room is open on many sides whilst limiting the number of corridor spaces, and the use of split levels help to mark one space to the next.
The first floor hosts three bedrooms, each of unique style and outlook. The main living space features a corner window, referencing an open book set into the wall at the height of a desk. Log burners, sliding doors, and uncovered historic materials are part of the main reception rooms. The roof is accessible with a steep stair and allows for informal gathering on a grass terrace which gains views far beyond the immediate gardens and neighbouring nature reserve. The external facades have been uplifted with larch cladding, new timber windows, and a series of timber loggias set into the gardens. Our landscaping strategy alleviates flood risk by providing a bung to the garden edge, whilst encouraging native species planting to take over the new timber structure that is directly connected to the house. This approach will help to plant the house in its surroundings, which is vital given the local connection to the Sidlesham Nature Reserve.
Throughout the project the client sourced much of the interior finishes and fixtures directly from salvage yards and online second hand boutiques. The house is decorated with reclaimed materials referencing the worn and weary effect of time spent on the beach or at the sea side.
Now complete, the house genuinely feels reconciled to its place, a haven for our clients, and an exemplary project for our future clients who wish to link their childhoods with their future homes.

 Hartley and Rose
Retaining furniture is always a difficult one, but adding new lighting and some pieces has really added to this very cosy open space.

Maritim inredning av ett mellanstort vardagsrum, med beige väggar, heltäckningsmatta, en öppen vedspis, en spiselkrans i tegelsten, en väggmonterad TV och beiget golv
Maritim inredning av ett mellanstort vardagsrum, med beige väggar, heltäckningsmatta, en öppen vedspis, en spiselkrans i tegelsten, en väggmonterad TV och beiget golv
 Randell Design Group
Relaxing living room in coastal style
Foto på ett stort maritimt separat vardagsrum, med vita väggar, mellanmörkt trägolv, en standard öppen spis, en spiselkrans i tegelsten och en väggmonterad TV
Foto på ett stort maritimt separat vardagsrum, med vita väggar, mellanmörkt trägolv, en standard öppen spis, en spiselkrans i tegelsten och en väggmonterad TV
 Ouvrage Conception & Réalisation
OUVRAGE Conception
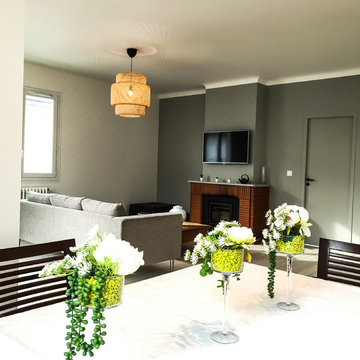
Idéer för ett mellanstort maritimt allrum med öppen planlösning, med grå väggar, målat trägolv, en standard öppen spis, en spiselkrans i tegelsten, en väggmonterad TV och vitt golv
Idéer för ett mellanstort maritimt allrum med öppen planlösning, med grå väggar, målat trägolv, en standard öppen spis, en spiselkrans i tegelsten, en väggmonterad TV och vitt golv
 Paul Cashin Architects
Photography by Richard Chivers https://www.rchivers.co.uk/
Island Cottage is an existing dwelling constructed in 1830, in a conservation area at the southern limit of Sidlesham Quay village, West Sussex. The property was highlighted by the local authority as a key example of rural vernacular character for homes in the area, but is also sited in a major flood risk area. Such a precarious context therefore demanded a considered approach, however the original building had been extended over many years mostly with insensitive and cumbersome extensions and additions.
Our clients purchased Island Cottage in 2015. They had a strong sense of belonging to the area, as both had childhood memories of visiting Pagham Harbour and were greatly drawn to live on the South Coast after many years working and living in London. We were keen to help them discover and create a home in which to dwell for many years to come. Our brief was to restore the cottage and reconcile it’s history of unsuitable extensions to the landscape of the nature reserve of Sidlesham and the bay of Pagham beyond. The original house could not be experienced amongst the labyrinthine rooms and corridors and it’s identity was lost to recent additions and refurbishments. Our first move was to establish the lines of the original cottage and draw a single route through the house. This is experienced as a simple door from the library at the formal end of the house, leading from north to south straight towards the rear garden on both floors.
By reinstating the library and guest bedroom/bathroom spaces above we were able to distinguish the original cottage from the later additions. We were then challenged by the new owners to provide a calm and protective series of spaces that make links to the landscape of the coast. Internally the cottage takes the natural materials of the surrounding coastline, such as flint and timber, and uses these to dress walls and floors. Our proposals included making sense of the downstairs spaces by allowing a flowing movement between the rooms. Views through and across the house are opened up so to help navigate the maze like spaces. Each room is open on many sides whilst limiting the number of corridor spaces, and the use of split levels help to mark one space to the next.
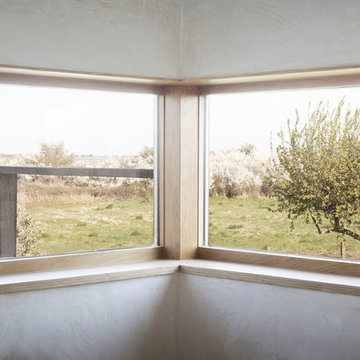
The first floor hosts three bedrooms, each of unique style and outlook. The main living space features a corner window, referencing an open book set into the wall at the height of a desk. Log burners, sliding doors, and uncovered historic materials are part of the main reception rooms. The roof is accessible with a steep stair and allows for informal gathering on a grass terrace which gains views far beyond the immediate gardens and neighbouring nature reserve. The external facades have been uplifted with larch cladding, new timber windows, and a series of timber loggias set into the gardens. Our landscaping strategy alleviates flood risk by providing a bung to the garden edge, whilst encouraging native species planting to take over the new timber structure that is directly connected to the house. This approach will help to plant the house in its surroundings, which is vital given the local connection to the Sidlesham Nature Reserve.
Throughout the project the client sourced much of the interior finishes and fixtures directly from salvage yards and online second hand boutiques. The house is decorated with reclaimed materials referencing the worn and weary effect of time spent on the beach or at the sea side.
Now complete, the house genuinely feels reconciled to its place, a haven for our clients, and an exemplary project for our future clients who wish to link their childhoods with their future homes.
 Simon Burt Photography
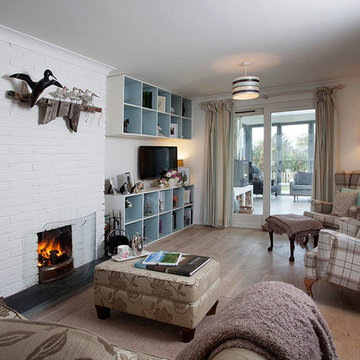
Private home of Interior Designer Elle Winsor-Grime in Rock, Cornwall. Photo by Simon Burt
Idéer för ett litet maritimt allrum med öppen planlösning, med vita väggar, mellanmörkt trägolv, en standard öppen spis, en spiselkrans i tegelsten och en väggmonterad TV
Idéer för ett litet maritimt allrum med öppen planlösning, med vita väggar, mellanmörkt trägolv, en standard öppen spis, en spiselkrans i tegelsten och en väggmonterad TV
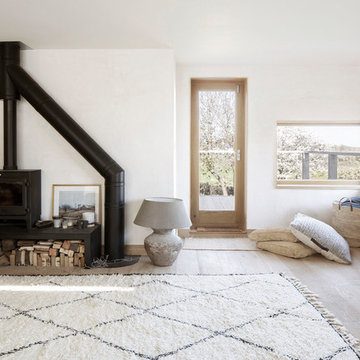 Paul Cashin Architects
Photography by Richard Chivers https://www.rchivers.co.uk/
Island Cottage is an existing dwelling constructed in 1830, in a conservation area at the southern limit of Sidlesham Quay village, West Sussex. The property was highlighted by the local authority as a key example of rural vernacular character for homes in the area, but is also sited in a major flood risk area. Such a precarious context therefore demanded a considered approach, however the original building had been extended over many years mostly with insensitive and cumbersome extensions and additions.
Our clients purchased Island Cottage in 2015. They had a strong sense of belonging to the area, as both had childhood memories of visiting Pagham Harbour and were greatly drawn to live on the South Coast after many years working and living in London. We were keen to help them discover and create a home in which to dwell for many years to come. Our brief was to restore the cottage and reconcile it’s history of unsuitable extensions to the landscape of the nature reserve of Sidlesham and the bay of Pagham beyond. The original house could not be experienced amongst the labyrinthine rooms and corridors and it’s identity was lost to recent additions and refurbishments. Our first move was to establish the lines of the original cottage and draw a single route through the house. This is experienced as a simple door from the library at the formal end of the house, leading from north to south straight towards the rear garden on both floors.
By reinstating the library and guest bedroom/bathroom spaces above we were able to distinguish the original cottage from the later additions. We were then challenged by the new owners to provide a calm and protective series of spaces that make links to the landscape of the coast. Internally the cottage takes the natural materials of the surrounding coastline, such as flint and timber, and uses these to dress walls and floors. Our proposals included making sense of the downstairs spaces by allowing a flowing movement between the rooms. Views through and across the house are opened up so to help navigate the maze like spaces. Each room is open on many sides whilst limiting the number of corridor spaces, and the use of split levels help to mark one space to the next.
The first floor hosts three bedrooms, each of unique style and outlook. The main living space features a corner window, referencing an open book set into the wall at the height of a desk. Log burners, sliding doors, and uncovered historic materials are part of the main reception rooms. The roof is accessible with a steep stair and allows for informal gathering on a grass terrace which gains views far beyond the immediate gardens and neighbouring nature reserve. The external facades have been uplifted with larch cladding, new timber windows, and a series of timber loggias set into the gardens. Our landscaping strategy alleviates flood risk by providing a bung to the garden edge, whilst encouraging native species planting to take over the new timber structure that is directly connected to the house. This approach will help to plant the house in its surroundings, which is vital given the local connection to the Sidlesham Nature Reserve.
Throughout the project the client sourced much of the interior finishes and fixtures directly from salvage yards and online second hand boutiques. The house is decorated with reclaimed materials referencing the worn and weary effect of time spent on the beach or at the sea side.
Now complete, the house genuinely feels reconciled to its place, a haven for our clients, and an exemplary project for our future clients who wish to link their childhoods with their future homes.
 Randell Design Group
Relaxing living room in coastal style
Idéer för stora maritima separata vardagsrum, med vita väggar, mellanmörkt trägolv, en standard öppen spis, en spiselkrans i tegelsten och en väggmonterad TV
Idéer för stora maritima separata vardagsrum, med vita väggar, mellanmörkt trägolv, en standard öppen spis, en spiselkrans i tegelsten och en väggmonterad TV
 Randell Design Group
Relaxing living room in coastal style
Inredning av ett maritimt stort separat vardagsrum, med vita väggar, mellanmörkt trägolv, en standard öppen spis, en spiselkrans i tegelsten och en väggmonterad TV
Inredning av ett maritimt stort separat vardagsrum, med vita väggar, mellanmörkt trägolv, en standard öppen spis, en spiselkrans i tegelsten och en väggmonterad TV
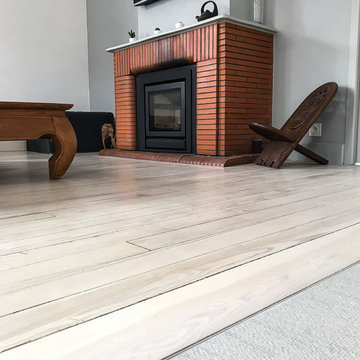 Ouvrage Conception & Réalisation
OUVRAGE Conception
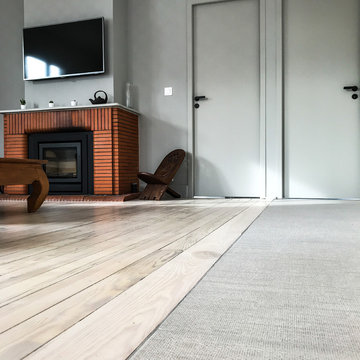
Bild på ett mellanstort maritimt allrum med öppen planlösning, med grå väggar, målat trägolv, en standard öppen spis, en spiselkrans i tegelsten, en väggmonterad TV och vitt golv
Bild på ett mellanstort maritimt allrum med öppen planlösning, med grå väggar, målat trägolv, en standard öppen spis, en spiselkrans i tegelsten, en väggmonterad TV och vitt golv
 Ouvrage Conception & Réalisation
OUVRAGE Conception
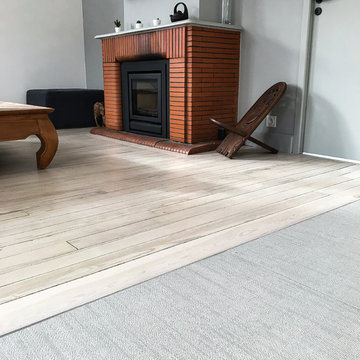
Exempel på ett mellanstort maritimt allrum med öppen planlösning, med grå väggar, målat trägolv, en standard öppen spis, en spiselkrans i tegelsten, en väggmonterad TV och vitt golv
Exempel på ett mellanstort maritimt allrum med öppen planlösning, med grå väggar, målat trägolv, en standard öppen spis, en spiselkrans i tegelsten, en väggmonterad TV och vitt golv
 Ouvrage Conception & Réalisation
OUVRAGE Conception
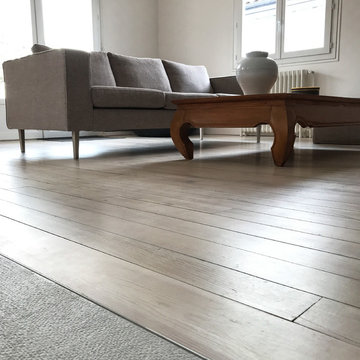
Idéer för ett mellanstort maritimt allrum med öppen planlösning, med grå väggar, målat trägolv, en standard öppen spis, en spiselkrans i tegelsten, en väggmonterad TV och vitt golv
Idéer för ett mellanstort maritimt allrum med öppen planlösning, med grå väggar, målat trägolv, en standard öppen spis, en spiselkrans i tegelsten, en väggmonterad TV och vitt golv
 Ouvrage Conception & Réalisation
OUVRAGE Conception
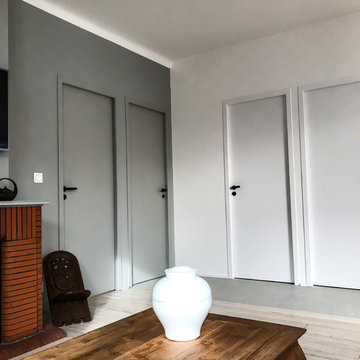
Inredning av ett maritimt mellanstort allrum med öppen planlösning, med grå väggar, målat trägolv, en standard öppen spis, en spiselkrans i tegelsten, en väggmonterad TV och vitt golv
Inredning av ett maritimt mellanstort allrum med öppen planlösning, med grå väggar, målat trägolv, en standard öppen spis, en spiselkrans i tegelsten, en väggmonterad TV och vitt golv
 Ouvrage Conception & Réalisation
OUVRAGE Conception
Idéer för mellanstora maritima allrum med öppen planlösning, med grå väggar, målat trägolv, en standard öppen spis, en spiselkrans i tegelsten, en väggmonterad TV och vitt golv
Idéer för mellanstora maritima allrum med öppen planlösning, med grå väggar, målat trägolv, en standard öppen spis, en spiselkrans i tegelsten, en väggmonterad TV och vitt golv
 Randell Design Group
Relaxing living room in coastal style

Inredning av ett maritimt stort separat vardagsrum, med vita väggar, mellanmörkt trägolv, en standard öppen spis, en spiselkrans i tegelsten och en väggmonterad TV
Inredning av ett maritimt stort separat vardagsrum, med vita väggar, mellanmörkt trägolv, en standard öppen spis, en spiselkrans i tegelsten och en väggmonterad TV
 Ouvrage Conception & Réalisation
OUVRAGE Conception
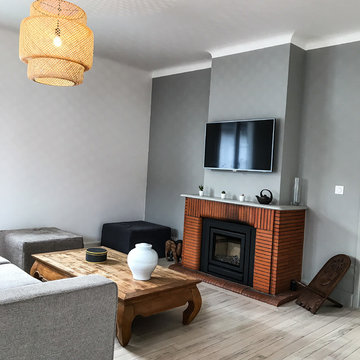
Idéer för att renovera ett mellanstort maritimt allrum med öppen planlösning, med grå väggar, målat trägolv, en standard öppen spis, en spiselkrans i tegelsten, en väggmonterad TV och vitt golv
Idéer för att renovera ett mellanstort maritimt allrum med öppen planlösning, med grå väggar, målat trägolv, en standard öppen spis, en spiselkrans i tegelsten, en väggmonterad TV och vitt golv
 Ouvrage Conception & Réalisation
OUVRAGE Conception
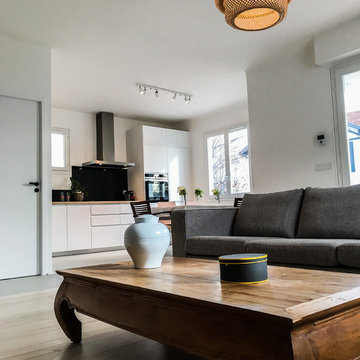
Inspiration för mellanstora maritima allrum med öppen planlösning, med grå väggar, målat trägolv, en standard öppen spis, en spiselkrans i tegelsten, en väggmonterad TV och vitt golv
Inspiration för mellanstora maritima allrum med öppen planlösning, med grå väggar, målat trägolv, en standard öppen spis, en spiselkrans i tegelsten, en väggmonterad TV och vitt golv
 Ouvrage Conception & Réalisation
OUVRAGE Conception
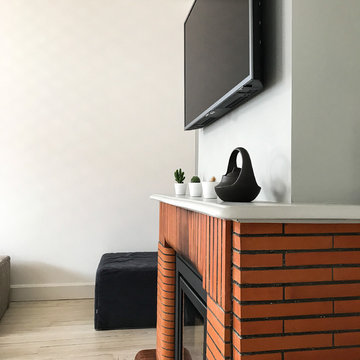
Foto på ett mellanstort maritimt allrum med öppen planlösning, med grå väggar, målat trägolv, en standard öppen spis, en spiselkrans i tegelsten, en väggmonterad TV och vitt golv
Foto på ett mellanstort maritimt allrum med öppen planlösning, med grå väggar, målat trägolv, en standard öppen spis, en spiselkrans i tegelsten, en väggmonterad TV och vitt golv
1