
235 foton på maritimt brunt allrum med öppen planlösning
Sortera efter:
Budget
Sortera efter:Populärt i dag
1 - 20 av 235 foton
Artikel 1 av 4
 Mélanie Gonin Architecte d'Intérieur

Bild på ett stort maritimt allrum med öppen planlösning, med vita väggar, klinkergolv i keramik, en standard öppen spis och beiget golv
 Simpatico Interior Design

Generous, down-filled lounge suites accommodate family and friends whilst offering ocean views of Bass Strait from the open plan lounge room.
Photography by Sam Penninger - Styling by Selena White
 Home by Marie

Espace salon convivial et confortable
Inspiration för ett stort maritimt allrum med öppen planlösning, med ett bibliotek, vita väggar, ljust trägolv, en öppen vedspis och en fristående TV
Inspiration för ett stort maritimt allrum med öppen planlösning, med ett bibliotek, vita väggar, ljust trägolv, en öppen vedspis och en fristående TV
 Brett Mickan Interior Design
Thomas Dalhoff www.hindenburgdalhoff.com

Idéer för maritima allrum med öppen planlösning, med beige väggar, målat trägolv och en väggmonterad TV
Idéer för maritima allrum med öppen planlösning, med beige väggar, målat trägolv och en väggmonterad TV
 User

UserIn diesem Ambiente kann man sich wohlfühlen. Architektur in weiss mit Holzpaneel-Akzenten. Strandhäuser erlauben Vielfalt mit nur zwei Farbwelten.
André Becker • Photography • www.custompix.de
 uniquehomestays

Inspiration för ett mellanstort maritimt allrum med öppen planlösning, med vita väggar, målat trägolv, en standard öppen spis och vitt golv
 Atelier Germain

L'appartement en VEFA de 73 m2 est en rez-de-jardin. Il a été livré brut sans aucun agencement.
Nous avons dessiné, pour toutes les pièces de l'appartement, des meubles sur mesure optimisant les usages et offrant des rangements inexistants.
Le meuble du salon fait office de dressing, lorsque celui-ci se transforme en couchage d'appoint.
Meuble TV et espace bureau.
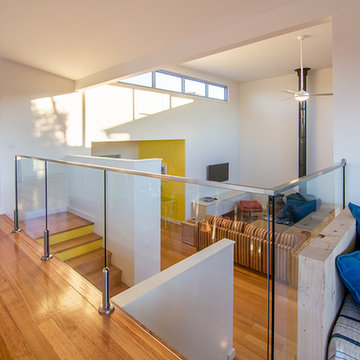
 South Coast Building Design
You’ll always be on holidays here!

Designed for a couple nearing retirement and completed in 2019 by Quine Building, this modern beach house truly embraces holiday living.
Capturing views of the escarpment and the ocean, this home seizes the essence of summer living.
In a highly exposed street, maintaining privacy while inviting the unmistakable vistas into each space was achieved through carefully placed windows and outdoor living areas.
By positioning living areas upstairs, the views are introduced into each space and remain uninterrupted and undisturbed.
The separation of living spaces to bedrooms flows seamlessly with the slope of the site creating a retreat for family members.
An epitome of seaside living, the attention to detail exhibited by the build is second only to the serenity of it’s location.

 Al Futuro Arquitectura
Bild på ett stort maritimt allrum med öppen planlösning, med ett bibliotek, vita väggar, klinkergolv i porslin, en öppen vedspis, en spiselkrans i gips, en väggmonterad TV och brunt golv
 Thomas Joinery
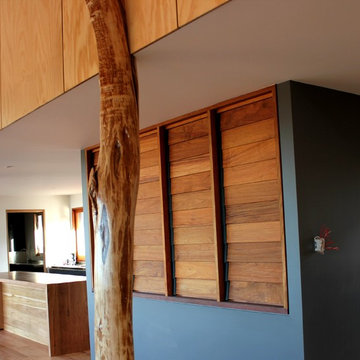
Large open spaces literally invite the outdoor environment inside - complete with feature trees.
Photos by Thomas Joinery
Inspiration för stora maritima allrum med öppen planlösning, med ljust trägolv
Inspiration för stora maritima allrum med öppen planlösning, med ljust trägolv
 User
Userwww.realestatepics.com.au
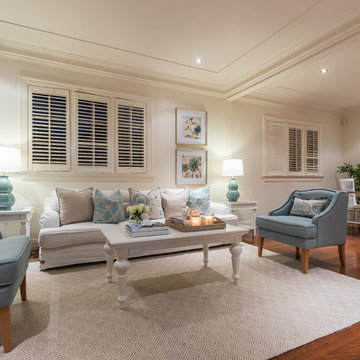
Inredning av ett maritimt allrum med öppen planlösning, med ett finrum, beige väggar, mellanmörkt trägolv och brunt golv
Inredning av ett maritimt allrum med öppen planlösning, med ett finrum, beige väggar, mellanmörkt trägolv och brunt golv
 Woodford Architecture and Interiors
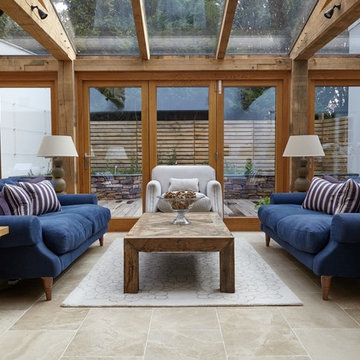
Bild på ett stort maritimt allrum med öppen planlösning, med beige väggar och beiget golv
 Sube Interiorismo
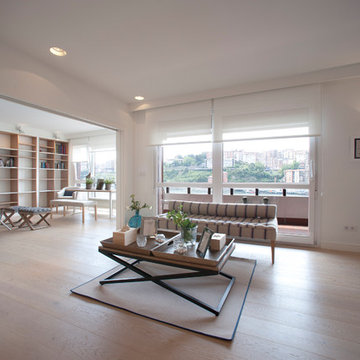
Proyecto y ejecución de la obra Sube Interiorismo www.subeinteriorismo.com, Fotografía Elker Azqueta
Bild på ett stort maritimt allrum med öppen planlösning, med ett bibliotek
Bild på ett stort maritimt allrum med öppen planlösning, med ett bibliotek
 SKETCH
Dana Beligan

Foto på ett stort maritimt allrum med öppen planlösning, med vita väggar, en spiselkrans i trä och en väggmonterad TV
Foto på ett stort maritimt allrum med öppen planlösning, med vita väggar, en spiselkrans i trä och en väggmonterad TV
 Marina Acosta Interiorismo
Idéer för stora maritima allrum med öppen planlösning, med vita väggar, ljust trägolv och beiget golv
 Kassow Arkitekter

Exempel på ett mellanstort maritimt allrum med öppen planlösning, med ett finrum, vita väggar, ljust trägolv och en dold TV
 uniquehomestays
Idéer för att renovera ett mycket stort maritimt allrum med öppen planlösning, med ljust trägolv, en öppen vedspis, en spiselkrans i sten och en fristående TV

Inredning av ett maritimt allrum med öppen planlösning, med grå väggar, mellanmörkt trägolv och brunt golv
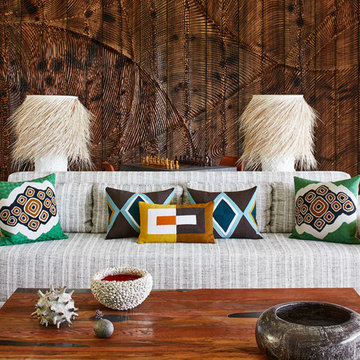
 Stéphanie Coutas - SC Edition
Francis Amiand
Foto på ett mycket stort maritimt allrum med öppen planlösning, med ett finrum, vita väggar, travertin golv och beiget golv
Foto på ett mycket stort maritimt allrum med öppen planlösning, med ett finrum, vita väggar, travertin golv och beiget golv

 The Bazeley Partnership
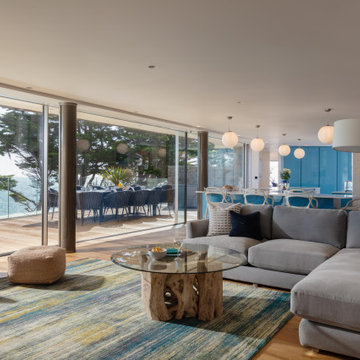
Seahorses is a stunning new home near Falmouth enjoying magnificent panoramic views of the south coast seascape.
Sitting on the clifftops within an AONB, the house and gardens occupy a gently sloping site that connects with the adjacent South West Coastal Path.
The context and terrain of the surrounding landscape informed the design and an imaginative and ambitious solution to site levels was crucial to the success of the scheme. As a result, the completed house is lower than the original, thus creating privacy for the occupants whilst still respecting neighbouring homes.
The split-level, linear design is carefully organised around a spine wall of local granite that runs from the exterior of the building through the interior. This arrangement allows the living areas and bedrooms to connect with the landscape and integrate seamlessly with outdoor spaces.
A mix of grasses, sedum and indigenous coastal plants on the green roof help to embed the building into its surroundings. The palette of natural materials creates a layered, permeable effect on the exterior, which will season with time and weather, thereby allowing it to assimilate into its coastal setting.
Of equal importance was landscaping, which was integral to the design intent. With thoughtful positioning of the new dwelling, significant areas of mature and established planting were protected and retained.
Photograph: Elliott White Photography
1