
77 foton på violett, vit terrass
Sortera efter:
Budget
Sortera efter:Populärt i dag
1 - 20 av 77 foton
Artikel 1 av 4

 Jemimah Barnett
Trees, wisteria and all other plantings designed and installed by Bright Green (brightgreen.co.uk) | Decking and pergola built by Luxe Projects London | Concrete dining table from Coach House | Spike lights and outdoor copper fairy lights from gardentrading.co.uk
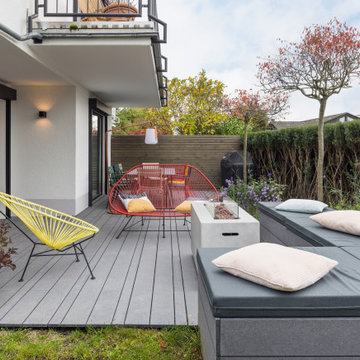


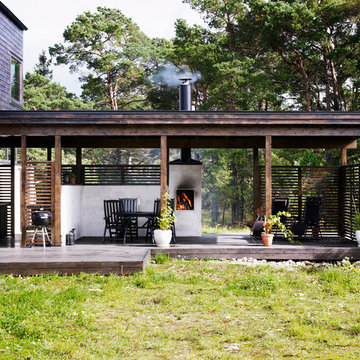

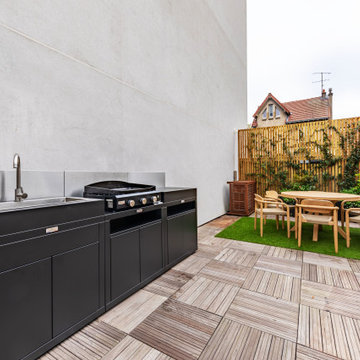
 Paris Terrasse
Inspiration för en mellanstor funkis terrass längs med huset, med utekök och räcke i trä



 Nicky Percival Limited
creation of an enclosed courtyard with bright wall mural and colourful furniture
Eklektisk inredning av en stor terrass insynsskydd
Eklektisk inredning av en stor terrass insynsskydd

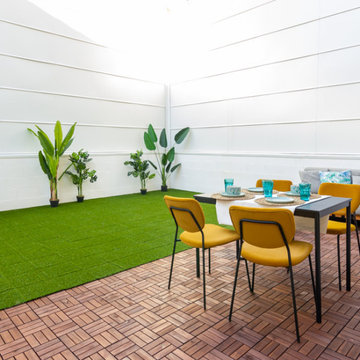
 HOME STAGING INTEGRAL
home staging ditital realizado para la venta de este inmueble, el cual se presentaba en los portales inmobiliarios con las estancias vacías. Se consiguió vender en tan sólo 1 mes


 Canberra Decks

The key objective of introducing indoor-outdoor concepts in home design is to ensure that there is an easy passage between the two zones. For this project in Monash, we have installed large bifold doors which invite the sunshine in and frame the surrounding views of nature whilst creating a seamless transition out onto the new merbau deck with built in BBQ and bench seating

 Sareen Stone Pty Ltd


Clairvaux Wall-Cladding - Outdoor Feature Wall
Because the backyard is the focal point of family life, we decided to create a feature wall using Sareen Stone’s Clairvaux wall cladding. The creamy colour and softened edges of the tumbled white sandstone add a relaxed atmosphere to the entertaining area.
The Wall Cladding embraces the variety of natural stone where no two pieces are the same. As a result, the wall has a unique one-of-a-kind finish, creating an engaging focal point in the backyard.

 Terrasse et Jardin de Paris
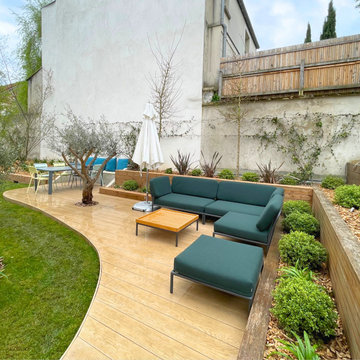
Le projet de création d'un jardin sur deux niveaux à Meudon prévoit la réalisation d'un espace extérieur harmonieux et polyvalent. L'objectif est de créer un lieu de détente et de loisirs adapté à différents besoins.
Le premier niveau accueille un terrain de pétanque, parfait pour les amateurs de ce jeu convivial. À proximité, une cabane est installée pour ranger l'équipement de jeu et d'autres accessoires de jardinage. Cette cabane ajoute une touche rustique et pratique à l'ensemble.
Le deuxième niveau est consacré à un espace salon et salle à manger en plein air est également aménagé. Ce coin de détente, équipé de mobilier confortable, est idéal pour partager des repas en famille ou entre amis, ou simplement se détendre à l'extérieur.
Un espace pelouse et végétaux, offrant un cadre verdoyant et paisible. La pelouse est parfaite pour les jeux de plein air ou simplement pour se prélasser. Autour de la pelouse, divers végétaux, tels que des fleurs, arbustes et arbres, ajoutent de la couleur et de la fraîcheur au jardin.
L'ensemble de ce jardin sur deux niveaux est conçu pour créer un équilibre entre les zones de loisirs, de détente et de verdure, offrant ainsi un lieu agréable et fonctionnel pour profiter des beaux jours.
 Everlong Constructions

Exempel på en stor modern terrass på baksidan av huset, med utekök och takförlängning
 Refresh Renovations Sydney - Michael Harich

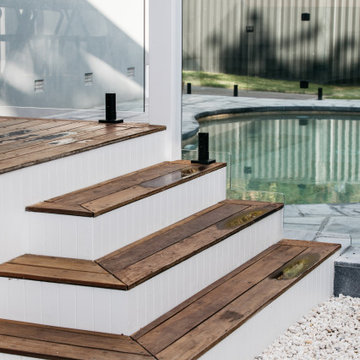
this deck is inviting and sunny, it boasts a brilliantly engineered pergola, access from all areas of the house and a view on lush greenery and a cool blue pool.
 Debono Constructions


Idéer för att renovera en terrass på baksidan av huset, med utekök och takförlängning

 Atlas Architects

Behind the rolling hills of Arthurs Seat sits “The Farm”, a coastal getaway and future permanent residence for our clients. The modest three bedroom brick home will be renovated and a substantial extension added. The footprint of the extension re-aligns to face the beautiful landscape of the western valley and dam. The new living and dining rooms open onto an entertaining terrace.
The distinct roof form of valleys and ridges relate in level to the existing roof for continuation of scale. The new roof cantilevers beyond the extension walls creating emphasis and direction towards the natural views.
1