
28 foton på litet blått hus
Sortera efter:
Budget
Sortera efter:Populärt i dag
1 - 20 av 28 foton
Artikel 1 av 4

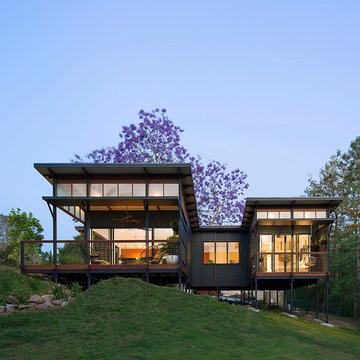
 Saunders Building Company Pty Ltd
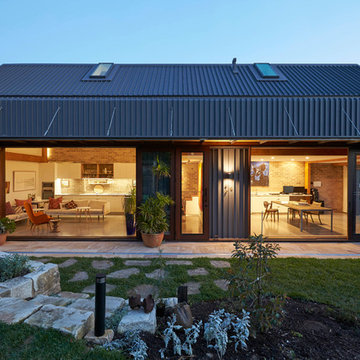
Exempel på ett litet modernt svart hus, med allt i ett plan, fiberplattor i betong, platt tak och tak i metall
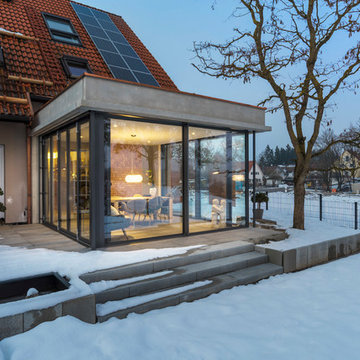
 E2WO Architekten
Minimalistische Wohnraumerweiterung in Greifenberg am Ammersee mit großflächigen, raumhohen Fensterelementen, die z.T. Über die ganze Breite faltbar sind.
Die Wand und Deckenelemente sind auf Fertigteilen aus Sichtbeton gefertigt.
Dipl. Ing. (FH) Architekt Andreas Singer
Architekt Timo Plachta - M.Eng. M.A.
Architekt Tobias Schmid - M.Eng. M.A.
Fotos: Peter Langenhahn


 Dotti Alessandro Architetti
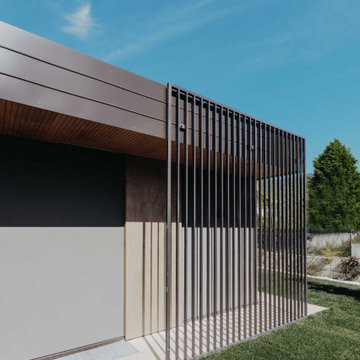
Inredning av ett modernt litet grönt hus, med allt i ett plan, platt tak och tak i mixade material
 The Genesis Design Studio Ltd
Philip Blencowe
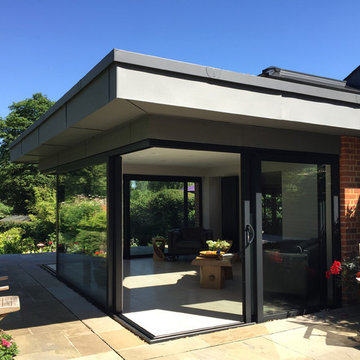
Inspiration för ett litet funkis hus, med allt i ett plan, platt tak och levande tak
Inspiration för ett litet funkis hus, med allt i ett plan, platt tak och levande tak
 anderson architecture
Nick Bowers Photography

Inspiration för små moderna grå hus, med två våningar, metallfasad, sadeltak och tak i metall
Inspiration för små moderna grå hus, med två våningar, metallfasad, sadeltak och tak i metall
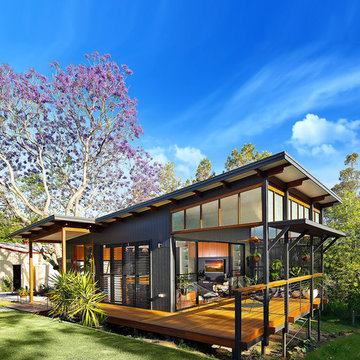 Saunders Building Company Pty Ltd
Exempel på ett litet modernt svart hus, med allt i ett plan, fiberplattor i betong, platt tak och tak i metall
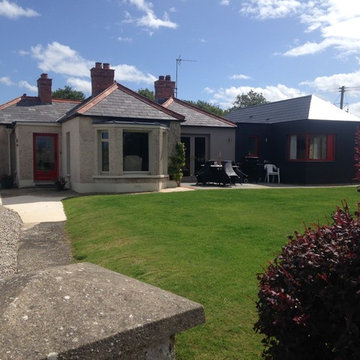
 Williams Creative Design
Photo Credit: R Kaye
This is a modern extension to a character filled existing cottage on the banks of the River Bann. The extension replaces an existing 50's extension and seeks to keep the rhythm of the roof scape, form external spaces and also to make the most of the views over the river.

 Marcello Risso Architetto
Inredning av ett modernt litet vitt hus, med två våningar, sadeltak och tak med takplattor
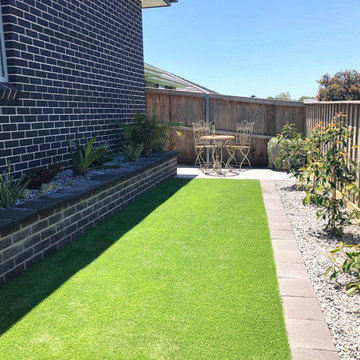
 User
UserFor this space we added a garden bed along the fence filled with photinias to eventually screen the timber fencing and add some screening hight from the neighbours. We laid light grey pavers for a seating and area and artificial turf for the middle of this yard to add low maintenance greenery.
 Dotti Alessandro Architetti
Inspiration för ett litet funkis grönt hus, med allt i ett plan, platt tak och tak i mixade material
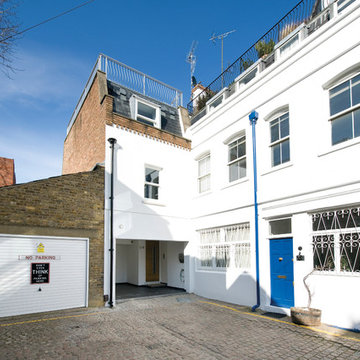
 Scene Architects RIBA
Exempel på ett litet modernt vitt hus, med tre eller fler plan, stuckatur och platt tak

 CLAPP Architectes
Bois brulé et pan de toiture brisé minimisant l'impact du volume de l'extension
Idéer för att renovera ett litet maritimt svart hus, med allt i ett plan, platt tak och levande tak
Idéer för att renovera ett litet maritimt svart hus, med allt i ett plan, platt tak och levande tak
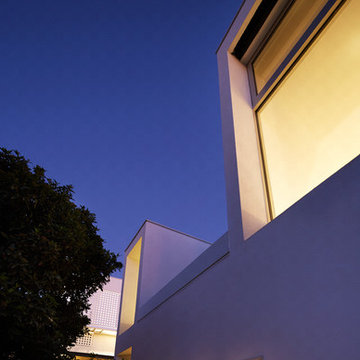
 Swell Homes
Photos : Robert Firth
Design Phil Stejskal
Build: Swell Homes
Inredning av ett litet vitt hus, med tre eller fler plan och fiberplattor i betong
Inredning av ett litet vitt hus, med tre eller fler plan och fiberplattor i betong
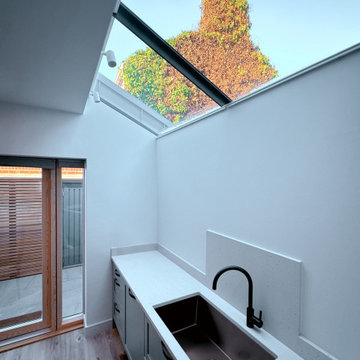
 Redhead Architects
Our brief was to transform a run-down & poorly laid out end of terrace into a compact yet comfortable retrofit home. The client lives abroad much of the year, so we used BIM and Virtual-Reality to help to explain our ideas and collaborate with them to create an efficient layout, tailored to their needs.
Firstly, we followed ‘fabric-first' principles to create a highly insulated and airtight shell. Everything was stripped back to brick and the slab was broken out to allow the entire envelope to be insulated internally. The rear elevation had to be re-built, due to rot & structural defects, which gave opportunity to improve the layout. By using a using a mist sprinkler system, we were able to add a 3rd floor bedroom, whilst keeping the Ground floor open-plan.
Secondly, we reconfigured the layout to maximise available space & flexibility. We moved the front entrance to the opposite side to allow the furniture layout to work more successfully. A solid oak bespoke ‘Dutch stair’ was built with more comfortable winding treads. Also, despite the compact plot, we managed to introduce two new roof-top planting areas to promote biodiversity.
zinc extension in Golden Triangle Norwich, Norfolk
High levels of insulation were used to reduce heating bills and carefully placed windows promote cross-ventilation. The design of the exterior forms two ‘interlocking’ zinc-clad boxes sitting on top of a rendered wall with a continuous shadow-gap separating the two materials. VMZINC was chosen as a very durable and fully recyclable material which does not require any protection which also helps to reflect heat, improving cooling in summer. Zinc has a corrosion rate of 1(1) μm/year offering a lifespan of over 100 years. The design emits 300 kg less CO2 per year than today’s standards and the installation of a highly efficient hydrogen-ready boiler provides a soft landing for future conversion to an air source heat pump, should the client choose to.
The project was shortlisted for the Architects Journal ‘Building of the Year for it’s innovative design and innovative use of materials
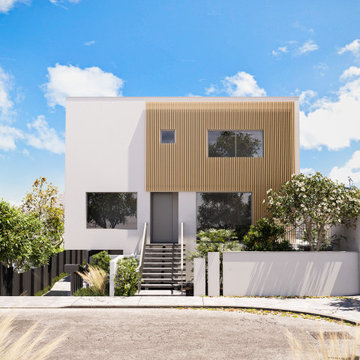
 Bowman Design Limited
3 x duplex units.
Bild på ett litet funkis grått flerfamiljshus, med två våningar, metallfasad, platt tak och tak i metall
Bild på ett litet funkis grått flerfamiljshus, med två våningar, metallfasad, platt tak och tak i metall
 Saunders Building Company Pty Ltd
Idéer för ett litet modernt svart hus, med allt i ett plan, fiberplattor i betong, platt tak och tak i metall

 Nic Owen Architects
Christine Francis
Inspiration för ett litet funkis svart hus, med två våningar, metallfasad och sadeltak
Inspiration för ett litet funkis svart hus, med två våningar, metallfasad och sadeltak
1