
273 foton på svart hus
Sortera efter:
Budget
Sortera efter:Populärt i dag
1 - 20 av 273 foton
Artikel 1 av 4
 Kos Interiors

This Hamptons Villa celebrates summer living by opening up onto a spacious lawn bordered by lush vegetation complete with a 20 m pool. The villa is positioned on the north end of the site and opens in a large swooping arch both in plan and in elevation to the south. Upon approaching the villa from the North, one is struck by the verboding monolithic and opaque quality of the form. However, from the south the villa is completely open and porous.
Architecturally the villa speaks to the long tradition of gable roof residential architecture in the area. The villa is organized around a large double height great room which hosts all the social functions of the house; kitchen, dining, salon, library with loft and guestroom above. On either side of the great room are terraces that lead to the private master suite and bedrooms. As the program of the house gets more private the roof becomes lower.
Hosting artists is an integral part of the culture of the Hamptons. As such our Villa provides for a spacious artist’s studio to use while in residency at the villa.
 Studio 29 Architects
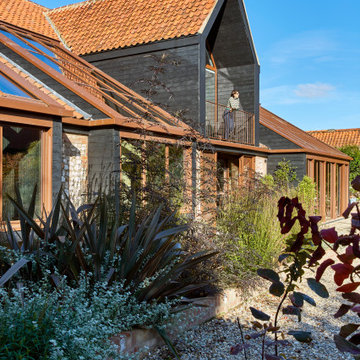
Front entrance approach which also serves as a south facing garden. Raised brick beds with large fronded plants to create height and interest and be seen from inside.

 David Reid Homes (Waikato) Ltd

Designed to sit in a good position to take in the vast landscape scenery of the Thames area.
Idéer för att renovera ett mellanstort funkis svart hus, med allt i ett plan, metallfasad och tak i metall
Idéer för att renovera ett mellanstort funkis svart hus, med allt i ett plan, metallfasad och tak i metall

 Jasmine McClelland Design
This is a great photo of the exterior cladding and black framed windows of this cubist home. The floor to ceiling windows on the ground floor enjoy views to the pool on one side of the home and the tennis court on the other.
Sarah Wood Photography

 CHROFI
The Narrabeen House is located on the edge of Narrabeen Lagoon and is fortunate to have outlook across water to an untouched island dense with casuarinas.
By contrast, the street context is unremarkable without the slightest hint of the lagoon beyond the houses lining the street and manages to give the impression of being deep in suburbia.
The house is new and replaces a former 1970s cream brick house that functioned poorly and like many other houses from the time, did little to engage with the unique environmental qualities of the lagoon.
In starting this project, we clearly wanted to re-dress the connection with the lagoon and island, but also found ourselves drawn to the suburban qualities of the street and this dramatic contrast between the front and back of the property.
This led us to think about the project within the framework of the ‘suburban ideal’ - a framework that would allow the house to address the street as any other suburban house would, while inwardly pursuing the ideals of oasis and retreat where the water experience could be used to maximum impact - in effect, amplifying the current contrast between street and lagoon.
From the street, the house’s composition is built around the entrance, driveway and garage like any typical suburban house however the impact of these domestic elements is diffused by melding them into a singular architectural expression and form. The broad facade combined with the floating skirt detail give the house a horizontal proportion and even though the dark timber cladding gives the building a ‘stealth’ like appearance, it still withholds the drama of the lagoon beyond.
This sets up two key planning strategies.
Firstly, a central courtyard is introduced as the principal organising element for the planning with all of the house’s key public spaces - living room, dining room, kitchen, study and pool - grouped around the courtyard to connect these spaces visually, and physically when the courtyard walls are opened up. The arrangement promotes a socially inclusive dynamic as well as extending the spatial opportunities of the house. The courtyard also has a significant environmental role bringing sun, light and air into the centre of the house.
Secondly, the planning is composed to deliberately isolate the occupant from the suburban surrounds to heighten the sense of oasis and privateness. This process begins at the street bringing visitors through a succession of exterior spaces that gradually compress and remove the street context through a composition of fences, full height screens and thresholds. The entry sequence eventually terminates at a solid doorway where the sense of intrigue peaks. Rather than entering into a hallway, one arrives in the courtyard where the full extent of the private domain, the lagoon and island are revealed and any sense of the outside world removed.
The house also has an unusual sectional arrangement driven partly by the requirement to elevate the interior 1.2m above ground level to safeguard against flooding but also by the desire to have open plan spaces with dual aspect - north for sun and south for the view. Whilst this introduces issues with the scale relationship of the house to its neighbours, it enables a more interesting multi- level relationship between interior and exterior living spaces to occur. This combination of sectional interplay with the layout of spaces in relation to the courtyard is what enables the layering of spaces to occur - it is possible to view the courtyard, living room, lagoon side deck, lagoon and island as backdrop in just one vista from the study.
Flood raising 1200mm helps by introducing level changes that step and advantage the deeper views Porosity radically increases experience of exterior framed views, elevated The vistas from the key living areas and courtyard are composed to heighten the sense of connection with the lagoon and place the island as the key visual terminating feature.
The materiality further develops the notion of oasis with a simple calming palette of warm natural materials that have a beneficial environmental effect while connecting the house with the natural environment of the lagoon and island.

 Dieppe Design
Inredning av ett modernt mycket stort svart hus, med tre eller fler plan, valmat tak och tak i metall

 Studio H Design
Inspiration för ett mellanstort funkis svart hus, med allt i ett plan, tegel, sadeltak och tak i metall

 Trelleborg Helårshuse-Fritidshuse A/S
Foto på ett stort minimalistiskt svart trähus, med två våningar och valmat tak
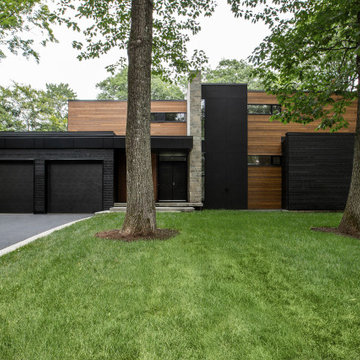
 SGD A Architecture + Design
Exempel på ett stort modernt svart hus, med tre eller fler plan, platt tak och tak i metall
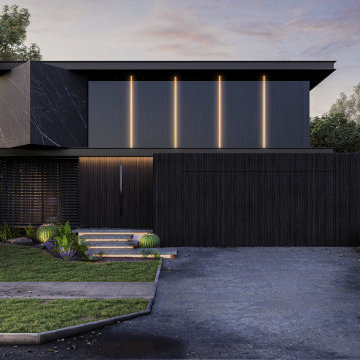
 DGK Architects
Behind this striking black façade lies a uniquely bespoke, subdued and luxurious masterpiece.
– DGK Architects
Idéer för att renovera ett mellanstort funkis svart hus, med två våningar, platt tak och tak i metall
Idéer för att renovera ett mellanstort funkis svart hus, med två våningar, platt tak och tak i metall
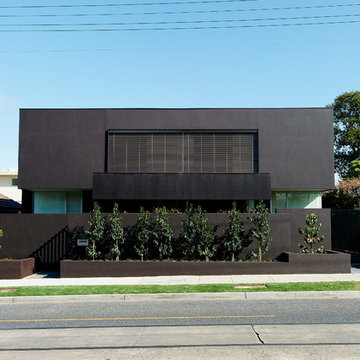
 David Edelman Architects
Inspiration för stora moderna svarta betonghus, med två våningar och platt tak

 Saunders Building Company Pty Ltd
Front Entry
Idéer för små funkis svarta hus, med allt i ett plan, fiberplattor i betong, platt tak och tak i metall
Idéer för små funkis svarta hus, med allt i ett plan, fiberplattor i betong, platt tak och tak i metall

 CLAPP Architectes
Rénovation d'une maison bretonne et extension de la pièce de vie
Exempel på ett litet maritimt svart hus, med allt i ett plan, platt tak och levande tak
Exempel på ett litet maritimt svart hus, med allt i ett plan, platt tak och levande tak
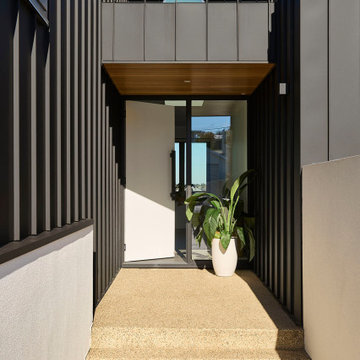
 Dylan Barber Building Design
Front entry
Bild på ett mellanstort funkis svart hus, med två våningar, metallfasad, sadeltak och tak i metall
Bild på ett mellanstort funkis svart hus, med två våningar, metallfasad, sadeltak och tak i metall

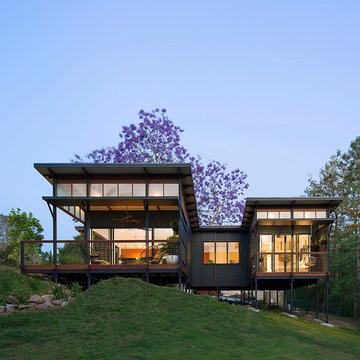 Saunders Building Company Pty Ltd
Exempel på ett litet modernt svart hus, med allt i ett plan, fiberplattor i betong, platt tak och tak i metall
 Dylan Barber Building Design
Bild på ett stort maritimt svart hus, med två våningar, fiberplattor i betong, platt tak och tak i metall
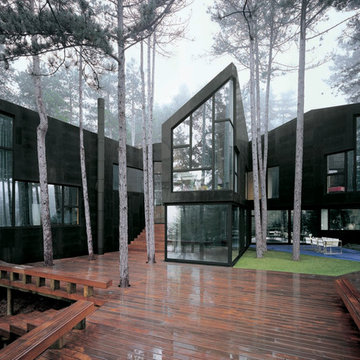
 The Sibarist Property & Homes
Fotógrafos: Hisao Suzuki y Pedro de Agustín
Idéer för ett mycket stort modernt svart stenhus, med tre eller fler plan
Idéer för ett mycket stort modernt svart stenhus, med tre eller fler plan
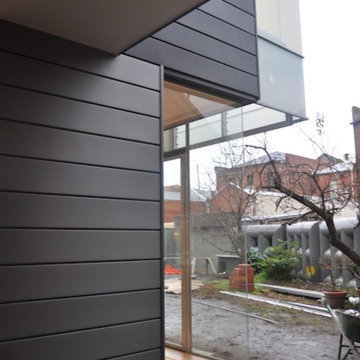
 Rebecca Naughtin Architect
During Construction
Idéer för ett litet modernt svart hus, med två våningar, metallfasad och platt tak
Idéer för ett litet modernt svart hus, med två våningar, metallfasad och platt tak
1