
611 foton på violett, svart hus
Sortera efter:
Budget
Sortera efter:Populärt i dag
1 - 20 av 611 foton
Artikel 1 av 4
 Kos Interiors

This Hamptons Villa celebrates summer living by opening up onto a spacious lawn bordered by lush vegetation complete with a 20 m pool. The villa is positioned on the north end of the site and opens in a large swooping arch both in plan and in elevation to the south. Upon approaching the villa from the North, one is struck by the verboding monolithic and opaque quality of the form. However, from the south the villa is completely open and porous.
Architecturally the villa speaks to the long tradition of gable roof residential architecture in the area. The villa is organized around a large double height great room which hosts all the social functions of the house; kitchen, dining, salon, library with loft and guestroom above. On either side of the great room are terraces that lead to the private master suite and bedrooms. As the program of the house gets more private the roof becomes lower.
Hosting artists is an integral part of the culture of the Hamptons. As such our Villa provides for a spacious artist’s studio to use while in residency at the villa.

 The Bazeley Partnership
Seahorses is a stunning new home near Falmouth enjoying magnificent panoramic views of the south coast seascape.
Sitting on the clifftops within an AONB, the house and gardens occupy a gently sloping site that connects with the adjacent South West Coastal Path.
The context and terrain of the surrounding landscape informed the design and an imaginative and ambitious solution to site levels was crucial to the success of the scheme. As a result, the completed house is lower than the original, thus creating privacy for the occupants whilst still respecting neighbouring homes.
The split-level, linear design is carefully organised around a spine wall of local granite that runs from the exterior of the building through the interior. This arrangement allows the living areas and bedrooms to connect with the landscape and integrate seamlessly with outdoor spaces.
A mix of grasses, sedum and indigenous coastal plants on the green roof help to embed the building into its surroundings. The palette of natural materials creates a layered, permeable effect on the exterior, which will season with time and weather, thereby allowing it to assimilate into its coastal setting.
Of equal importance was landscaping, which was integral to the design intent. With thoughtful positioning of the new dwelling, significant areas of mature and established planting were protected and retained.
Photograph: Elliott White Photography
 Empire Building Company

Introducing Our Latest Masterpiece – The Hideaway Retreat - 7 Locke Crescent East Fremantle
Open Times- see our website
When it comes to seeing potential in a building project there are few specialists more adept at putting it all together than Andre and the team at Empire Building Company.
We invite you to come on in and view just what attention to detail looks like.
During a visit we can outline for you why we selected this block of land, our response to it from a design perspective and the completed outcome a double storey elegantly crafted residence focussing on the likely occupiers needs and lifestyle.
In today’s market place the more flexible a home is in form and function the more desirable it will be to live in. This has the dual effect of enhancing lifestyle for its occupants and making the home desirable to a broad market at time of sale and in so doing preserving value.
“From the street the home has a bold presence. Once you step inside, the interior has been designed to have a calming retreat feel to accommodate a modern family, executive or retiring couple or even a family considering having their ageing parents move in.” Andre Malecky
A hallmark of this home, not uncommon when developing in a residential infill location is the clever integration of engineering solutions to the home’s construction. At Empire we revel in this type of construction and design challenged situations and we go to extraordinary lengths to get the solution that best fits budget, timeliness and living amenity. In this home our solution was to employ a two-level strategic geometric design with a specifically engineered cantilevered roof that provides essential amenity but serves to accentuate the façade.
Whilst the best solution for this home was to demolish and build brand new, this is not always the case. At Empire we have extensive experience is working with clients in renovating their existing home and transforming it into their dream home.
This home was strategically positioned to maximise available views, northern exposure and natural light into the residence. Energy Efficiency has been considered for the end user by introduction of double-glazed windows, Velux roof window, insulated roof panels, ceiling and wall insulation, solar panels and even comes with a 3Ph electric car charge point in the opulently tiled garage. Some of the latest user-friendly automation, electronics and appliances will also make the living experience very satisfying.
We invite you to view our latest show home and to discuss with us your current living challenges and aspirations. Being a custom boutique builder, we assess your situation, the block, the current structure and look for ways to maximise the full potential of the location, topography and design brief.

 Destination Living

The brief for this project was for the house to be at one with its surroundings.
Integrating harmoniously into its coastal setting a focus for the house was to open it up to allow the light and sea breeze to breathe through the building. The first floor seems almost to levitate above the landscape by minimising the visual bulk of the ground floor through the use of cantilevers and extensive glazing. The contemporary lines and low lying form echo the rolling country in which it resides.
 Milieu: Architecture + Design
Inredning av ett modernt mellanstort vitt hus, med två våningar, tegel, sadeltak och tak i metall
 Originate Architects

Night view of restored exterior
Inspiration för stora klassiska gula hus, med tre eller fler plan, tegel och platt tak
Inspiration för stora klassiska gula hus, med tre eller fler plan, tegel och platt tak

 Exact Architectural Glazing
Working with the client, architects Holloway & Holloway Architects, designed a contemporary, frameless glazed porch featuring a beautiful copper roof. The intelligent design perfectly brings together the existing architectural style of the home with the elegant frameless porch to blur the old and new together.
The porch in this project features three elements: a frameless glazed gable, a Smart Front Door with sidelights and a frameless corner. Each of these elements needed to work seamlessly together to achieve the desired finished result. Read the full case study on our website.
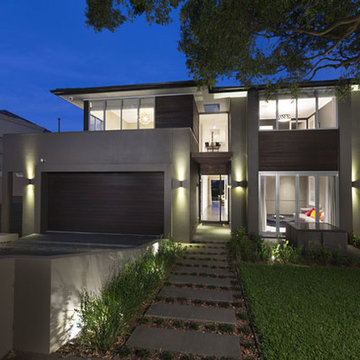
 Chateau Architects + Builders
Inspiration för ett mellanstort funkis grått hus, med två våningar och platt tak

 KTB Architecture
Idéer för små industriella beige radhus, med tegel, sadeltak och tak i mixade material
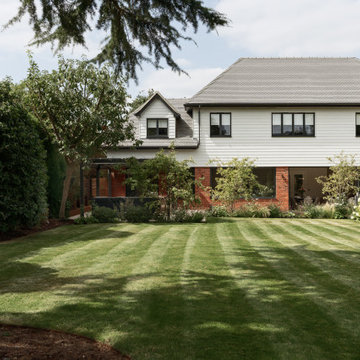
 Studio 212 ltd
The rear elevation of this New England & Cape Cod–inspired home by Studio212 Ltd demonstrates the strong relationship between architecture and landscape. A composition of white weatherboarding and red brick detailing anchors the house in timeless style, while expansive glazing opens the interiors directly onto the south-facing garden by Victoria Truman Garden Design.
Large sliding glass doors extend the living and dining spaces into the garden terrace, where a generous stone patio creates a natural continuation of the home. To the left, a covered BBQ and lounge area beneath a louvred pergola provides shade and year-round usability, while layered planting beds with ornamental grasses, hydrangeas, and seasonal perennials soften the building edge.
The orientation ensures that natural light floods the interiors throughout the day, while the garden and patio become focal points for entertaining and relaxation — perfectly blending lifestyle and design.
 Mihaly Slocombe

Hood House is a playful protector that respects the heritage character of Carlton North whilst celebrating purposeful change. It is a luxurious yet compact and hyper-functional home defined by an exploration of contrast: it is ornamental and restrained, subdued and lively, stately and casual, compartmental and open.
For us, it is also a project with an unusual history. This dual-natured renovation evolved through the ownership of two separate clients. Originally intended to accommodate the needs of a young family of four, we shifted gears at the eleventh hour and adapted a thoroughly resolved design solution to the needs of only two. From a young, nuclear family to a blended adult one, our design solution was put to a test of flexibility.
The result is a subtle renovation almost invisible from the street yet dramatic in its expressive qualities. An oblique view from the northwest reveals the playful zigzag of the new roof, the rippling metal hood. This is a form-making exercise that connects old to new as well as establishing spatial drama in what might otherwise have been utilitarian rooms upstairs. A simple palette of Australian hardwood timbers and white surfaces are complimented by tactile splashes of brass and rich moments of colour that reveal themselves from behind closed doors.
Our internal joke is that Hood House is like Lazarus, risen from the ashes. We’re grateful that almost six years of hard work have culminated in this beautiful, protective and playful house, and so pleased that Glenda and Alistair get to call it home.
 DGK Architects
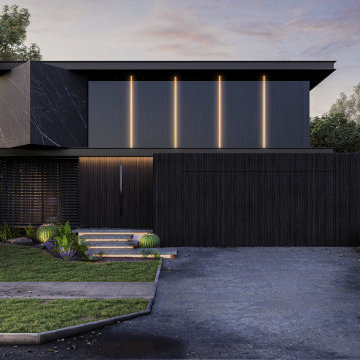
Behind this striking black façade lies a uniquely bespoke, subdued and luxurious masterpiece.
– DGK Architects
Idéer för att renovera ett mellanstort funkis svart hus, med två våningar, platt tak och tak i metall
Idéer för att renovera ett mellanstort funkis svart hus, med två våningar, platt tak och tak i metall
 CLAPP Architectes

couloir vitré reliant une longère rénovée et une grange
Lantlig inredning av ett mycket stort beige hus, med två våningar, sadeltak och tak med takplattor
Lantlig inredning av ett mycket stort beige hus, med två våningar, sadeltak och tak med takplattor

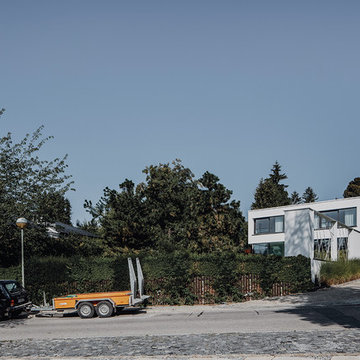
 Philipp Architekten - Anna Philipp
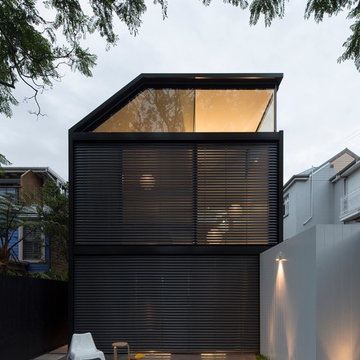
Idéer för att renovera ett mycket stort funkis vitt hus, med tre eller fler plan, blandad fasad och platt tak

 Ecotectural Home Builders Limited
Design and Build in Tasman, Motueka. These clients wanted to build a home they could easily disconnect and transport to a new location once sea levels start rising.

 SDA Architects
Inspiration för mycket stora klassiska flerfärgade hus, med allt i ett plan, valmat tak och tak i metall
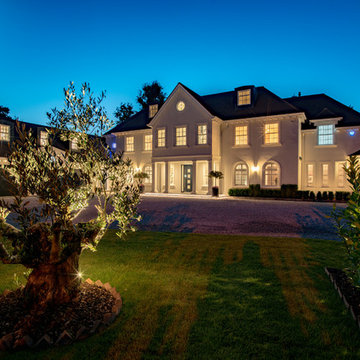
 Natural Angle
Materials supplied by Natural Angle including Marble, Limestone, Granite, Sandstone, Wood Flooring and Block Paving.
Foto på ett funkis vitt hus, med två våningar
Foto på ett funkis vitt hus, med två våningar
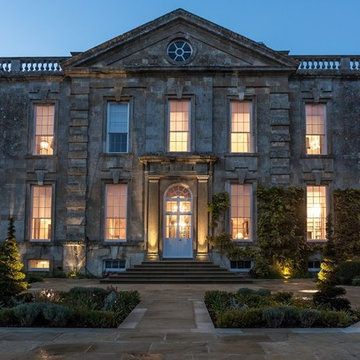
 Rupert Cordle Town & Country
An exterior shot of the house taken in the evening.
Idéer för ett stort klassiskt beige hus, med tre eller fler plan och tegel
Idéer för ett stort klassiskt beige hus, med tre eller fler plan och tegel
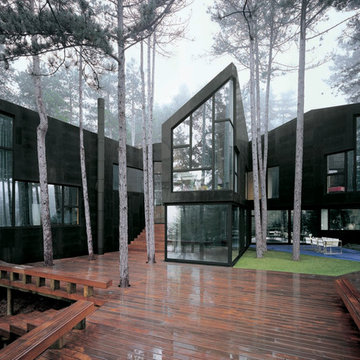
 The Sibarist Property & Homes
Fotógrafos: Hisao Suzuki y Pedro de Agustín
Idéer för ett mycket stort modernt svart stenhus, med tre eller fler plan
Idéer för ett mycket stort modernt svart stenhus, med tre eller fler plan
1