
4 411 foton på stort grönt, violett hus
Sortera efter:
Budget
Sortera efter:Populärt i dag
1 - 20 av 4 411 foton
Artikel 1 av 4
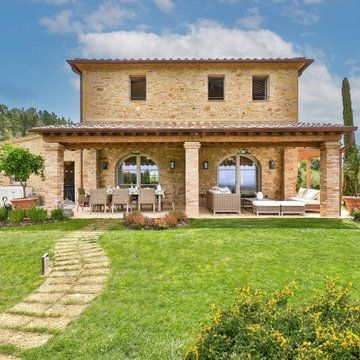
 Alessandra Cipriani Architects
Vista dalla piscina verso l'edificio principale
Foto på ett stort beige hus, med två våningar, tak med takplattor, blandad fasad och sadeltak
Foto på ett stort beige hus, med två våningar, tak med takplattor, blandad fasad och sadeltak



 Perla Windows Ltd
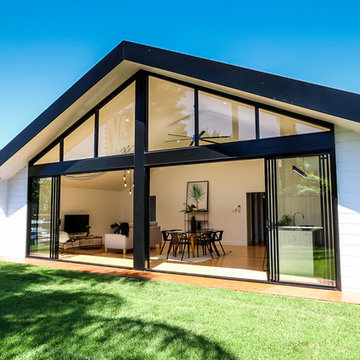
A quite magnificent use of slimline steel profiles was used to design this stunning kitchen extension. 3 large format double doors and a fix triangular window fitted with solar glass.

 Michael Bell Architects Pty Ltd
Brett Boardman
Lantlig inredning av ett stort vitt trähus, med allt i ett plan och valmat tak
Lantlig inredning av ett stort vitt trähus, med allt i ett plan och valmat tak
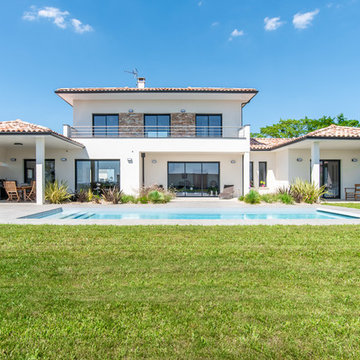
 Grand Construction
Façade principale
Photo: PIXCITY
Idéer för stora funkis vita hus, med två våningar, valmat tak och tak med takplattor
Idéer för stora funkis vita hus, med två våningar, valmat tak och tak med takplattor

 Origin - Doors and Windows
Idéer för stora vintage vita hus, med stuckatur, sadeltak och två våningar
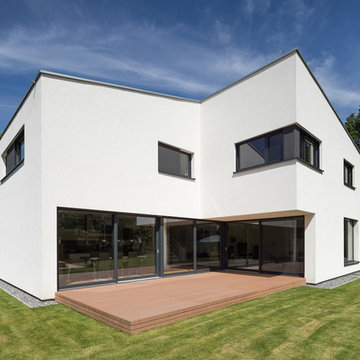
 Grosche Burgmer Isensee Architekten
Idéer för stora funkis vita betonghus, med två våningar och platt tak
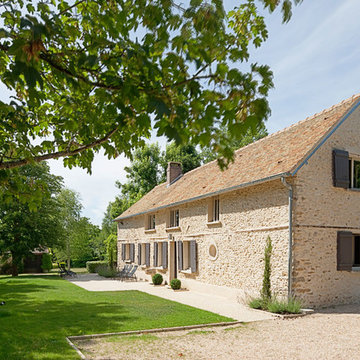
 Cyrille Frémont Home Organiser et Intérieurs
@Manuel Bougot Photographe.
Bild på ett stort lantligt beige stenhus, med två våningar och sadeltak
Bild på ett stort lantligt beige stenhus, med två våningar och sadeltak

 Hume Building
Poppy's Farm Exterior
Lantlig inredning av ett stort grått hus, med allt i ett plan och tak i metall
Lantlig inredning av ett stort grått hus, med allt i ett plan och tak i metall

 EDR Building Designs
'Farmers Oasis' by EDR Building Designs is a modern farm house in Tropical North Queensland and is multi BDAQ Award Winner
Inspiration för stora exotiska bruna hus, med allt i ett plan och metallfasad
Inspiration för stora exotiska bruna hus, med allt i ett plan och metallfasad
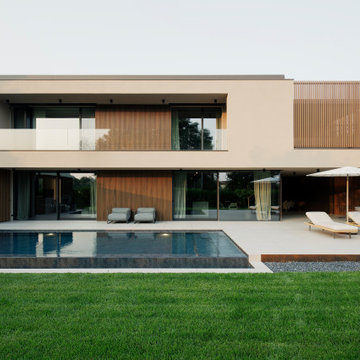


 The Bazeley Partnership
Seahorses is a stunning new home near Falmouth enjoying magnificent panoramic views of the south coast seascape.
Sitting on the clifftops within an AONB, the house and gardens occupy a gently sloping site that connects with the adjacent South West Coastal Path.
The context and terrain of the surrounding landscape informed the design and an imaginative and ambitious solution to site levels was crucial to the success of the scheme. As a result, the completed house is lower than the original, thus creating privacy for the occupants whilst still respecting neighbouring homes.
The split-level, linear design is carefully organised around a spine wall of local granite that runs from the exterior of the building through the interior. This arrangement allows the living areas and bedrooms to connect with the landscape and integrate seamlessly with outdoor spaces.
A mix of grasses, sedum and indigenous coastal plants on the green roof help to embed the building into its surroundings. The palette of natural materials creates a layered, permeable effect on the exterior, which will season with time and weather, thereby allowing it to assimilate into its coastal setting.
Of equal importance was landscaping, which was integral to the design intent. With thoughtful positioning of the new dwelling, significant areas of mature and established planting were protected and retained.
Photograph: Elliott White Photography

 LCCL Construction
Home extensions and loft conversion in Barnet, EN5 London. render finished in white, black tile and black trim, White render and black fascias and guttering.

 Denis Carroll
Hamptons inspired with a contemporary Aussie twist, this five-bedroom home in Ryde was custom designed and built by Horizon Homes to the specifications of the owners, who wanted an extra wide hallway, media room, and upstairs and downstairs living areas. The ground floor living area flows through to the kitchen, generous butler's pantry and outdoor BBQ area overlooking the garden.
 David Reid Homes

Built on the family station, this home is shaped as two large pavilions, linked by an entry. The main pavilion is a large, open-plan kitchen/living/dining area, with formal living separated via a sliding barn door. The second pavilion houses the bedrooms, garaging, mud room and loft area. The blend of form and materials in this modern farmhouse is a clever combination, honouring the owners' vision: to create a spacious home, with a warm “lodge” feeling.

 THE RURAL BUILDING COMPANY
D-Max Photography
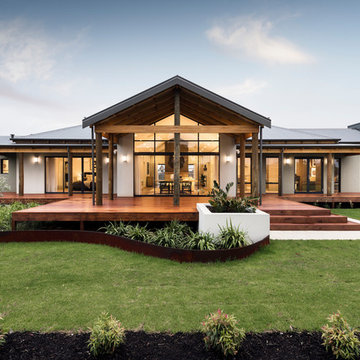
Inspiration för ett stort rustikt hus, med allt i ett plan

Inspiration för ett stort rustikt hus, med allt i ett plan


1