
276 foton på litet hus
Sortera efter:
Budget
Sortera efter:Populärt i dag
1 - 20 av 276 foton
Artikel 1 av 4

 steelehouse
Sharp House Rear Yard View
Idéer för små funkis flerfärgade hus, med allt i ett plan, tegel, pulpettak och tak i metall
Idéer för små funkis flerfärgade hus, med allt i ett plan, tegel, pulpettak och tak i metall
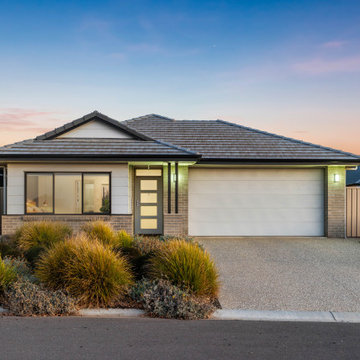
 Inspiring Landscape Solutions by Parveen Dhaliwal
Pic taken on sale of property by Ray White, Mount Barker. Used with permission.
Lush garden with only Australian natives and attracting wildlife.
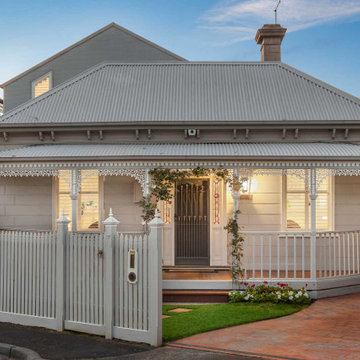
 alsoCAN Architects
Hemmed in by houses on a tiny urban site, a gable roofed addition along one side is tucked behind the cottage allowing for the living room on the other side to have vaulted ceilings.
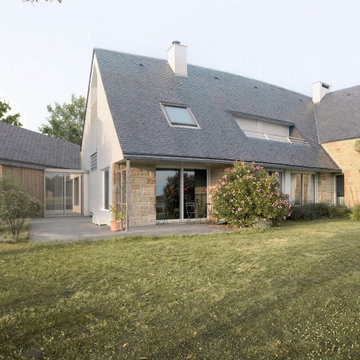

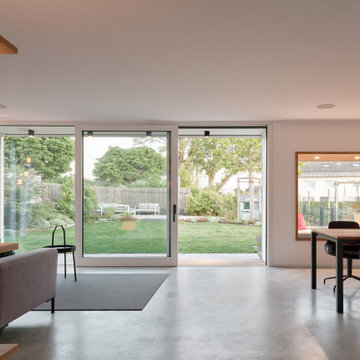
 WSM ARCHITEKTEN
Idéer för små funkis vita flerfamiljshus, med stuckatur, sadeltak och tak med takplattor
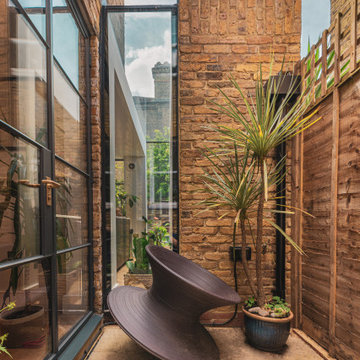
 ABL design & build
Rear kitchen extension with crittal style windows
Inspiration för ett litet funkis gult radhus, med allt i ett plan och tegel
Inspiration för ett litet funkis gult radhus, med allt i ett plan och tegel

 Living Haus
Das SOLUTION 101 ist ein Ort, an dem du dich sorgenfrei zurücklehnen kannst. Ob in alpenländischem Chic, im sachlichen Bauhausstil oder als eleganter Städter – der clever geplante Bungalow ist ein perfektes Haus für Paare oder kleine Familien. Auf rund 100 m² Wohnfläche finden alle deine Wünsche komfortabel Platz. Das Extrazimmer kannst du als Kinderzimmer oder als gemütliches Gästezimmer gestalten. Oder einfach nur als Raum für dich selbst. Alles kein Problem! Gib deinem Bungalow mit deinen Ideen eine persönliche Note, ganz wie es dir beliebt. Im Hausdesign soll sich schließlich auch deine Persönlichkeit widerspiegeln. Deine Wünsche und Bedürfnisse bestimmen, wie dein SOLUTION 101 aussieht.
Foto: SOLUTION 101 V3
© Living Haus 2023

 Brightman Clarke Architects
A two storey house with feature gable formed in contrasting brickwork with full height glazing to the front to define the entrance
Modern inredning av ett litet beige hus, med två våningar, tegel, sadeltak och tak med takplattor
Modern inredning av ett litet beige hus, med två våningar, tegel, sadeltak och tak med takplattor



 Ecotectural Home Builders Limited
Design and Build in Tasman, Motueka. These clients wanted to build a home they could easily disconnect and transport to a new location once sea levels start rising.

 AS & KB Constructions P/L
Outdoor servery area
Idéer för små funkis grå hus, med allt i ett plan, platt tak och tak i metall
Idéer för små funkis grå hus, med allt i ett plan, platt tak och tak i metall
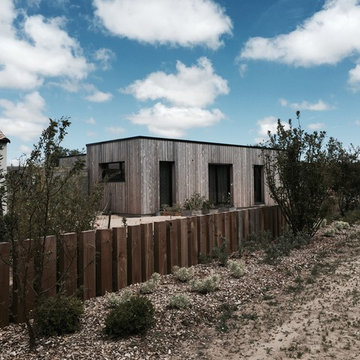
 Karine & Cyril Hamelin
maison "d'architecte" contemporaine dans un lotissement MAIS à l'abri des regards grâce à son patio.
Inspiration för små moderna hus, med allt i ett plan och platt tak
Inspiration för små moderna hus, med allt i ett plan och platt tak

Inspiration för små industriella grå hus i flera nivåer, med metallfasad, platt tak och tak i metall

 Armani Projekt GmbH
Exempel på ett litet modernt vitt hus, med stuckatur, tak med takplattor och sadeltak
 Armani Projekt GmbH
Idéer för att renovera ett litet funkis vitt radhus, med stuckatur och tak med takplattor
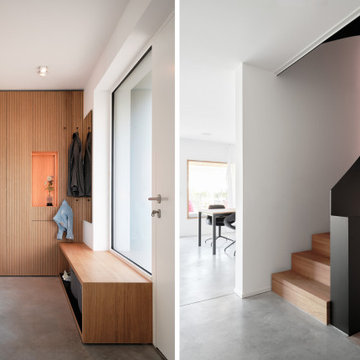 WSM ARCHITEKTEN
Inspiration för ett litet funkis vitt flerfamiljshus, med stuckatur, sadeltak och tak med takplattor

 Blair Smith Architecture
Idéer för att renovera ett litet funkis svart hus, med allt i ett plan, platt tak och tak i metall
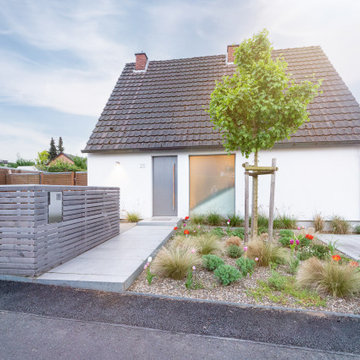
 BRÜNING INTERIORS
Ein Haus im neuen Licht
Der Umbau dieses kleinen Siedlungshauses zeigt besonders im Vorher-Nachher-Vergleich, wie lohnenswert eine behutsame, aber konsequente Modernisierung sein kann.
Neben der Erneuerung der Kellerabdichtung wurde die Zufahrt neu gestaltet – klar strukturiert und gerahmt von einer maßgeschneiderten Mülltonnenabtrennung mit integriertem Briefkasten. Auch die Fenster erhielten neue Formate und Raffstores, die nicht nur für besseren Sonnenschutz, sondern auch für ein harmonischeres Gesamtbild sorgen.
Für einen einladenden Empfang – auch in den Abendstunden – wurde die Außenbeleuchtung neu konzipiert. Besonders am Herzen lag uns der respektvolle Umgang mit der Fläche: Versiegelte Bereiche wurden aufgebrochen, das neue Rasenpflaster ist wasserdurchlässig und bietet zugleich wertvollen Lebensraum für Insekten.

 Milieu: Architecture + Design
Foto på ett litet funkis blått hus, med allt i ett plan, sadeltak och tak i metall

 Westbury Garden Rooms
Of the two sides of joinery we supplied, one of them included elegant French doors that opened out to the existing patio area. Welcoming all to the grand multi-levelled garden. The third wall was built using bricks to match those from the existing building. Cleverly concealing a short alley that led to a Garden store, whilst also providing the opportunity for a gallery wall internally. Adjacent to the orangery, we removed the existing bay area and introduced a small extension to match the timeless style of the orangery and provide a more usable and well-balanced dining room.
1