
47 foton på litet hus, med halvvalmat sadeltak
Sortera efter:
Budget
Sortera efter:Populärt i dag
1 - 20 av 47 foton
Artikel 1 av 4
 Peter Baastrup ProffFOTO
foto: Peter Baastrup - proffFOTO
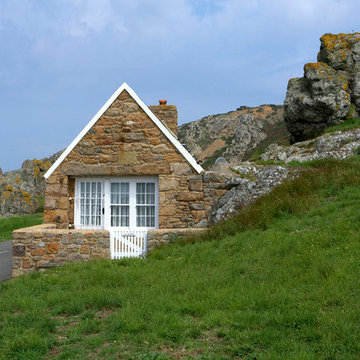
Inspiration för ett litet skandinaviskt flerfärgat stenhus, med allt i ett plan och halvvalmat sadeltak
Inspiration för ett litet skandinaviskt flerfärgat stenhus, med allt i ett plan och halvvalmat sadeltak
 Chaney & Norman Architects
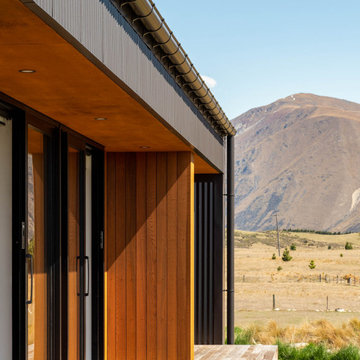
A Family Retreat in the Mackenzie Basin
On a 40-acre site above the Ōhau Canal, this home creates space for a family of four to hunker down together and tune out from the demands of everyday life. With vast skies and the Ben Ōhau mountains as a backdrop, it offers both refuge and connection — a place to slow down and share time as a family.
The design embraces simplicity of form, fostering relaxed living and easy-going functionality. Behind this calm, however, lies a carefully engineered response to the Mackenzie Basin’s extremes: winds exceeding 200km/h, heavy snowfall, and scorching summer heat.
Durability, resilience, and comfort were at the heart of every decision. Structural Insulated Panels (SIPs) provide both rigidity and thermal performance, paired with airtight detailing to maintain a healthy and comfortable interior throughout the seasons. Collaborating closely with engineers and suppliers, the structure, cladding, and glazing were all finely tuned to withstand the harsh conditions.
A bold yet simple material palette was chosen with longevity in mind, anticipating that the house will weather gracefully and settle into its landscape over time. The result is a retreat that holds strong against the elements, while offering its family a warm, enduring home — deeply grounded in one of Aotearoa’s most dramatic environments.
 Aspect Architecture

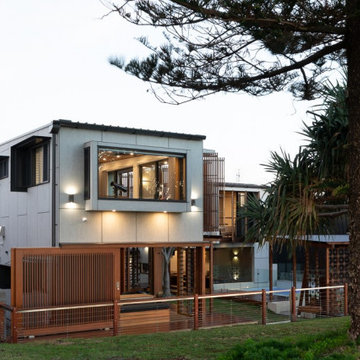
Exempel på ett litet maritimt grått hus, med tre eller fler plan, fiberplattor i betong, halvvalmat sadeltak och tak i metall
 Sanahuja & Partners
Jacobo Molina

Bild på ett litet vintage vitt hus, med två våningar, stuckatur och halvvalmat sadeltak
Bild på ett litet vintage vitt hus, med två våningar, stuckatur och halvvalmat sadeltak

 Tiny Barns
Spring Creek homes are a popular regional Victoria design. They are modular and fully customisable. You can buy the plans, Kits, build to lock up or fully fitted out.

 CORDONY
Refreshed throughout to display its classical Federation features, the home showcases multiple sundrenched living areas and charismatic wraparound gardens; innately warm and inviting.
-Crisply painted inside and out, brand-new carpeting
-Formal lounge with decorative fireplace, linked dining room
-Large separate family and dining room at the rear bathed in sunlight through walls of glass
-Expansive level backyard planted with mature flowering trees
-Leaded timber windows, high ornate ceilings throughout

 Danmar Homes
Bild på ett litet vintage flerfärgat hus, med allt i ett plan, tegel, halvvalmat sadeltak och tak i metall
 STUDIO-B.a.d ARCHITECTS
A R C H I T E C T U R E T H R O U G H C O M M U N I T Y D R I V E N E N A G A G E M EN T
October books was formed in 1977 in Portswood High street, Southampton. It is a non fro profit co-operative radical neighborhood independent book shop. The shop itself is independent from any political organization, and looks to promote a fair and equal society.
The book shop was featured in an article in the Guardian in June 2014, with Own Hatherley discussing “How the spirit of revolution lives on in radical bookshops “ and how it only survived that year, due to local financial contribution’s.
In January 2018 the collective decided it was time to free itself from the large rental being paid to its land lord at the time and planned for a brighter future. The co-operative then entered into a collaborative consortium with a local homeless charity ‘The Society of St James’ with a view to purchasing their own building, a former Natwest Bank. To do this they had to raise £300,000 of community funds, selling loan stock and crowd funding. By April 2018 this had been surpassed, with incredible community passion and engagement. The bank was purchased in April 2018 and Studio B.a.d where appointed to undertake a feasibility study and planning application to re imagine not only the book shop of the future, but the future of the high street!
The existing bank fronts the high street in Porstwood Southampton and the key proposal was to convert the ground floor to the new book shop and community space. The first and second floors are residential units for the homeless charity ‘The Society of St James’ .
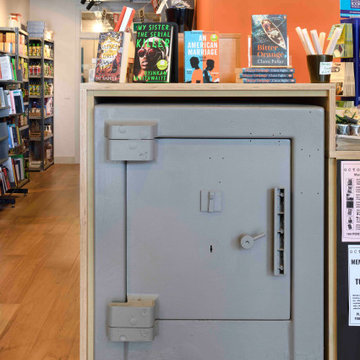
The design strategy has been to create a very simple forensic and sympathetic review of the existing former bank building. The street elevation at ground level has some key Neo Classical features that give opportunities for this to be cleaned to give a simple face to the high street. We also reused the existing concrete and steel bank vault, which now acts as the book shop stock collection and the existing cash machine steel vault is now encapsulated within the shop counter.
One of the key moves for the rear of the ground floor, has been to look at creating a street, that stitches together the various activities that will take place. Our proposal was to develop a community street, that threads through the center of the ground floor.
The concept has been conceived around social interaction, so that everyone within the community, regardless of the activities: reading, writing, talking, working, creating, interacting, resting, can feel part of the community spirit within the welcoming space’s of the street.
The book shop opened in Nov 2018, with a human chain organized to moves thousands of books from the old to new shop along the high street on a Sunday morning with 200 people, the story went viral in national and international media, featuring in both the Guardian and New York Times.
WEB LINKS
https://www.theguardian.com/uk-news/2018/oct/29/southampton-bookshop-october-books-enlists-human-chain-to-move-to-new-store
https://www.bbc.co.uk/news/uk-england-hampshire-46020559
https://www.washingtonpost.com/lifestyle/2018/10/30/tiny-bookstore-had-relocate-hundreds-formed-human-chain-move-its-books/?utm_term=.f6df0171de8f
https://www.huffingtonpost.co.uk/entry/human-chain-southampton-october-books_n_5bd83fcce4b0dee6eecdd3fb

 MBB Massivhäuser für Berlin-Brandenburg GmbH Town
Der Bungalow für die kleine Familie – Übersichtlich und variabel
Schlicht und Elegant.
Exempel på ett litet modernt vitt hus, med allt i ett plan, stuckatur, halvvalmat sadeltak och tak med takplattor
Exempel på ett litet modernt vitt hus, med allt i ett plan, stuckatur, halvvalmat sadeltak och tak med takplattor

 Verity & Beverley Ltd
Coach House refurbishment, with new oak framed garage with new tiled roof.

Inspiration för små lantliga beige hus, med två våningar, halvvalmat sadeltak och tak med takplattor
Inspiration för små lantliga beige hus, med två våningar, halvvalmat sadeltak och tak med takplattor

 Inside Story Photography
Tracey Bloxham, Inside Story Photography
Idéer för ett litet modernt beige hus, med allt i ett plan, halvvalmat sadeltak och tak i shingel
Idéer för ett litet modernt beige hus, med allt i ett plan, halvvalmat sadeltak och tak i shingel

 alsoCAN Architects
A balcony for sea views, a cranked addition in black and white, showing off the brick gable end and tiled roof of the retained Heritage brick house.
Photo by David Beynon
Builder - Citywide Building Services
 Aspect Architecture
Idéer för att renovera ett litet maritimt grått hus, med tre eller fler plan, fiberplattor i betong, halvvalmat sadeltak och tak i metall

 Carole's Interiors / Photographie
Carole Sertillanges

Inspiration för små klassiska gula hus, med två våningar, stuckatur och halvvalmat sadeltak
Inspiration för små klassiska gula hus, med två våningar, stuckatur och halvvalmat sadeltak
 Kace Design

Large glass windows are installed to maximize natural lightings to the interiors as well as to open up the interiors to dialogue with the exterior landscape.
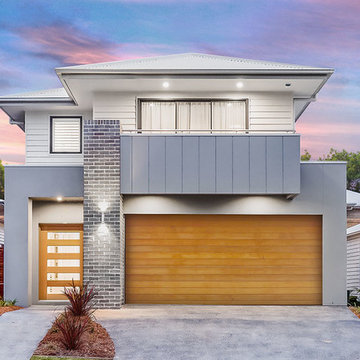
 Adenbrook Homes
Bild på ett litet funkis grått hus, med två våningar, blandad fasad och halvvalmat sadeltak

 BUCHER | HÜTTINGER - ARCHITEKTUR INNEN ARCHITEKTUR
BUCHER | HÜTTINGER - ARCHITEKTUR INNEN ARCHITEKTUR - Passivhaus + Plusenergiehaus in der Metropolregion Nürnberg - Fürth - Erlangen - Bamberg - Bayreuth - Forchheim - Amberg - Neumarkt

 Paul Di Stefano Design
www.pauldistefanodesign.com
Inspiration för små maritima vita hus, med allt i ett plan, halvvalmat sadeltak och tak i metall
Inspiration för små maritima vita hus, med allt i ett plan, halvvalmat sadeltak och tak i metall
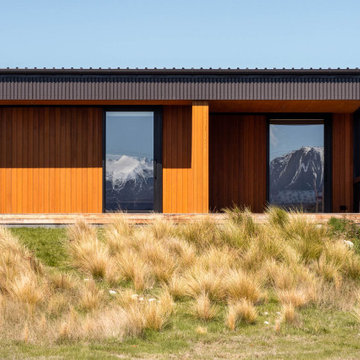 Chaney & Norman Architects
A Family Retreat in the Mackenzie Basin
On a 40-acre site above the Ōhau Canal, this home creates space for a family of four to hunker down together and tune out from the demands of everyday life. With vast skies and the Ben Ōhau mountains as a backdrop, it offers both refuge and connection — a place to slow down and share time as a family.
The design embraces simplicity of form, fostering relaxed living and easy-going functionality. Behind this calm, however, lies a carefully engineered response to the Mackenzie Basin’s extremes: winds exceeding 200km/h, heavy snowfall, and scorching summer heat.
Durability, resilience, and comfort were at the heart of every decision. Structural Insulated Panels (SIPs) provide both rigidity and thermal performance, paired with airtight detailing to maintain a healthy and comfortable interior throughout the seasons. Collaborating closely with engineers and suppliers, the structure, cladding, and glazing were all finely tuned to withstand the harsh conditions.
A bold yet simple material palette was chosen with longevity in mind, anticipating that the house will weather gracefully and settle into its landscape over time. The result is a retreat that holds strong against the elements, while offering its family a warm, enduring home — deeply grounded in one of Aotearoa’s most dramatic environments.
1