
416 foton på litet hus, med metallfasad
Sortera efter:
Budget
Sortera efter:Populärt i dag
1 - 20 av 416 foton
Artikel 1 av 4
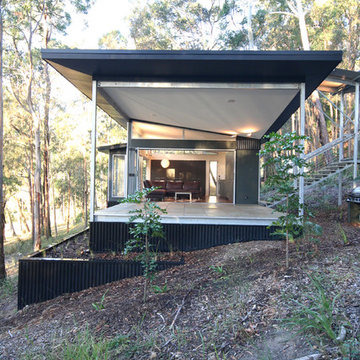
 Sandberg Schoffel Architects
This house is a simple elegant structure - more permanent camping than significant imposition. The external deck with inverted hip roof extends the interior living spaces.
Photo; Guy Allenby

 New Zealand Certified Builders Association
This sleek, pavilion-style building contains a trove of high-end features packed into 73m2.
Idéer för små maritima svarta hus, med allt i ett plan, metallfasad och tak i metall
Idéer för små maritima svarta hus, med allt i ett plan, metallfasad och tak i metall
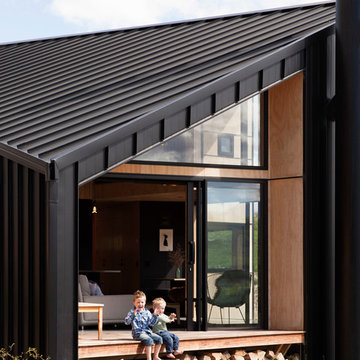
 Anna-Marie Chin Architects Ltd
David Straight
Idéer för små funkis svarta hus, med två våningar, metallfasad och sadeltak
Idéer för små funkis svarta hus, med två våningar, metallfasad och sadeltak
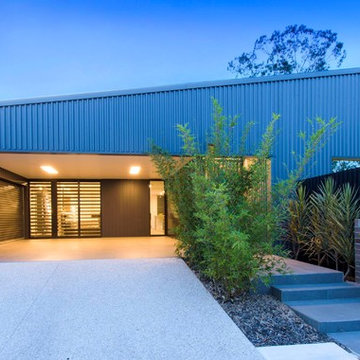
 Civic Steel Homes
The tiled carport allows for an extention of the entertaining area when required.
Idéer för att renovera ett litet grått hus, med allt i ett plan, metallfasad och platt tak
Idéer för att renovera ett litet grått hus, med allt i ett plan, metallfasad och platt tak
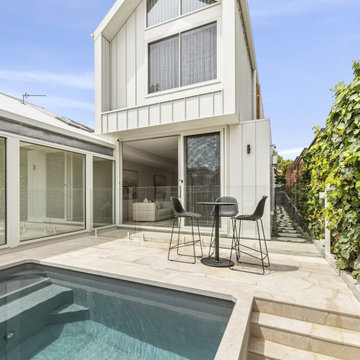
 Charles Maccora Design
Inspiration för ett litet funkis vitt hus, med två våningar, metallfasad, sadeltak och tak i metall
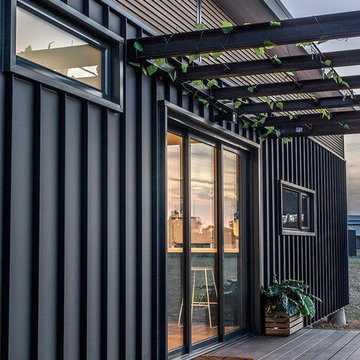
 JMB Modular Buildings
Foto på ett litet funkis svart hus, med allt i ett plan, metallfasad och tak i metall
 Quin Wyatt Building Designer
Peter Heffernen
Idéer för ett litet modernt grått hus, med allt i ett plan, metallfasad, sadeltak och tak i metall
Idéer för ett litet modernt grått hus, med allt i ett plan, metallfasad, sadeltak och tak i metall
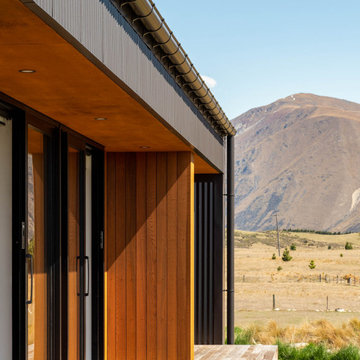
 Chaney & Norman Architects
A Family Retreat in the Mackenzie Basin
On a 40-acre site above the Ōhau Canal, this home creates space for a family of four to hunker down together and tune out from the demands of everyday life. With vast skies and the Ben Ōhau mountains as a backdrop, it offers both refuge and connection — a place to slow down and share time as a family.
The design embraces simplicity of form, fostering relaxed living and easy-going functionality. Behind this calm, however, lies a carefully engineered response to the Mackenzie Basin’s extremes: winds exceeding 200km/h, heavy snowfall, and scorching summer heat.
Durability, resilience, and comfort were at the heart of every decision. Structural Insulated Panels (SIPs) provide both rigidity and thermal performance, paired with airtight detailing to maintain a healthy and comfortable interior throughout the seasons. Collaborating closely with engineers and suppliers, the structure, cladding, and glazing were all finely tuned to withstand the harsh conditions.
A bold yet simple material palette was chosen with longevity in mind, anticipating that the house will weather gracefully and settle into its landscape over time. The result is a retreat that holds strong against the elements, while offering its family a warm, enduring home — deeply grounded in one of Aotearoa’s most dramatic environments.
 Atelier Chen Hung

The punctured void in the massing sets up a framed view of the landscape for the garden and the existing house. The dwelling is deliberately made to open up the Northern facade on to the natural settings of Kedron Brook creek reserve. Photography by Alicia Taylor
 Wright & Gray: Architects Ltd.
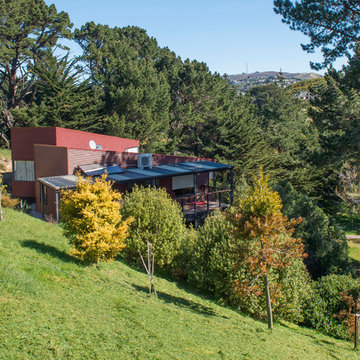
Idéer för ett litet modernt rött hus, med allt i ett plan, metallfasad och platt tak

Inspiration för små industriella grå hus i flera nivåer, med metallfasad, platt tak och tak i metall
 Katana Builders
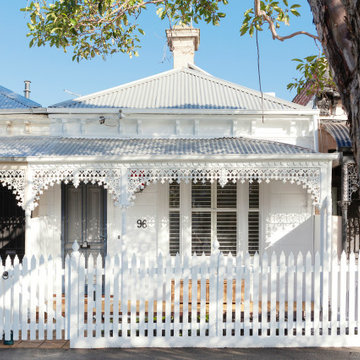
Townhouse renovation
Idéer för små vintage vita radhus, med två våningar, metallfasad, valmat tak och tak i metall
Idéer för små vintage vita radhus, med två våningar, metallfasad, valmat tak och tak i metall
 Rebecca Naughtin Architect
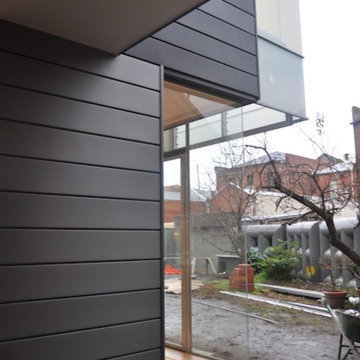
During Construction
Idéer för ett litet modernt svart hus, med två våningar, metallfasad och platt tak
Idéer för ett litet modernt svart hus, med två våningar, metallfasad och platt tak
 User
UserRichard Chivers www.richard chivers photography

A project in Chichester city centre to extend and improve the living and bedroom space of an end of terrace home in the conservation area.
The attic conversion has been upgraded creating a master bedroom with ensuite bathroom. A new kitchen is housed inside the single storey extension, with zinc cladding and responsive skylights
The brick and flint boundary wall has been sensitively restored and enhances the contemporary feel of the extension.
 TS4 Living
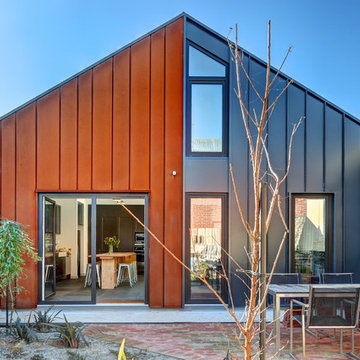
The Corten Steel contrasts the Maxline 340 profile both in form and colour with windows balanced to enhance the overall effect and provide ample Southern light into the family area and basement below.
Designed by Paul Hendy MDIA, TS4 Living, Adelaide, SA
Photography by Shane Harris, Arch Imagery
 User
UserRichard Gooding Photography

This townhouse sits within Chichester's city walls and conservation area. Its is a semi detached 5 storey home, previously converted from office space back to a home with a poor quality extension.
We designed a new extension with zinc cladding which reduces the existing footprint but created a more useable and beautiful living / dining space. Using the full width of the property establishes a true relationship with the outdoor space.
A top to toe refurbishment rediscovers this home's identity; the original cornicing has been restored and wood bannister French polished.
A structural glass roof in the kitchen allows natural light to flood the basement and skylights introduces more natural light to the loft space.
 Entanglements

'Pebbles' laser cut screening and framing by Entanglements metal art. Decorative balustrade creating privacy from neighbors
Idéer för ett litet modernt brunt hus, med två våningar och metallfasad
Idéer för ett litet modernt brunt hus, med två våningar och metallfasad
 Sandy Anghie Architect

An extension and renovation to a timber bungalow built in the early 1900s in Shenton Park, Western Australia.
Budget $300,000 to $500,000.
The original house is characteristic of the suburb in which it is located, developed during the period 1900 to 1939. A Precinct Policy guides development, to preserve and enhance the established neighbourhood character of Shenton Park.
With south facing rear, one of the key aspects of the design was to separate the new living / kitchen space from the original house with a courtyard - to allow northern light to the main living spaces. The courtyard also provides cross ventilation and a great connection with the garden. This is a huge change from the original south facing kitchen and meals, which was not only very small, but quite dark and gloomy.
Another key design element was to increase the connection with the garden. Despite the beautiful backyard and leafy suburb, the original house was completely cut off from the garden. Now you can see the backyard the moment you step in the front door, and the courtyard breaks the journey as you move through the central corridor of the home to the new kitchen and living area. The entire interior of the home is light and bright.
The rear elevation is contemporary, and provides a definite contrast to the original house, but doesn't feel out of place. There is a connection in the architecture between the old and new - for example, in the scale, in the materials, in the pitch of the roof.

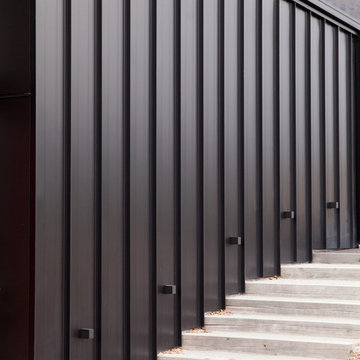 Anna-Marie Chin Architects Ltd
David Straight
Bild på ett litet funkis svart hus, med två våningar, metallfasad och sadeltak
Bild på ett litet funkis svart hus, med två våningar, metallfasad och sadeltak
 Nic Owen Architects
Christine Francis
Inspiration för ett litet funkis svart hus, med två våningar, metallfasad och sadeltak
Inspiration för ett litet funkis svart hus, med två våningar, metallfasad och sadeltak
1