
585 foton på litet orange, svart hus
Sortera efter:
Budget
Sortera efter:Populärt i dag
1 - 20 av 585 foton
Artikel 1 av 4

 steelehouse
Sharp House Rear Yard View
Idéer för små funkis flerfärgade hus, med allt i ett plan, tegel, pulpettak och tak i metall
Idéer för små funkis flerfärgade hus, med allt i ett plan, tegel, pulpettak och tak i metall
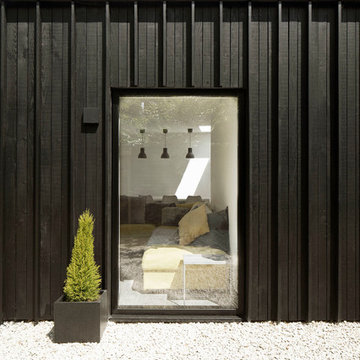
 Paul Cashin Architects
Photography by Richard Chivers https://www.rchivers.co.uk/
Marshall House is an extension to a Grade II listed dwelling in the village of Twyford, near Winchester, Hampshire. The original house dates from the 17th Century, although it had been remodelled and extended during the late 18th Century.
The clients contacted us to explore the potential to extend their home in order to suit their growing family and active lifestyle. Due to the constraints of living in a listed building, they were unsure as to what development possibilities were available. The brief was to replace an existing lean-to and 20th century conservatory with a new extension in a modern, contemporary approach. The design was developed in close consultation with the local authority as well as their historic environment department, in order to respect the existing property and work to achieve a positive planning outcome.
Like many older buildings, the dwelling had been adjusted here and there, and updated at numerous points over time. The interior of the existing property has a charm and a character - in part down to the age of the property, various bits of work over time and the wear and tear of the collective history of its past occupants. These spaces are dark, dimly lit and cosy. They have low ceilings, small windows, little cubby holes and odd corners. Walls are not parallel or perpendicular, there are steps up and down and places where you must watch not to bang your head.
The extension is accessed via a small link portion that provides a clear distinction between the old and new structures. The initial concept is centred on the idea of contrasts. The link aims to have the effect of walking through a portal into a seemingly different dwelling, that is modern, bright, light and airy with clean lines and white walls. However, complementary aspects are also incorporated, such as the strategic placement of windows and roof lights in order to cast light over walls and corners to create little nooks and private views. The overall form of the extension is informed by the awkward shape and uses of the site, resulting in the walls not being parallel in plan and splaying out at different irregular angles.
Externally, timber larch cladding is used as the primary material. This is painted black with a heavy duty barn paint, that is both long lasting and cost effective. The black finish of the extension contrasts with the white painted brickwork at the rear and side of the original house. The external colour palette of both structures is in opposition to the reality of the interior spaces. Although timber cladding is a fairly standard, commonplace material, visual depth and distinction has been created through the articulation of the boards. The inclusion of timber fins changes the way shadows are cast across the external surface during the day. Whilst at night, these are illuminated by external lighting.
A secondary entrance to the house is provided through a concealed door that is finished to match the profile of the cladding. This opens to a boot/utility room, from which a new shower room can be accessed, before proceeding to the new open plan living space and dining area.


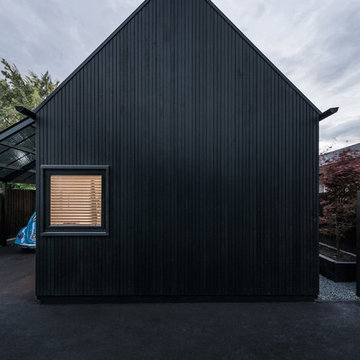
 CoLab Architecture
Stephen Goodenough
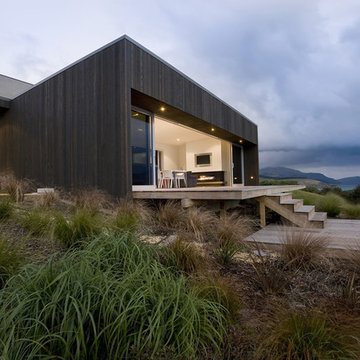
Idéer för små funkis svarta trähus, med allt i ett plan och sadeltak
Idéer för små funkis svarta trähus, med allt i ett plan och sadeltak

 R2 Studio Architects
The new front extension is housing utility room, home office and a boot room. New Velfac windows were installed throughout the house.
Photo: Frederik Rissom
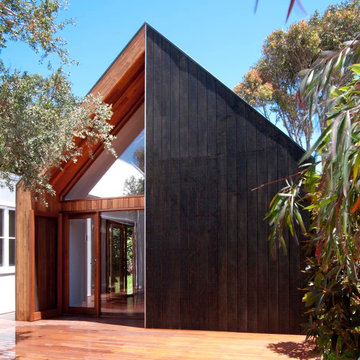
 Auhaus Architecture
View into guest pavilion
Photography: Auhaus Architecture
Inspiration för små moderna trähus, med allt i ett plan och sadeltak
Inspiration för små moderna trähus, med allt i ett plan och sadeltak

 Tiny House Company
A freshly planted garden is now starting to take off. By the end of summer the house should feel properly integrated into the existing site and garden.
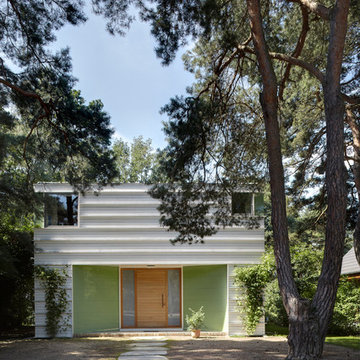
 archibaldbüro Katrin Oggesen
Fotograf: Constantin Meyer | Solarlux
Liebenswertes Holzhaus am Schwielowsee
Komplett aus Holz & Holzwerkstoffen gebaut.
Inspiration för ett litet funkis vitt trähus, med två våningar och platt tak
Inspiration för ett litet funkis vitt trähus, med två våningar och platt tak
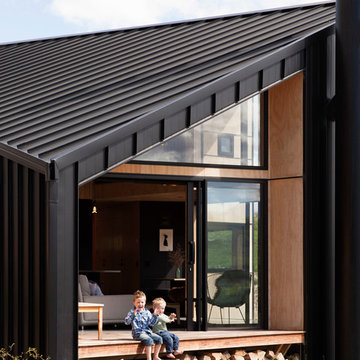
 Anna-Marie Chin Architects Ltd
David Straight
Idéer för små funkis svarta hus, med två våningar, metallfasad och sadeltak
Idéer för små funkis svarta hus, med två våningar, metallfasad och sadeltak

 Möhring Architekten
Architektur: Möhring Architekten
Fotos: Stefan Melchior
Inspiration för små moderna röda hus, med sadeltak, två våningar och blandad fasad
Inspiration för små moderna röda hus, med sadeltak, två våningar och blandad fasad

 RUSTICASA
© Rusticasa
Bild på ett litet orientaliskt flerfärgat hus, med allt i ett plan, platt tak och levande tak
Bild på ett litet orientaliskt flerfärgat hus, med allt i ett plan, platt tak och levande tak


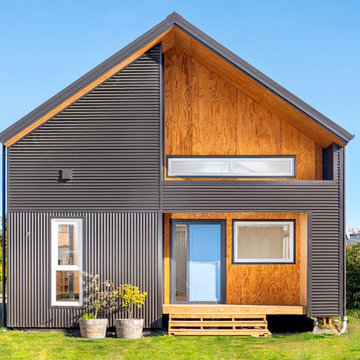
 Architecta Ltd
Front facade (corrugated iron cladding and plywood)
Inspiration för små moderna grå hus, med två våningar och sadeltak
Inspiration för små moderna grå hus, med två våningar och sadeltak

 KTB Architecture

Idéer för små industriella beige radhus, med tegel, sadeltak och tak i mixade material


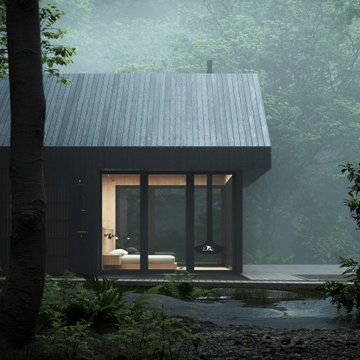
 Alki Design
Bow Cabin, nestled in the enchanting forests of Washington State, stands as an architecturally refined retreat designed for a seamless integration with nature. Embracing a timeless gable form encased with charred timber, the cabin pays homage to traditional craftsmanship while offering a contemporary aesthetic that harmonizes with the surrounding forest. The indoor suspended fireplace and outdoor shower accentuate the connection with nature, creating an immersive experience. Warm timber interiors, sustainably sourced, contribute to Bow Cabin's cozy and inviting atmosphere, making it a haven for relaxation and contemplation in the heart of the forest.
Bow Cabin is not just a retreat; it's a statement of sustainable elegance. Beyond its captivating design, the cabin embraces environmentally conscious choices, from locally sourced materials to the charred timber cladding's low-maintenance durability. This thoughtfully crafted sanctuary embodies the essence of simplicity, sustainability, and serenity, offering an unparalleled living experience in the midst of Washington State's life giving forest.
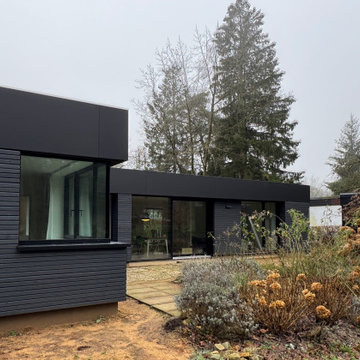
 Sieckmann Walther Architekten
Modern inredning av ett litet svart trähus, med allt i ett plan, platt tak och tak i metall

 Ecotectural Home Builders Limited
Design and Build in Tasman, Motueka. These clients wanted to build a home they could easily disconnect and transport to a new location once sea levels start rising.
 KTB Architecture
Idéer för små industriella beige radhus, med tegel, sadeltak och tak i mixade material
 CoLab Architecture
Stephen Goodenough
Bild på ett litet funkis svart trähus, med två våningar och platt tak
Bild på ett litet funkis svart trähus, med två våningar och platt tak
1