
1 410 foton på litet blått, vitt hus
Sortera efter:
Budget
Sortera efter:Populärt i dag
1 - 20 av 1 410 foton
Artikel 1 av 4
 Anna Cottee Designs


The front of the property which was previously unrendered, had no garden and no street appeal.
Inspiration för ett litet vintage grått betonghus, med tre eller fler plan och sadeltak
Inspiration för ett litet vintage grått betonghus, med tre eller fler plan och sadeltak
 steelehouse

Sharp House Rear Yard View
Idéer för små funkis flerfärgade hus, med allt i ett plan, tegel, pulpettak och tak i metall
Idéer för små funkis flerfärgade hus, med allt i ett plan, tegel, pulpettak och tak i metall
 O'Keeffe Architects
Gareth Byrne
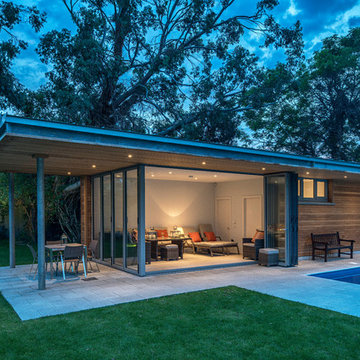
Inredning av ett modernt litet trähus, med allt i ett plan och platt tak
Inredning av ett modernt litet trähus, med allt i ett plan och platt tak
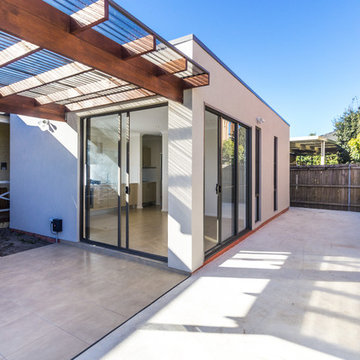
 RESCON Builders

Square modernist design, clean lines with feature hardwood pergola structure and tiled entertainment area.
Idéer för att renovera ett litet funkis vitt hus, med allt i ett plan och fiberplattor i betong
Idéer för att renovera ett litet funkis vitt hus, med allt i ett plan och fiberplattor i betong
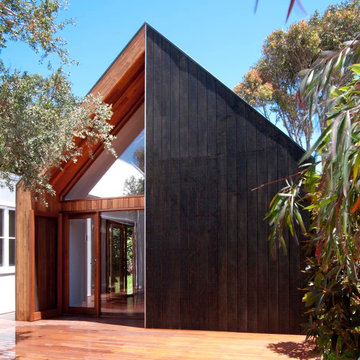
 Auhaus Architecture
View into guest pavilion
Photography: Auhaus Architecture
Inspiration för små moderna trähus, med allt i ett plan och sadeltak
Inspiration för små moderna trähus, med allt i ett plan och sadeltak

 ÁBATON
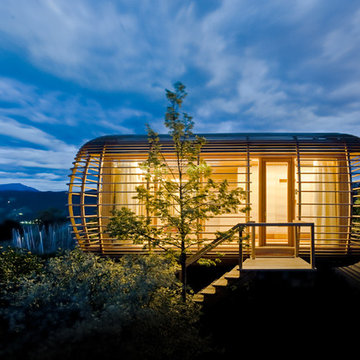
ÁBATON's Portable Home ÁPH80 project, developed as a dwelling ideal for 2 people, easily transported by road and ready to be placed almost anywhere. Photo: Juan Baraja
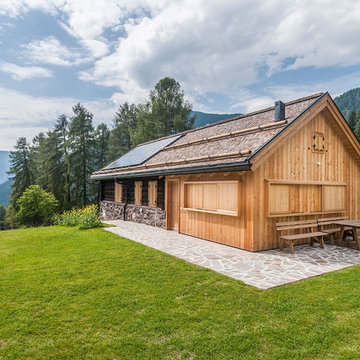
 Luca Donazzolo architetto
Rivestimenti e serramenti in legno di larice naturale. Manto di copertura in scandole di legno, lattoneria in alluminio nero. Pavimentazione esterna in piastre di porfido "incertum". Foto: Daniele Rodorigo
 Optimise Home
Donal Murphy
Foto på ett litet funkis flerfärgat hus, med allt i ett plan och blandad fasad
Foto på ett litet funkis flerfärgat hus, med allt i ett plan och blandad fasad

 The Designory
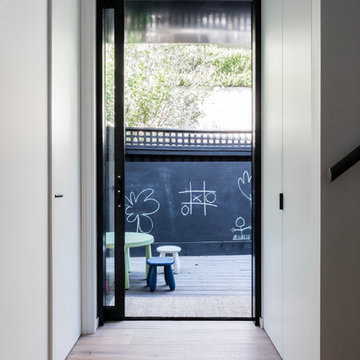
The Rose Bay house is a fully realised example of design collaboration at it’s best. This custom, pre-fabricated home was architecturally designed by Pleysier Perkins and constructed by PreBuilt in their Melbourne factory before being transported by truck to it’s final resting place in the leafy Eastern beachside suburbs of Sydney. The Designory team worked closely with the clients to refine the specifications for all of the finishes and interiors throughout the expansive new home. With a brief for a “luxe coastal meets city” aesthetic, dark timber stains were mixed with white washed timbers, sandy natural stones and layers of tonal colour. Feature elements such as pendant and wall lighting were used to create areas of drama within the home, along with beautiful handle detail, wallpaper selections and sheer, textural window treatments. All of the selections had function at their core with family friendliness paramount – from hardwearing joinery finishes and tactile porcelain tiles through to comfort led seating choices. With stunning greenery and landscaped areas cleverly designed by the team at Secret Gardens, and custom artworks by the owners talented friends and family, it was the perfect background for beautiful and tactile decorating elements including rugs, furniture, soft furnishings and accessories.
CREDITS:
Interiors : Larissa Raywood
Builder: PreBuilt Australia
Architecture: Pleskier Perkins
Photography: Tom Ferguson

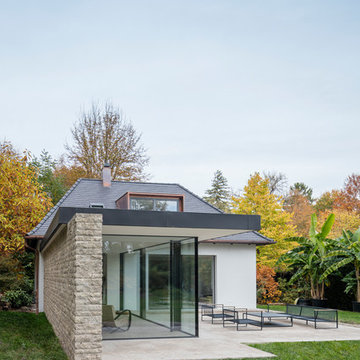
 Unterlandstättner Architekten

Idéer för ett litet modernt vitt hus, med allt i ett plan, blandad fasad och tak med takplattor
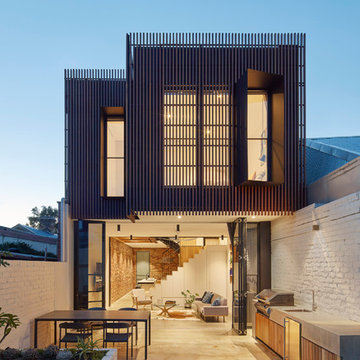
 MMAD Architecture
The timber clad rear facade glows as night creating a play of light and shadow against the ground and boundary walls.
Image by: Jack Lovel Photography
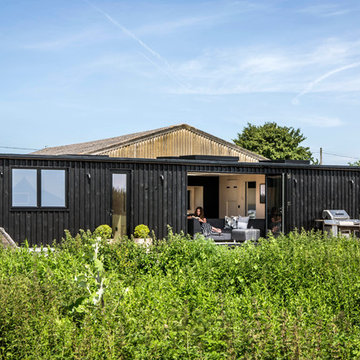
 User
UserLucy Walters Photography
Idéer för ett litet minimalistiskt svart hus, med allt i ett plan och platt tak
Idéer för ett litet minimalistiskt svart hus, med allt i ett plan och platt tak

 STEINER Art & Design
Günter Standl
Inredning av ett rustikt litet beige trähus, med allt i ett plan och sadeltak
Inredning av ett rustikt litet beige trähus, med allt i ett plan och sadeltak
 User
UserOld meets new in our colourful design for this original worker’s cottage. Our clients were extending the cottage and engaged us before the build to perfect their interior design. We focused on every interior detail, from colours to finishes, fixtures, lighting and joinery design.
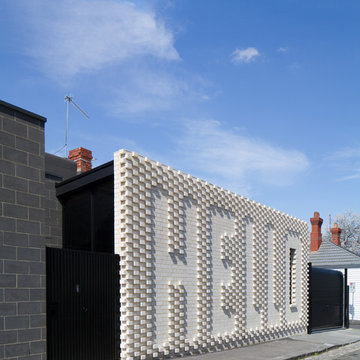
 OOF! Architecture
Street view to black vertical timber screened entry gate | Photo: Nic Granleese
Inspiration för ett litet funkis vitt hus, med allt i ett plan, tegel och platt tak
Inspiration för ett litet funkis vitt hus, med allt i ett plan, tegel och platt tak



1