
12 foton på hus, med blandad fasad och tak i mixade material
Sortera efter:
Budget
Sortera efter:Populärt i dag
1 - 12 av 12 foton
Artikel 1 av 4

 RIVA ARCHITECTES
Inspiration för stora moderna svarta radhus, med blandad fasad, platt tak och tak i mixade material

 In Ex Design
Idéer för att renovera ett mellanstort funkis beige flerfamiljshus, med blandad fasad, platt tak och tak i mixade material
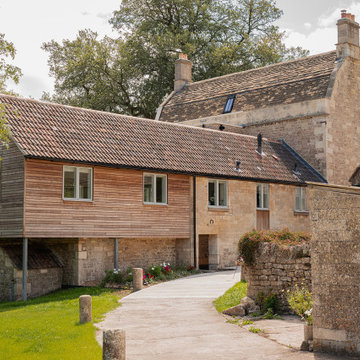
 Hetreed Ross Architects
Jamie’s Farm helps to transform the lives of disadvantaged young people through therapeutic residential farm stays. Holiday lets at weekends to help fund their charitable work. We were appointed to help our client realise an ambitious project to convert and extend their new 200-acre, 17th Century, Grade 2 Listed farmstead close to Bath.
A hard-fought planning and listed building consent was achieved for this beautiful, listed 17th Century farmhouse and outbuildings in Lower Shockerwick in an Area of Outstanding Natural Beauty and Green Belt on the outskirts of Bath. Proposals included a change of use, extensions to the listed farmhouse, extensive repairs and restoration work and conversion of a wagon shed to offices We won these consents at a planning committee hearing with unanimous approval.
In addition, we gained planning and listed building approval for conversion to residential of an adjoining threshing barn, to enable its swift sale. This was aided by an historic consent that we had to prove had been enabled by drainage works, smoothing the way for consent for an updated conversion. We have subsequently been appointed by the new owners to help them realise the project.
There were many challenges to the main farm works, including the discovery that the timber in the building was riddled with death watch beetle, resulting in significant repairs to timber structures being required, the main roof had to be rebuilt entirely. The lower ground floor cellars were home to several rare species of bat, so significant protection and mitigations works were required. Extending the farmhouse also required some ingenuity, Jamie’s Farm required a very large kitchen/dining area for communal cooking and eating, a steep site and no land adjacent to the raised existing kitchen meant lead us to propose a 1st floor extension carefully oversailing an ancient washroom/kitchen and bread oven which now nestles beneath the new building.

 Daniel Hartmann - architecte ets, MBA
Bâtiment de 6 classes.
La façade SUD et la Façade OUEST se caractérisent par une façade climatique, soit une façade a double peau dont la face extérieure est un vitrage et la face intérieure une structure bois, assurant ainsi une température constante au bâtiment.

 Ulisse Albiati
Committente: Studio Immobiliare GR Firenze. Ripresa fotografica: impiego obiettivo 24mm su pieno formato; macchina su treppiedi con allineamento ortogonale dell'inquadratura; impiego luce naturale esistente. Post-produzione: aggiustamenti base immagine; fusione manuale di livelli con differente esposizione per produrre un'immagine ad alto intervallo dinamico ma realistica; rimozione elementi di disturbo. Obiettivo commerciale: realizzazione fotografie di complemento ad annunci su siti web agenzia immobiliare; pubblicità su social network; pubblicità a stampa (principalmente volantini e pieghevoli).
 In Ex Design
Exempel på ett mellanstort modernt beige flerfamiljshus, med blandad fasad, platt tak och tak i mixade material
 RIVA ARCHITECTES
Modern inredning av ett stort svart hus, med blandad fasad, platt tak och tak i mixade material
 RIVA ARCHITECTES
Exempel på ett stort modernt svart hus, med blandad fasad, platt tak och tak i mixade material
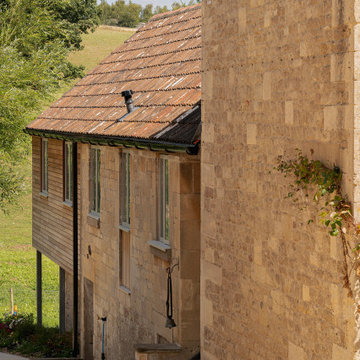 Hetreed Ross Architects
Jamie’s Farm helps to transform the lives of disadvantaged young people through therapeutic residential farm stays. Holiday lets at weekends to help fund their charitable work. We were appointed to help our client realise an ambitious project to convert and extend their new 200-acre, 17th Century, Grade 2 Listed farmstead close to Bath.
A hard-fought planning and listed building consent was achieved for this beautiful, listed 17th Century farmhouse and outbuildings in Lower Shockerwick in an Area of Outstanding Natural Beauty and Green Belt on the outskirts of Bath. Proposals included a change of use, extensions to the listed farmhouse, extensive repairs and restoration work and conversion of a wagon shed to offices We won these consents at a planning committee hearing with unanimous approval.
In addition, we gained planning and listed building approval for conversion to residential of an adjoining threshing barn, to enable its swift sale. This was aided by an historic consent that we had to prove had been enabled by drainage works, smoothing the way for consent for an updated conversion. We have subsequently been appointed by the new owners to help them realise the project.
There were many challenges to the main farm works, including the discovery that the timber in the building was riddled with death watch beetle, resulting in significant repairs to timber structures being required, the main roof had to be rebuilt entirely. The lower ground floor cellars were home to several rare species of bat, so significant protection and mitigations works were required. Extending the farmhouse also required some ingenuity, Jamie’s Farm required a very large kitchen/dining area for communal cooking and eating, a steep site and no land adjacent to the raised existing kitchen meant lead us to propose a 1st floor extension carefully oversailing an ancient washroom/kitchen and bread oven which now nestles beneath the new building.
 In Ex Design
Inspiration för ett mellanstort funkis beige flerfamiljshus, med blandad fasad, platt tak och tak i mixade material
 Daniel Hartmann - architecte ets, MBA
Bâtiment de 6 classes
Bild på ett stort funkis vitt lägenhet, med blandad fasad, platt tak och tak i mixade material
Bild på ett stort funkis vitt lägenhet, med blandad fasad, platt tak och tak i mixade material
 RIVA ARCHITECTES
Inredning av ett modernt stort svart hus, med blandad fasad, platt tak och tak i mixade material
1