
74 foton på hus, med tak i mixade material
Sortera efter:
Budget
Sortera efter:Populärt i dag
1 - 20 av 74 foton
Artikel 1 av 3
 Tollgard Design Group

The solid stone bricks creates a texture to part of the facade and is in some places used cleverly to hide windows.
Idéer för ett mycket stort modernt beige hus, med platt tak och tak i mixade material
Idéer för ett mycket stort modernt beige hus, med platt tak och tak i mixade material
 Matthew Giles Architects

Rear garden view of ground floor / basement extension
Inspiration för stora moderna gula flerfamiljshus, med tegel, sadeltak och tak i mixade material
Inspiration för stora moderna gula flerfamiljshus, med tegel, sadeltak och tak i mixade material
 Integral Smarthome Ltd

in this picture you can see a high level IP CCTV camera and an IP Integrated motion and lux sensor. these are both used for accurate motion detection with tripwire detection set up on the camera which gives less false alarms than standard motion detection. Accuracy is enhanced with the use of the standalone motion sensor. the lux sensor is used to lower and raise the blinds based on sun position and temperature.

 Cohanim Architecture

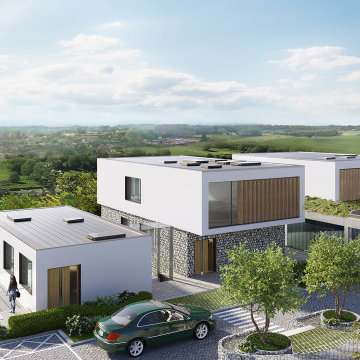
Our team was tasked to produce a truly unique proposal which worked with an extreme slope over this .5 acre site. We unlocked the value of the land by making the development feasible – as unusual challenge considering the preparatory works involved and required. Our solution presents 3-storey, 4-storey and 5-storey townhouses to the rear, though these appear as normal 1-storey and 2-storey properties from the front elevation. The properties gradually step down with the access road slope.
Many ingenious solutions were sought and successfully found, through axis development, louvre systems for privacy and amenity, materiality in relation to context and structurally in relation to the challenging site.
Materiality was derived from the historic use of the site – a chalk quarry – thus flint and stone are predominant and drive the vision forward, ensuring that the proposal fits into its surroundings, yet is able to provide high quality contemporary living standards.
Our proposal provides 6 new-build dwellings in a location with measurable recorded housing demand, inside the settlement boundary, on a challenging brownfield site.
 Simpson & Voyle


This residence, with its traditional architecture, features sash windows adorned with delicate flower boxes, bringing a burst of life and color to the exterior. The white decorative cornicing around the windows and the entrance adds a touch of refinement and character to the building.
A prominent white doorway, with its ornate arch and stately black door, invites residents and visitors alike into the warmth of the home. The well-kept path leading to the entrance suggests a welcoming and cared-for residence, a theme that likely extends to the interior's design and ambiance.
The wrought-iron railing that lines the front of the property adds both security and aesthetic appeal, with its design complementing the historic vibe of the house. Mature trees and greenery peeking from the sides contribute to the property's curb appeal, adding a touch of nature's beauty to the urban setting.
This townhouse is not only a living space but a piece of the neighborhood's tapestry, reflecting the area's history and charm. It's the type of property that captures the imagination and invites stories of its past and its future
 Hatterwan Architects
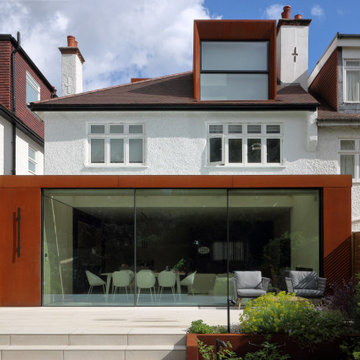
Full width ground floor rear extension clad in corten steel with full-width full-height slim frame glass sliding doors. Rear dormer with bespoke motorised glass sash window also clad in corten steel.
 plan-id | Cibelle de Pádua

01-Studie eines Bürogebäudes mit unterschiedlichen räumlichen Nutzungsanforderungen
02-Entwurf des Erdgeschosses und des ersten Obergeschosses
Modern inredning av ett mycket stort brunt hus, med tegel, platt tak och tak i mixade material
Modern inredning av ett mycket stort brunt hus, med tegel, platt tak och tak i mixade material
 Ateliers YOMA

Le projet de construction de cette maison individuelle se déploie sur plusieurs niveaux. Le niveau du garage accessible depuis le Chemin de la Salette, sera surmonté par deux niveaux d’habitation :
Le niveau bas sera traité comme une restanque, la volonté du projet est de s’insérer au mieux dans le site et proposer une continuité des restanques existantes. Ainsi le niveau bas se fond dans le terrain et s’intègre dans le paysage.
La façade sera tramée par neuf fenêtres placées régulièrement le long de la façade.
Le niveau haut est pensé épuré présentant de larges ouvertures tournées à l’Est et l’Ouest et une baie d’angle au Sud-Ouest qui amène à une terrasse. Au nord, l’entrée est accessible par un parvis lui-même accessible depuis un portillon se trouvant chemin du Canal du Val.
Le toit terrasse sera rendu accessible par l’intérieur de la maison. Un édicule cylindrique surmonté d’un skydome pour apporter de la lumière naturelle permettra de s’y rendre.
Tous les garde-corps du projet sont traités en jardinières afin que le projet s’efface dans le site. De plus, le projet sera parfaitement inséré par rapport à la topographie du terrain. Le niveau bas des chambres sera traité avec un parement en pierre naturelles équivalentes aux pierres des restanques. Un réemploi des pierres issues des terrassements sera proposé.
De manière générale, l’objectif du projet est de réduire l’impact visuel, le terrain étant bordé par deux voies. Le but est d’insérer le projet tel une restanque se fondant dans le terrain.
 Equipo Arq. Calderon

Inspiration för mellanstora moderna beige lägenheter, med platt tak och tak i mixade material
 Mortimer Photography
Idéer för ett stort klassiskt vitt radhus, med tegel, platt tak och tak i mixade material
 Aurélie Bardin Archi

Vue depuis le jardin de la façade sud de la maison
Modern inredning av ett stort svart hus, med platt tak och tak i mixade material
Modern inredning av ett stort svart hus, med platt tak och tak i mixade material

 RIVA ARCHITECTES
Inspiration för stora moderna svarta radhus, med blandad fasad, platt tak och tak i mixade material


 Cohanim Architecture
Our team was tasked to produce a truly unique proposal which worked with an extreme slope over this .5 acre site. We unlocked the value of the land by making the development feasible – as unusual challenge considering the preparatory works involved and required. Our solution presents 3-storey, 4-storey and 5-storey townhouses to the rear, though these appear as normal 1-storey and 2-storey properties from the front elevation. The properties gradually step down with the access road slope.
Many ingenious solutions were sought and successfully found, through axis development, louvre systems for privacy and amenity, materiality in relation to context and structurally in relation to the challenging site.
Materiality was derived from the historic use of the site – a chalk quarry – thus flint and stone are predominant and drive the vision forward, ensuring that the proposal fits into its surroundings, yet is able to provide high quality contemporary living standards.
Our proposal provides 6 new-build dwellings in a location with measurable recorded housing demand, inside the settlement boundary, on a challenging brownfield site.

 Eduardo Mascagni Valero
Inspiration för mellanstora moderna vita radhus, med fiberplattor i betong, platt tak och tak i mixade material

 In Ex Design
Idéer för att renovera ett mellanstort funkis beige flerfamiljshus, med blandad fasad, platt tak och tak i mixade material
 Integral Smarthome Ltd
in this picture you can see a high level IP CCTV camera and an IP Integrated motion and lux sensor. these are both used for accurate motion detection with tripwire detection set up on the camera which gives less false alarms than standard motion detection. Accuracy is enhanced with the use of the standalone motion sensor. the lux sensor is used to lower and raise the blinds based on sun position and temperature.

 DESTRUTTURANDO SRL
Tinteggiatura esterna dell'immobile con uso di piattaforma per le parti dove non è stato possibile procedere con il ponteggio.
Idéer för ett mycket stort modernt grått hus, med sadeltak och tak i mixade material
Idéer för ett mycket stort modernt grått hus, med sadeltak och tak i mixade material
1