
3 040 foton på hus, med tak i mixade material
Sortera efter:
Budget
Sortera efter:Populärt i dag
1 - 20 av 3 040 foton
Artikel 1 av 2
 Paul Cashin Architects
Photography by Richard Chivers https://www.rchivers.co.uk/
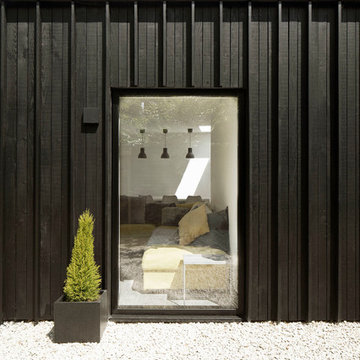

Marshall House is an extension to a Grade II listed dwelling in the village of Twyford, near Winchester, Hampshire. The original house dates from the 17th Century, although it had been remodelled and extended during the late 18th Century.
The clients contacted us to explore the potential to extend their home in order to suit their growing family and active lifestyle. Due to the constraints of living in a listed building, they were unsure as to what development possibilities were available. The brief was to replace an existing lean-to and 20th century conservatory with a new extension in a modern, contemporary approach. The design was developed in close consultation with the local authority as well as their historic environment department, in order to respect the existing property and work to achieve a positive planning outcome.
Like many older buildings, the dwelling had been adjusted here and there, and updated at numerous points over time. The interior of the existing property has a charm and a character - in part down to the age of the property, various bits of work over time and the wear and tear of the collective history of its past occupants. These spaces are dark, dimly lit and cosy. They have low ceilings, small windows, little cubby holes and odd corners. Walls are not parallel or perpendicular, there are steps up and down and places where you must watch not to bang your head.
The extension is accessed via a small link portion that provides a clear distinction between the old and new structures. The initial concept is centred on the idea of contrasts. The link aims to have the effect of walking through a portal into a seemingly different dwelling, that is modern, bright, light and airy with clean lines and white walls. However, complementary aspects are also incorporated, such as the strategic placement of windows and roof lights in order to cast light over walls and corners to create little nooks and private views. The overall form of the extension is informed by the awkward shape and uses of the site, resulting in the walls not being parallel in plan and splaying out at different irregular angles.
Externally, timber larch cladding is used as the primary material. This is painted black with a heavy duty barn paint, that is both long lasting and cost effective. The black finish of the extension contrasts with the white painted brickwork at the rear and side of the original house. The external colour palette of both structures is in opposition to the reality of the interior spaces. Although timber cladding is a fairly standard, commonplace material, visual depth and distinction has been created through the articulation of the boards. The inclusion of timber fins changes the way shadows are cast across the external surface during the day. Whilst at night, these are illuminated by external lighting.
A secondary entrance to the house is provided through a concealed door that is finished to match the profile of the cladding. This opens to a boot/utility room, from which a new shower room can be accessed, before proceeding to the new open plan living space and dining area.
 Rees Architects
Chris Snook
Idéer för mellanstora funkis gula flerfamiljshus, med allt i ett plan, stuckatur, platt tak och tak i mixade material
Idéer för mellanstora funkis gula flerfamiljshus, med allt i ett plan, stuckatur, platt tak och tak i mixade material
 System Arquitectura Avanzada
Fernando Alda Navarro
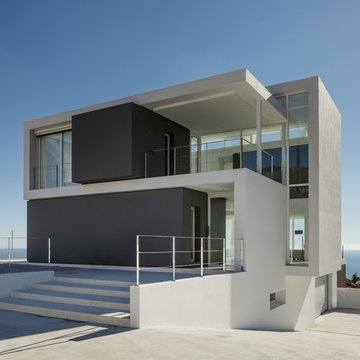
Idéer för att renovera ett stort funkis vitt hus, med två våningar, fiberplattor i betong, platt tak och tak i mixade material
Idéer för att renovera ett stort funkis vitt hus, med två våningar, fiberplattor i betong, platt tak och tak i mixade material

 Porebski Architects

Porebski Architects, Beach House 2.
A simple palette of materials and finishes, executed with finely detailed precision and requiring minimal maintenance, create the light sensibility of the structure. Operable layers of the facade generate the transparency of the house, where primary visual and physical connections are made to the surrounding natural site features. Sliding timber shutters and cavity sliding windows and doors allow spaces to open seamlessly, blurring the demarcation between inside and out.
Photo: Conor Quinn
 Aesir Construction Limited

Idéer för ett stort skandinaviskt flerfärgat hus, med två våningar, sadeltak och tak i mixade material
 Campbell Cadey

Window Box Extension view from garden. Photography by Richard Chivers
Bild på ett funkis gult hus, med tre eller fler plan, tegel och tak i mixade material
Bild på ett funkis gult hus, med tre eller fler plan, tegel och tak i mixade material
 DGK Architects

The street elevation, rooted in traditional Art Deco principles, is a manifestation of strong geometrical shapes, bold lines, and orthogonal forms. However, it maintains an air of mystery with a slight reveal, enticing the viewer to contemplate what lies beyond the facade.
- DGK Architects
 User

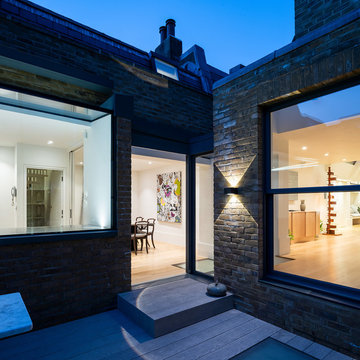
UserSituated within a Royal Borough of Kensington and Chelsea conservation area, this unique home was most recently remodelled in the 1990s by the Manser Practice and is comprised of two perpendicular townhouses connected by an L-shaped glazed link.
Initially tasked with remodelling the house’s living, dining and kitchen areas, Studio Bua oversaw a seamless extension and refurbishment of the wider property, including rear extensions to both townhouses, as well as a replacement of the glazed link between them.
The design, which responds to the client’s request for a soft, modern interior that maximises available space, was led by Studio Bua’s ex-Manser Practice principal Mark Smyth. It combines a series of small-scale interventions, such as a new honed slate fireplace, with more significant structural changes, including the removal of a chimney and threading through of a new steel frame.
Studio Bua, who were eager to bring new life to the space while retaining its original spirit, selected natural materials such as oak and marble to bring warmth and texture to the otherwise minimal interior. Also, rather than use a conventional aluminium system for the glazed link, the studio chose to work with specialist craftsmen to create a link in lacquered timber and glass.
The scheme also includes the addition of a stylish first-floor terrace, which is linked to the refurbished living area by a large sash window and features a walk-on rooflight that brings natural light to the redesigned master suite below. In the master bedroom, a new limestone-clad bathtub and bespoke vanity unit are screened from the main bedroom by a floor-to-ceiling partition, which doubles as hanging space for an artwork.
Studio Bua’s design also responds to the client’s desire to find new opportunities to display their art collection. To create the ideal setting for artist Craig-Martin’s neon pink steel sculpture, the studio transformed the boiler room roof into a raised plinth, replaced the existing rooflight with modern curtain walling and worked closely with the artist to ensure the lighting arrangement perfectly frames the artwork.
Contractor: John F Patrick
Structural engineer: Aspire Consulting
Photographer: Andy Matthews
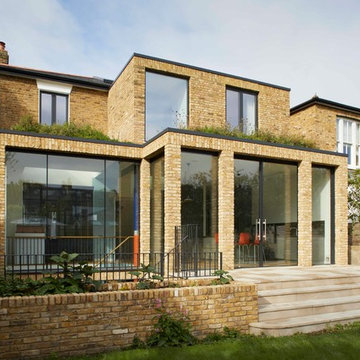
Modern inredning av ett mellanstort brunt hus, med tre eller fler plan, tegel, platt tak och tak i mixade material
 Mindful Boutique Builders & Renovators Perth
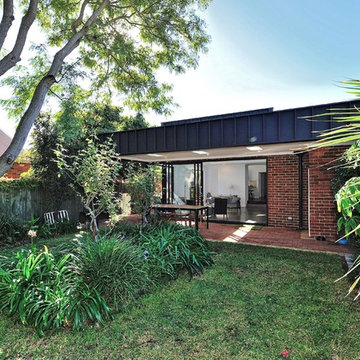
This image is a perfect example of the new extension and how it blends seamlessly with the original 1940's part of the home. Red brick to match the existing with a MaxLine feature cladding section, and light well windows.
 GUILLEM CARRERA arquitecte

Inspiration för mellanstora moderna vita hus, med tre eller fler plan, blandad fasad, platt tak och tak i mixade material
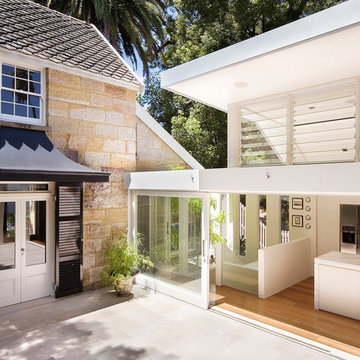
 Melocco and Moore Architects
A delicate connection between heritage sandstone cottage and new contemporary pavilion. Allows the two building styles to read clearly.
Photos by Paul Gosney.
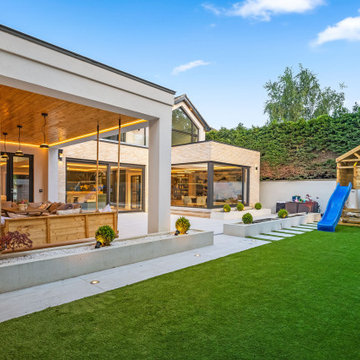
 The House Architects
To enhance outdoor living, a covered terrace was integrated into the design, creating a versatile space that can be enjoyed year-round, regardless of the weather. This harmonious blend of indoor comfort and outdoor connection makes the most of the home's idyllic setting.

 HEM Architects
New render and timber clad extension with a light-filled kitchen/dining room connects the home to its garden.
Inspiration för ett mellanstort funkis vitt hus, med två våningar, platt tak och tak i mixade material
Inspiration för ett mellanstort funkis vitt hus, med två våningar, platt tak och tak i mixade material
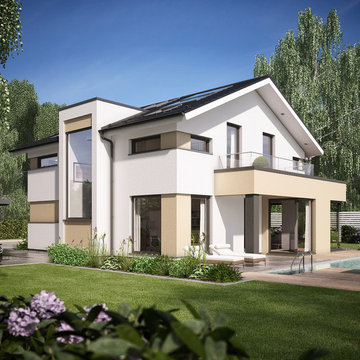
 Bien-Zenker
Mit seinen hellen, lichtdurchfluteten Räumen gewinnt das repräsentative Einfamilienhaus CONCEPT-M 153 eine unvergleichbare Leichtigkeit. Es erschließt sich über die großzügige Diele, von der aus sich rechterhand der Haustechnikraum, das Gäste-WC, die Treppe ins Obergeschoss und das Arbeitszimmer befinden. Links vom Eingang die raffinierte Garderobe, an die sich die Speisekammer und der Durchgang in die offene Küche anschließen. Von hier aus lässt sich nahezu der gesamte Wohn- und Essbereich einsehen.
Was das CONCEPT-M 153 Musterhaus in Stuttgart so besonders macht: Große Glasflächen. Diese finden Sie nicht nur im Übereck-Panorama-Erker, sondern auch in den Wohnräumen und im Treppenhaus. Das CONCEPT-M 153 Musterhaus in Stuttgart nutzt die Sonne auch darüber hinaus! Die ins Dach integrierte Photovoltaik-Anlage produziert den gesamten Strom für die Wärmepumpe und macht das Haus damit zu einem Plus-Energie-Wärmepumpen-Haus. Zusammen mit einem hochmodernen Gebäudemanagement sorgt diese Anlage für eine stets behagliche Wohnatmosphäre durch Temperaturüberwachung, kontrollierte Be- und Entlüftung und automatische Beschattung mit Sonnenstrom.
© Bien-Zenker GmbH 2019
 The House Architects
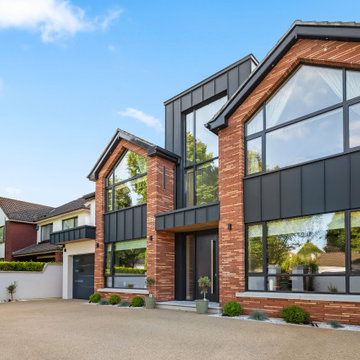
his comprehensive renovation project in Castleknock involved the full reconfiguration and extension of a family home, transforming it into a contemporary, light-filled sanctuary. A sleek new extension to the front, side and rear has redefined the living spaces, introducing an abundance of natural light and strong connections to the surrounding garden.
 Hindley & Co Architecture & Interior Design


The front facade and fence were heritage protected, so we painted them the best of the approved colours, and Kate Seddon was engaged to do the beautiful garden
Photographer: Shannon McGrath
 GUILLEM CARRERA arquitecte
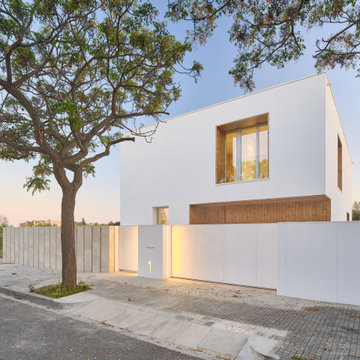
Inspiration för mellanstora moderna vita hus, med två våningar, stuckatur, platt tak och tak i mixade material
3 040 foton på hus, med tak i mixade material
1