
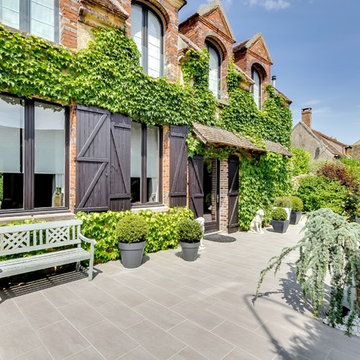
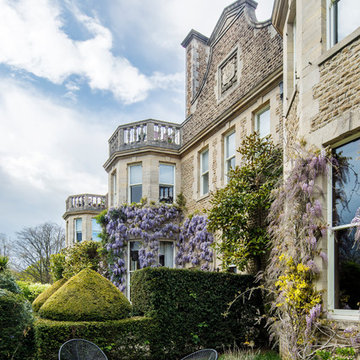
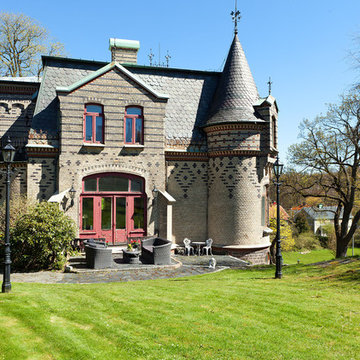
1 639 foton på grönt, violett hus, med tegel
Sortera efter:
Budget
Sortera efter:Populärt i dag
1 - 20 av 1 639 foton
Artikel 1 av 4

 Hayes and Partners
Photo by: Tim Soar

Inredning av ett klassiskt mellanstort hus, med två våningar, tegel och sadeltak
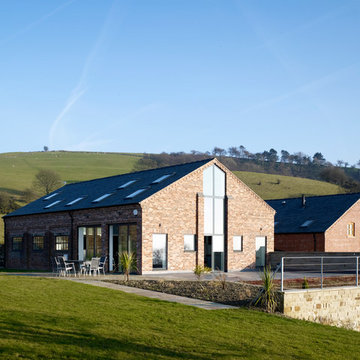
Inredning av ett klassiskt mellanstort hus, med två våningar, tegel och sadeltak



 Vale Garden Houses
Modern living and busy family life has resulted in the kitchen increasingly becoming the favourite room in the home.
It can be a relaxing and informal place where recreation and work go hand in hand.
A sunny cheerful kitchen is everyone’s ideal, and a kitchen conservatory provides just that. It will be used at all times of the day by all members of the family for a wide range of purposes.
Folding doors open the conservatory onto the garden. This project shows how a contemporary feel can be achieved whilst adding a traditional timber and glazed extension. Brick piers and solid walls add to both design and functionality of the room.
Vale Paint Colour - Tempest
Size- 6.0M X 7.8M

 STEPHEN FLETCHER ARCHITECTS

At the rear, a dilapidated brick scullery and conservatory above were demolished to make way for a contemporary two storey extension. This is constructed of rendered masonry with structural glass 'boxes' in front and on top incorporating 'Sky Frame' sliding doors.
Photography: Bruce Hemming
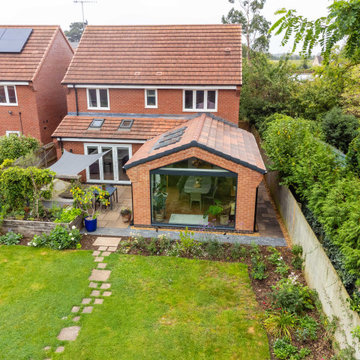
 ProBuild360
Rear Extension on new build property with full width glazed window enhancing garden views and the indoor / outdoor feel.

Idéer för funkis hus, med tegel och sadeltak
Idéer för funkis hus, med tegel och sadeltak

 Distinct Innovations Pty Ltd
Built on the beautiful Nepean River in Penrith overlooking the Blue Mountains. Capturing the water and mountain views were imperative as well as achieving a design that catered for the hot summers and cold winters in Western Sydney. Before we could embark on design, pre-lodgement meetings were held with the head of planning to discuss all the environmental constraints surrounding the property. The biggest issue was potential flooding. Engineering flood reports were prepared prior to designing so we could design the correct floor levels to avoid the property from future flood waters.
The design was created to capture as much of the winter sun as possible and blocking majority of the summer sun. This is an entertainer's home, with large easy flowing living spaces to provide the occupants with a certain casualness about the space but when you look in detail you will see the sophistication and quality finishes the owner was wanting to achieve.
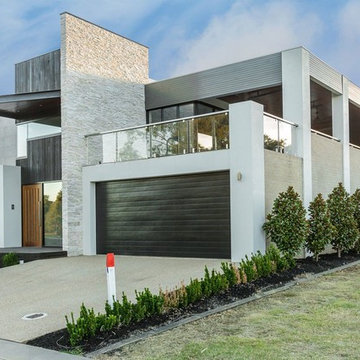
 Trentwood Homes
Foto på ett stort funkis grått hus, med två våningar, tegel, platt tak och tak i metall



 Mihaly Slocombe
Weather House is a bespoke home for a young, nature-loving family on a quintessentially compact Northcote block.
Our clients Claire and Brent cherished the character of their century-old worker's cottage but required more considered space and flexibility in their home. Claire and Brent are camping enthusiasts, and in response their house is a love letter to the outdoors: a rich, durable environment infused with the grounded ambience of being in nature.
From the street, the dark cladding of the sensitive rear extension echoes the existing cottage!s roofline, becoming a subtle shadow of the original house in both form and tone. As you move through the home, the double-height extension invites the climate and native landscaping inside at every turn. The light-bathed lounge, dining room and kitchen are anchored around, and seamlessly connected to, a versatile outdoor living area. A double-sided fireplace embedded into the house’s rear wall brings warmth and ambience to the lounge, and inspires a campfire atmosphere in the back yard.
Championing tactility and durability, the material palette features polished concrete floors, blackbutt timber joinery and concrete brick walls. Peach and sage tones are employed as accents throughout the lower level, and amplified upstairs where sage forms the tonal base for the moody main bedroom. An adjacent private deck creates an additional tether to the outdoors, and houses planters and trellises that will decorate the home’s exterior with greenery.
From the tactile and textured finishes of the interior to the surrounding Australian native garden that you just want to touch, the house encapsulates the feeling of being part of the outdoors; like Claire and Brent are camping at home. It is a tribute to Mother Nature, Weather House’s muse.
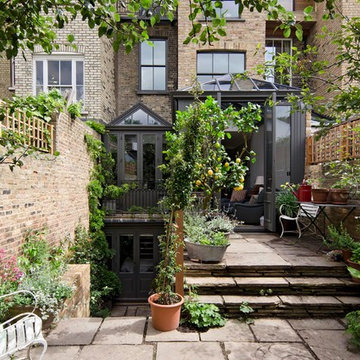
 Drummonds Bathrooms
Jay Rockar
Inspiration för ett stort vintage radhus, med tre eller fler plan och tegel
Inspiration för ett stort vintage radhus, med tre eller fler plan och tegel
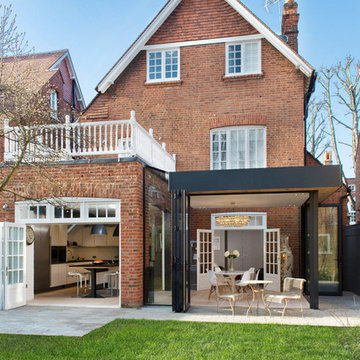


 Creative Designs
glass and oak extension overlooking the coastline of southern england.
Inredning av ett klassiskt stort vitt hus, med tegel
Inredning av ett klassiskt stort vitt hus, med tegel

 DGK Architects
The driving force behind this design was the blade wall to the ground floor street elevation, which concealed the house's functionality, leaving an element of mystery whilst featuring decorative patterns within the brickwork.
– DGK Architects
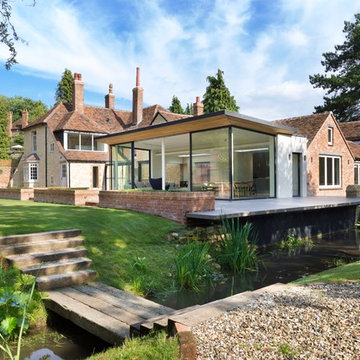
 Kitchen Architecture Ltd
Kitchen Architecture - bulthaup b3 furniture in white structured oak, clay laminate and sand-beige aluminium with a 10 mm stainless steel work surface.

 James Gostelow Interiors
Andrew Beasley
Klassisk inredning av ett rött hus, med två våningar, tegel och sadeltak
Klassisk inredning av ett rött hus, med två våningar, tegel och sadeltak


 Skeppsholmen Sotheby's International Realty
Exempel på ett stort klassiskt beige hus, med två våningar, tegel och sadeltak
1