
55 foton på gult, oranget lägenhet
Sortera efter:
Budget
Sortera efter:Populärt i dag
1 - 20 av 55 foton
Artikel 1 av 4
 Creatives Images

Hotel 5 étoiles Relais et Châteaux
Medelhavsstil inredning av ett stort oranget lägenhet, med tre eller fler plan och stuckatur
Medelhavsstil inredning av ett stort oranget lägenhet, med tre eller fler plan och stuckatur
 VisionAir - Photos/Vidéos en Gironde

Bien intégré au milieu des bois, ce centre culturel affiche une architecture contemporaine. La couleur or du bardage lui confère une luminosité originale.
Dans ce reportage photo, c'est la couverture qui est mise en valeur ; c'est une commande de l'entreprise SECB de Ludon Médoc.
©Georges-Henri Cateland - VisionAir
 Maite Fragueiro Barros
Home&Haus Homestaging & Photography

Inspiration för ett mycket stort medelhavsstil oranget lägenhet, med två våningar, stuckatur och pulpettak
Inspiration för ett mycket stort medelhavsstil oranget lägenhet, med två våningar, stuckatur och pulpettak
 LEBENSRAUM³ Planung und Bauprojekt GmbH

Mehrfamilienwohnhaus mit 9.400 Liter Solarspeicher und 40 qm Solaranlage für Nachhaltiges Wohnen
Idéer för att renovera ett stort gult lägenhet, med två våningar, stuckatur, valmat tak och tak med takplattor
Idéer för att renovera ett stort gult lägenhet, med två våningar, stuckatur, valmat tak och tak med takplattor

 Ulisse Albiati
Committente: Studio Immobiliare GR Firenze. Ripresa fotografica: impiego obiettivo 24mm su pieno formato; macchina su treppiedi con allineamento ortogonale dell'inquadratura; impiego luce naturale esistente. Post-produzione: aggiustamenti base immagine; fusione manuale di livelli con differente esposizione per produrre un'immagine ad alto intervallo dinamico ma realistica; rimozione elementi di disturbo. Obiettivo commerciale: realizzazione fotografie di complemento ad annunci su siti web agenzia immobiliare; pubblicità su social network; pubblicità a stampa (principalmente volantini e pieghevoli).

 Beacham Architects
The proposal extends an existing three bedroom flat at basement and ground floor level at the bottom of this Hampstead townhouse.
Working closely with the conservation area constraints the design uses simple proposals to reflect the existing building behind, creating new kitchen and dining rooms, new basement bedrooms and ensuite bathrooms.
The new dining space uses a slim framed pocket sliding door system so the doors disappear when opened to create a Juliet balcony overlooking the garden.
A new master suite with walk-in wardrobe and ensuite is created in the basement level as well as an additional guest bedroom with ensuite.
Our role is for holistic design services including interior design and specifications with design management and contract administration during construction.
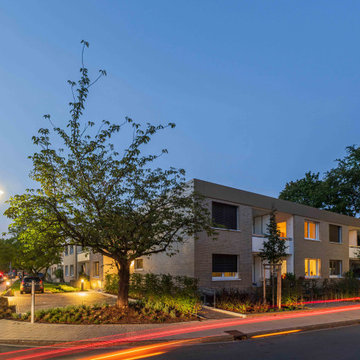
 Hilger Architekten, Münster
Eine gute Beleuchtung des Hauses gilbt den Bewohnern Sicherheit zu jeder Tages- und Nachtzeit.
Inredning av ett modernt mycket stort gult lägenhet, med två våningar, tegel och platt tak
Inredning av ett modernt mycket stort gult lägenhet, med två våningar, tegel och platt tak
 VisionAir - Photos/Vidéos en Gironde
Bien intégré au milieu des bois, ce centre culturel affiche une architecture contemporaine. La couleur or du bardage lui confère une luminosité originale.
Dans ce reportage photo, c'est la couverture qui est mise en valeur ; c'est une commande de l'entreprise SECB de Ludon Médoc.
©Georges-Henri Cateland - VisionAir

 Flavia DARABAN - Architecte DPLG & Urbaniste
Bâtiment polyvalent : cantine scolaire, salle polyvalente, locaux pour les associations.
ERP (établissement recevant du public) catégorie 4
Maître de l'ouvrage : la commune du LE VERSOUD - 38 Isère
Missions: conception, suivi des travaux, coordination des entreprises
Bureaux d'études associés : ESEB -économie, Soraetec- Structure, Ingienergie - Fluides , Soria- électricité, Atelier Verdance -paysage, UnBeVerde - VRD
Budget : 1.5 mil €
Réceptioné : nov. 2019

 Corrado Colombo
Dettaglio cancello d'ingresdo - Foto Marino Ravani, Ravani & Ficarra
Inspiration för stora moderna oranga lägenheter, med tre eller fler plan, blandad fasad och platt tak
Inspiration för stora moderna oranga lägenheter, med tre eller fler plan, blandad fasad och platt tak

 3bd Architects
External CGI photo montage of the development by 3bd Architects
Inredning av ett modernt stort gult lägenhet, med tre eller fler plan, blandad fasad, platt tak och tak i metall
Inredning av ett modernt stort gult lägenhet, med tre eller fler plan, blandad fasad, platt tak och tak i metall

 Sochard Architecte
Maison de plein pied T4
Idéer för ett mellanstort modernt gult lägenhet, med tre eller fler plan, blandad fasad, platt tak och levande tak
Idéer för ett mellanstort modernt gult lägenhet, med tre eller fler plan, blandad fasad, platt tak och levande tak
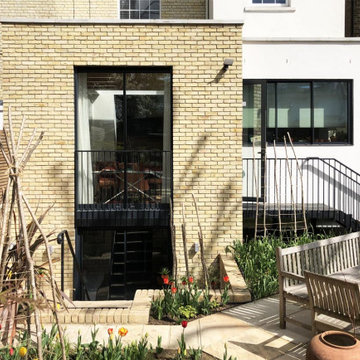 Beacham Architects
The proposal extends an existing three bedroom flat at basement and ground floor level at the bottom of this Hampstead townhouse.
Working closely with the conservation area constraints the design uses simple proposals to reflect the existing building behind, creating new kitchen and dining rooms, new basement bedrooms and ensuite bathrooms.
The new dining space uses a slim framed pocket sliding door system so the doors disappear when opened to create a Juliet balcony overlooking the garden.
A new master suite with walk-in wardrobe and ensuite is created in the basement level as well as an additional guest bedroom with ensuite.
Our role is for holistic design services including interior design and specifications with design management and contract administration during construction.
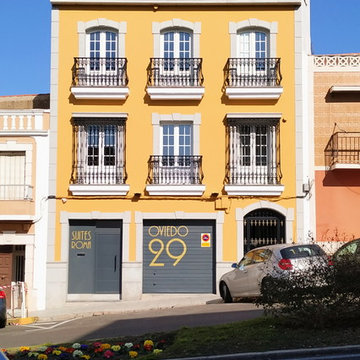
 Ana G. Carpallo
Fachada
Foto på ett stort gult lägenhet, med tre eller fler plan, blandad fasad, platt tak och tak i mixade material
Foto på ett stort gult lägenhet, med tre eller fler plan, blandad fasad, platt tak och tak i mixade material
 Ulisse Albiati
Committente: Studio Immobiliare GR Firenze. Ripresa fotografica: impiego obiettivo 24mm su pieno formato; macchina su treppiedi con allineamento ortogonale dell'inquadratura; impiego luce naturale esistente. Post-produzione: aggiustamenti base immagine; fusione manuale di livelli con differente esposizione per produrre un'immagine ad alto intervallo dinamico ma realistica; rimozione elementi di disturbo. Obiettivo commerciale: realizzazione fotografie di complemento ad annunci su siti web agenzia immobiliare; pubblicità su social network; pubblicità a stampa (principalmente volantini e pieghevoli).
 Ulisse Albiati
Committente: Studio Immobiliare GR Firenze. Ripresa fotografica: impiego obiettivo 58mm su pieno formato; macchina su treppiedi con allineamento ortogonale dell'inquadratura; impiego luce naturale esistente. Post-produzione: aggiustamenti base immagine; fusione manuale di livelli con differente esposizione per produrre un'immagine ad alto intervallo dinamico ma realistica; rimozione elementi di disturbo. Obiettivo commerciale: realizzazione fotografie di complemento ad annunci su siti web agenzia immobiliare; pubblicità su social network; pubblicità a stampa (principalmente volantini e pieghevoli).
 Corrado Colombo
Atrui d'ingresso - Foto Marino Ravani, Ravani & Ficarra
Idéer för ett stort modernt oranget lägenhet, med tre eller fler plan, blandad fasad och platt tak
Idéer för ett stort modernt oranget lägenhet, med tre eller fler plan, blandad fasad och platt tak
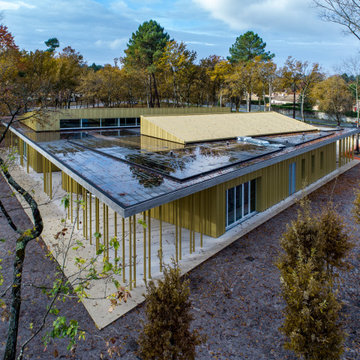 VisionAir - Photos/Vidéos en Gironde
Bien intégré au milieu des bois, ce centre culturel affiche une architecture contemporaine. La couleur or du bardage lui confère une luminosité originale.
Dans ce reportage photo, c'est la couverture qui est mise en valeur ; c'est une commande de l'entreprise SECB de Ludon Médoc.
©Georges-Henri Cateland - VisionAir
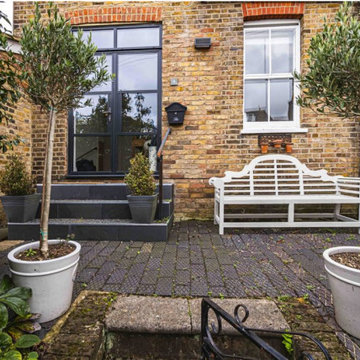
 VORNE + Design | Planning | Build
Idéer för ett mellanstort klassiskt gult lägenhet, med två våningar, tegel, sadeltak och tak med takplattor
 LEBENSRAUM³ Planung und Bauprojekt GmbH
Mehrfamilienwohnhaus mit 9.400 Liter Solarspeicher und 40 qm Solaranlage für Nachhaltiges Wohnen
Idéer för stora gula lägenheter, med två våningar, stuckatur, valmat tak och tak med takplattor
Idéer för stora gula lägenheter, med två våningar, stuckatur, valmat tak och tak med takplattor
1