
53 633 foton på orange, grönt, svart hus
Sortera efter:
Budget
Sortera efter:Populärt i dag
1 - 20 av 53 633 foton
Artikel 1 av 4
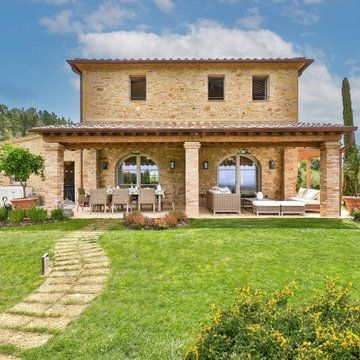
 Alessandra Cipriani Architects
Vista dalla piscina verso l'edificio principale
Foto på ett stort beige hus, med två våningar, tak med takplattor, blandad fasad och sadeltak
Foto på ett stort beige hus, med två våningar, tak med takplattor, blandad fasad och sadeltak



 BODY MENUISERIE
Rénovation de toutes les menuiseries extérieures ( fenêtres et portes) d'une maison tourangelle.
Bild på ett mellanstort vintage beige hus, med tre eller fler plan
Bild på ett mellanstort vintage beige hus, med tre eller fler plan

 Architectural Bronze
In the meticulous restoration of this architectural gem, timber sub-frames have been thoughtfully integrated into the brick and stone reveals, serving as the perfect receptacle for elegant bronze casements with very pretty leaded detail to the top windows. The renovation also showcases several sets of timber doors, expertly accented with bronze inserts. A delightful touch is in the form of a steep pointed window, artfully executed using the Heritage system.

 Spatial Affairs Bureau
Craftsman renovation and extension
Bild på ett mellanstort amerikanskt blått trähus, med två våningar, halvvalmat sadeltak och tak i shingel
Bild på ett mellanstort amerikanskt blått trähus, med två våningar, halvvalmat sadeltak och tak i shingel

 Perla Windows Ltd
A quite magnificent use of slimline steel profiles was used to design this stunning kitchen extension. 3 large format double doors and a fix triangular window fitted with solar glass.

 Greg Robinson Architect
Haris Kenjar Photography and Design
Idéer för ett mellanstort amerikanskt flerfärgat hus, med två våningar, sadeltak och tak i shingel
Idéer för ett mellanstort amerikanskt flerfärgat hus, med två våningar, sadeltak och tak i shingel



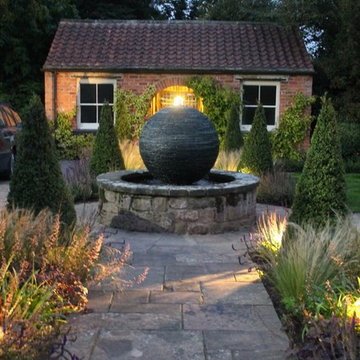

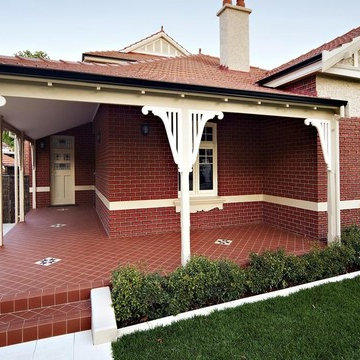
 Amerex Renovations
Before photo of a home renovation in Perth, WA.
Inredning av ett modernt hus, med två våningar
Inredning av ett modernt hus, med två våningar


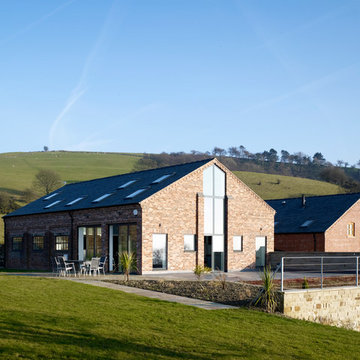
 Hayes and Partners
Photo by: Tim Soar
Inredning av ett klassiskt mellanstort hus, med två våningar, tegel och sadeltak
Inredning av ett klassiskt mellanstort hus, med två våningar, tegel och sadeltak
 Michael Bell Architects Pty Ltd
Brett Boardman

Lantlig inredning av ett stort vitt trähus, med allt i ett plan och valmat tak
Lantlig inredning av ett stort vitt trähus, med allt i ett plan och valmat tak
 Mihaly Slocombe

The internal living spaces expand into the courtyard for seamless indoor / outdoor living. Photo by Peter Bennetts
Idéer för att renovera ett mellanstort funkis rött hus, med tegel, allt i ett plan och sadeltak
Idéer för att renovera ett mellanstort funkis rött hus, med tegel, allt i ett plan och sadeltak


 Kos Interiors

This Hamptons Villa celebrates summer living by opening up onto a spacious lawn bordered by lush vegetation complete with a 20 m pool. The villa is positioned on the north end of the site and opens in a large swooping arch both in plan and in elevation to the south. Upon approaching the villa from the North, one is struck by the verboding monolithic and opaque quality of the form. However, from the south the villa is completely open and porous.
Architecturally the villa speaks to the long tradition of gable roof residential architecture in the area. The villa is organized around a large double height great room which hosts all the social functions of the house; kitchen, dining, salon, library with loft and guestroom above. On either side of the great room are terraces that lead to the private master suite and bedrooms. As the program of the house gets more private the roof becomes lower.
Hosting artists is an integral part of the culture of the Hamptons. As such our Villa provides for a spacious artist’s studio to use while in residency at the villa.
 steelehouse

Sharp House Rear Yard View
Idéer för små funkis flerfärgade hus, med allt i ett plan, tegel, pulpettak och tak i metall
Idéer för små funkis flerfärgade hus, med allt i ett plan, tegel, pulpettak och tak i metall
1