
51 foton på orange, vitt hus
Sortera efter:
Budget
Sortera efter:Populärt i dag
1 - 20 av 51 foton
Artikel 1 av 4




 We Love Plants - Garden Design by Nic Howard
Inspiration för ett vintage vitt hus, med två våningar, sadeltak och tak i shingel


 Fabian_Keilwagen Architektur
Hier entsteht ein Einfamilienhaus mit Bürogeschoss in gehobener Ausstattung. Die geplante Fertigstellung ist der Frühling nächsten Jahres. Die Besonderheit dieses Gebäudes ist die Mischung aus verschiedenen Materialien wie Holz, Stein, Kalk und Glas. Während das komplette Erdgeschoss in Massivbauweise erbaut wurde, wurde das Ober- und Dachgeschoss komplett aus Holz errichtet. Das Gebäude besticht durch seine klassische Form gepaart mit einer besonderen Fassadenmischung.

 Lebensraum Holz GmbH
Aufnahmen: Fotograf Michael Voit, Nußdorf
Inredning av ett modernt hus, med två våningar, sadeltak och tak med takplattor
Inredning av ett modernt hus, med två våningar, sadeltak och tak med takplattor

 Amrish Maharaj Architecture
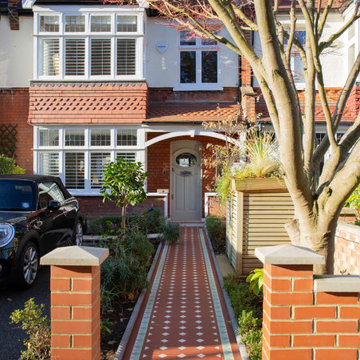
A restored front entry removed the enclosed porch and reinstated a central entry path and tessellated tiles.
Exempel på ett mellanstort modernt grått hus, med allt i ett plan, valmat tak, tak med takplattor och stuckatur
Exempel på ett mellanstort modernt grått hus, med allt i ett plan, valmat tak, tak med takplattor och stuckatur

 Hilger Architekten, Münster
Ausbau und Dachgaube erhalten wie der Eingangsbereich die beigen HPL-Fassademnplatten und gliedern so die großen Klinkerflächen. Vorstehende Klinker schaffen im Giebelbereich durch das reliefartige Vorspringen zu jeder Tageszeit unterschiedliche Schattenspiele

 Ulisse Albiati
Committente: Studio Immobiliare GR Firenze. Ripresa fotografica: impiego obiettivo 24mm su pieno formato; macchina su treppiedi con allineamento ortogonale dell'inquadratura; impiego luce naturale esistente. Post-produzione: aggiustamenti base immagine; fusione manuale di livelli con differente esposizione per produrre un'immagine ad alto intervallo dinamico ma realistica; rimozione elementi di disturbo. Obiettivo commerciale: realizzazione fotografie di complemento ad annunci su siti web agenzia immobiliare; pubblicità su social network; pubblicità a stampa (principalmente volantini e pieghevoli).


 City2surf Roofing
City2surf Roofing stripped the tired old tiles from this beautiful family home in Greenwich. With harbour views in both directions this was a hard view to say goodbye to. New CSR Monier Terracotta roof, valleys and ridge installed... it was time for us to go
www.city2surfroofing.com.au

 LEBENSRAUM³ Planung und Bauprojekt GmbH
Mehrfamilienwohnhaus mit 9.400 Liter Solarspeicher und 40 qm Solaranlage für Nachhaltiges Wohnen
Foto på ett stort gult lägenhet, med två våningar, stuckatur, valmat tak och tak med takplattor
Foto på ett stort gult lägenhet, med två våningar, stuckatur, valmat tak och tak med takplattor

 E2WO Architekten
Bei der Sanierung wurden die Rollläden entfernt. Raumhohe Fenster sogen nun für ausreichend Licht im Innenraum. die Verschattung wurde durch eine Schiebeladen-Konstruktion gelöst, die mit der Holzoptik der Fassade harmoniert.

 Riccardo Caracciolo design&services
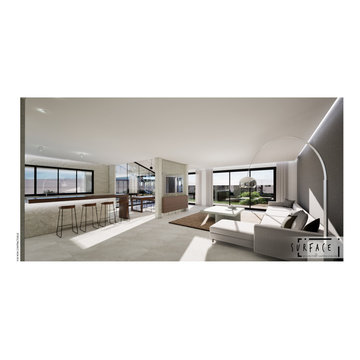
Villa in the Hills is designed as a contemporary country residence immersed in the Umbrian landscape, where open green spaces, olive trees and cypress-lined perspectives become integral elements of the architectural composition. The project emphasizes harmony between nature and built form through balanced proportions, understated materials and carefully designed outdoor spaces that enhance the quiet elegance of countryside living.

 SURFACE ARCHITECTURE
Inredning av ett modernt mellanstort beige hus, med allt i ett plan, sadeltak och tak med takplattor
 SOMOYA SAS D'ARCHITECTURE / Luc Brochard
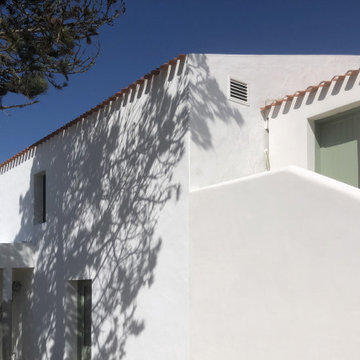
le garde corps arrondi permet de recevoir la lumière et crée alors une ligne blanche et lumineuse oblique qu'on n'aurait pas avec un muret droit.
Inredning av ett maritimt stort vitt hus, med sadeltak och tak med takplattor
Inredning av ett maritimt stort vitt hus, med sadeltak och tak med takplattor

 PUZZLE URBANO

Fachada trasera y ventanas cocina, habitación 1 y habitación 2
Inredning av ett medelhavsstil mellanstort vitt hus, med två våningar, sadeltak och tak med takplattor
Inredning av ett medelhavsstil mellanstort vitt hus, med två våningar, sadeltak och tak med takplattor
 YAM Studios
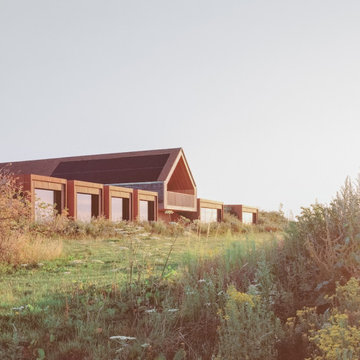
A contemporary new-build family home showcasing unique features such as Corten steel and gabion walls.
Modern inredning av ett brunt hus, med två våningar, sadeltak och tak med takplattor
Modern inredning av ett brunt hus, med två våningar, sadeltak och tak med takplattor
 Ulisse Albiati

Committente: Studio Immobiliare GR Firenze. Ripresa fotografica: impiego obiettivo 24mm su pieno formato; macchina su treppiedi con allineamento ortogonale dell'inquadratura; impiego luce naturale esistente. Post-produzione: aggiustamenti base immagine; fusione manuale di livelli con differente esposizione per produrre un'immagine ad alto intervallo dinamico ma realistica; rimozione elementi di disturbo. Obiettivo commerciale: realizzazione fotografie di complemento ad annunci su siti web agenzia immobiliare; pubblicità su social network; pubblicità a stampa (principalmente volantini e pieghevoli).
1